

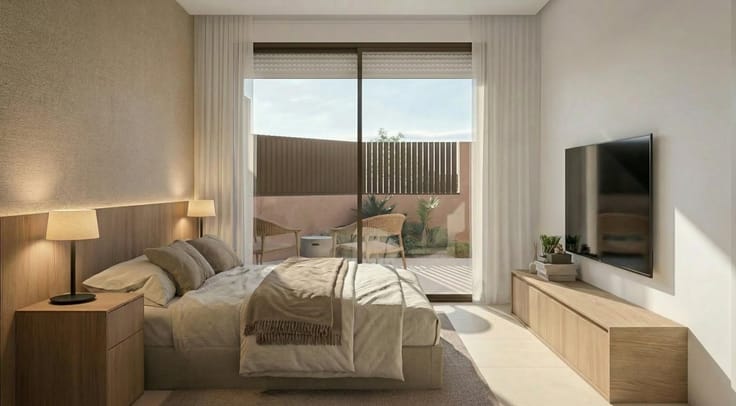
House for sale
(excl. taxes) 403340€
3 bedrooms 186 square meters
Immoweb code : 21561345

Immoweb code : 21561345
Overview
3 bedrooms
1 bathroom
186
square meters
livable space
322
square meters
of land
Description
Unfortunately we did not receive an English translation for this text.
Nl :
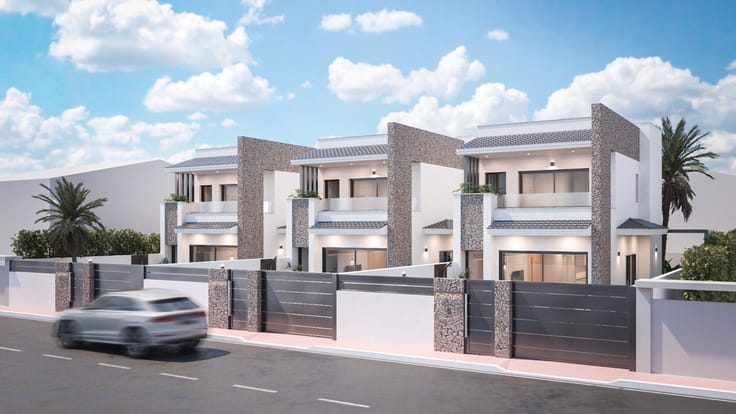
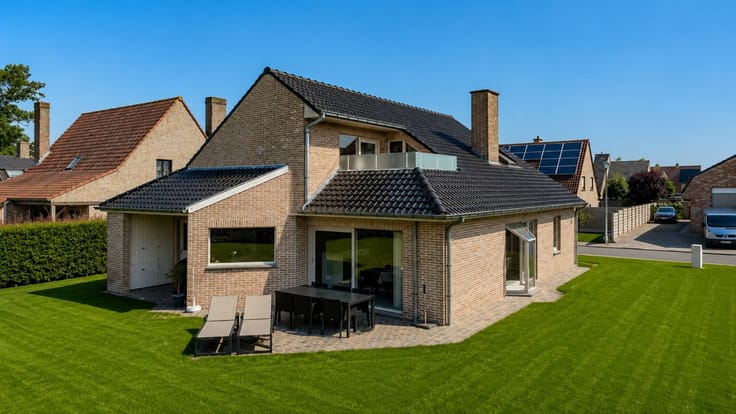
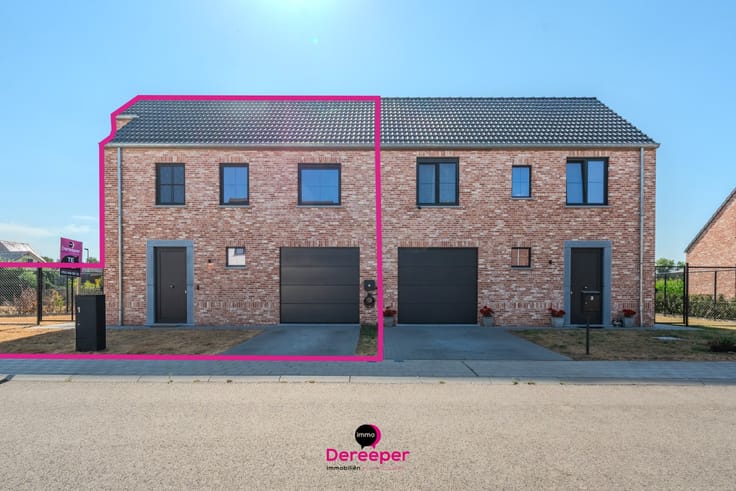
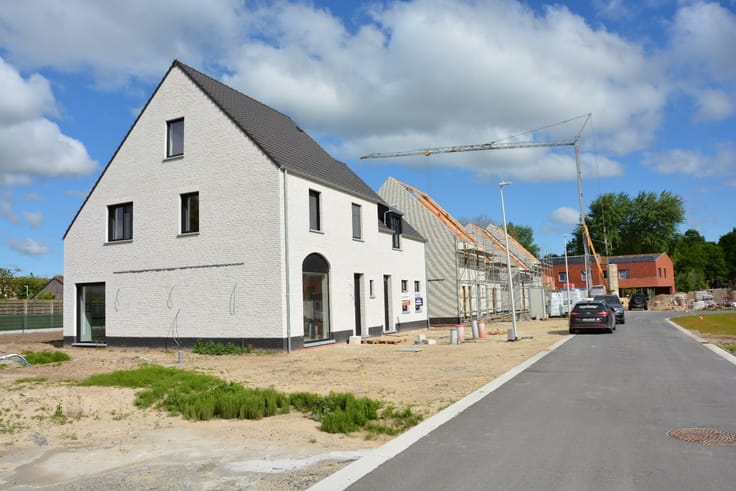
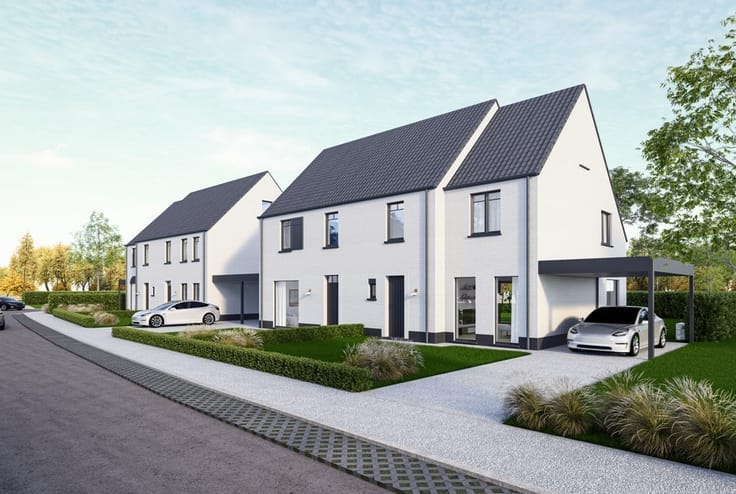
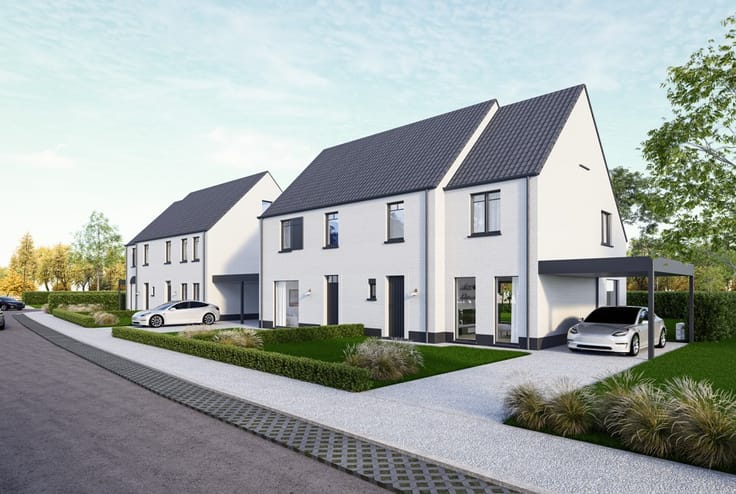
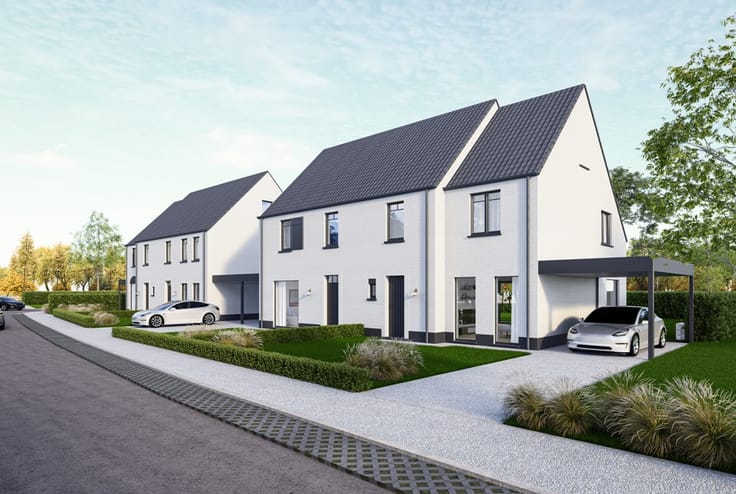

In een rustige en aangename omgeving, op korte afstand van het centrum van Gistel, bevindt zich deze stijlvolle nieuwe verkaveling. De woningen combineren de charme van landelijk wonen met hedendaags comfort en een tijdloze architectuur.
Deze nieuw te bouwen woning werd ontworpen met aandacht voor ruimte, licht en functionaliteit. Via de inkomhal met gastentoilet en vestiaire kom je terecht in de ruime, lichtrijke leefruimte met open, volledig uitgeruste keuken en aansluitende berging/wasplaats. Op de verdieping bevinden zich drie volwaardige slaapkamers en een comfortabele badkamer.
Voor een optimaal wooncomfort is de woning volledig voorzien van vloerverwarming, zowel op het gelijkvloers als boven. Daarnaast beschikken de verschillende ruimtes, inclusief badkamer, over een afzonderlijke thermostaatregeling.
Standaard wordt de woning uitgerust met een aluminium carport.
Aankoop mogelijk aan 6% btw op de constructiewaarde*
* mits voldoen aan de geldende voorwaarden.
| Building price excluding VAT | €403,340 |
|---|
| Construction year | 2026 |
|---|---|
| Building condition | First occupation |
| Immovable heritage | Not applicable |
| Street frontage width | 7.25 m |
| Number of frontages | 4 |
| Outdoor parking spaces | 1 |
| Surroundings type | Fitted out |
| Asbestos certificate is available | No |
| Usable floor area | 186 square meters |
|---|---|
| Living room | Yes |
| Bedrooms | 3 |
| Dressing room | No |
| Bathrooms | 1 |
| Toilets | 2 |
| Armored door | No |
| Surface of the plot | 322 square meters |
|---|---|
| Land is facing street | No |
| Wooded land | No |
| Plot at rear | No |
| Flat land | Yes |
| Width of the lot on the street | meters |
| Gas, water & electricity | No |
| Primary energy consumption | Not specified |
|---|---|
| EPC/EPC label | Not specified |
| Renovation works mandatory | Not specified |
| Unique code EPB certificate | Not specified |
| CO₂ emission | Not specified |
| Yearly theoretical total energy consumption | Not specified |
| Valid electricity inspection certificate | Not specified |
| As built plan | No |
| Summons: No judicial remedy or administrative measure imposed | Not specified |
|
Flemish register of measures consulted
|
No |
| Valid flood certificate | Not specified |
| Double glazing | No |
| Building permit | No |
|---|---|
| Type of building | All kind |
| Cadastral Plan | No |
| Right of first refusal for the tenant | Not specified |
| Obligation to build | No |
| Allotment permit | No |
| Preemption right | No |
| Proceedings for breach of planning regulations | No |
| Most recent urban development zoning | Not specified |
|
P-score
|
Not specified |
|
G-score
|
Not specified |
| Latest land use designation | Another type of area |
Asked price excluding VAT and excl. notary fees (excluding eventual registration fees)
| Price | 403340 € |
|---|---|
| Tenement building | No |
|
|
|





Immo Dereeper (IPI 506425)
| Address |
Gistelsteenweg 294
8490 - Jabbeke |
|---|---|
| External reference | Trapezestraat 17 LOT 12 |
Get in touch