


299000€
4 bedrooms

Unfortunately we did not receive an English translation for this text.
Nl :
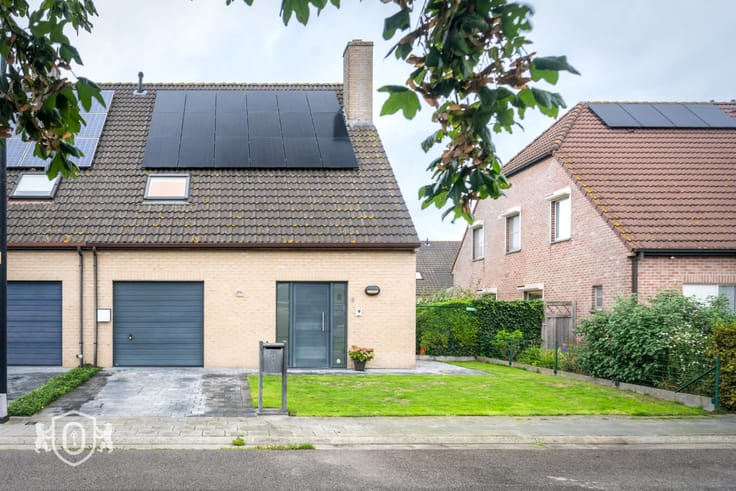
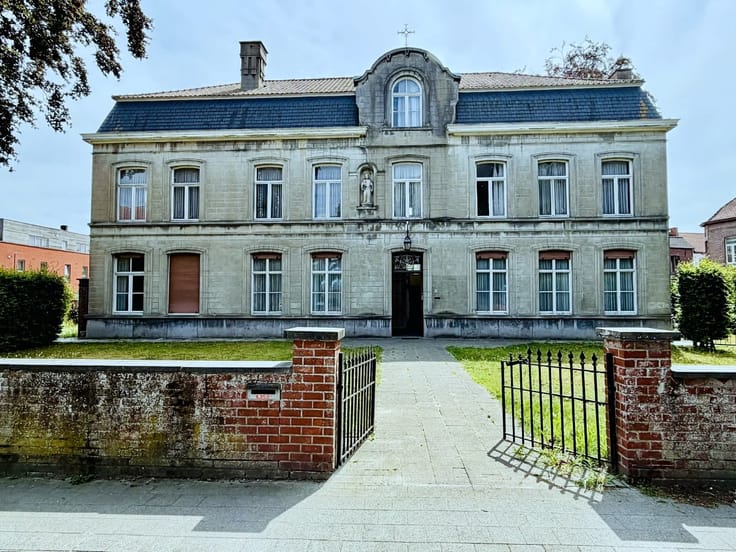
Centraal gelegen pand in het hart van Gistel, bestaande uit de fusie van een gelijkvloers appartement en de naastgelegen tussenwoning. Dankzij de uitstekende ligging is dit pand ideaal voor wie wonen en werken wil combineren, maar ook interessant als investering.
Een veelzijdig pand met tal van mogelijkheden, gelegen op een commerciële en goed bereikbare locatie.
Het gelijkvloers verdeelt zich in:
* Inkomhal met vestiaire en gastentoilet
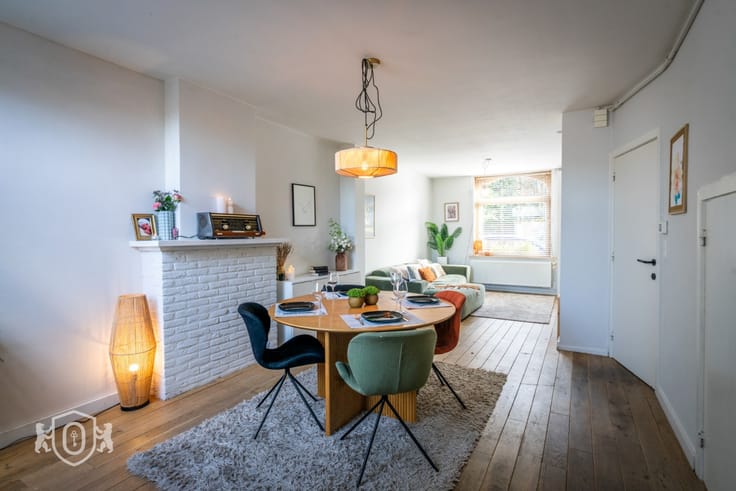
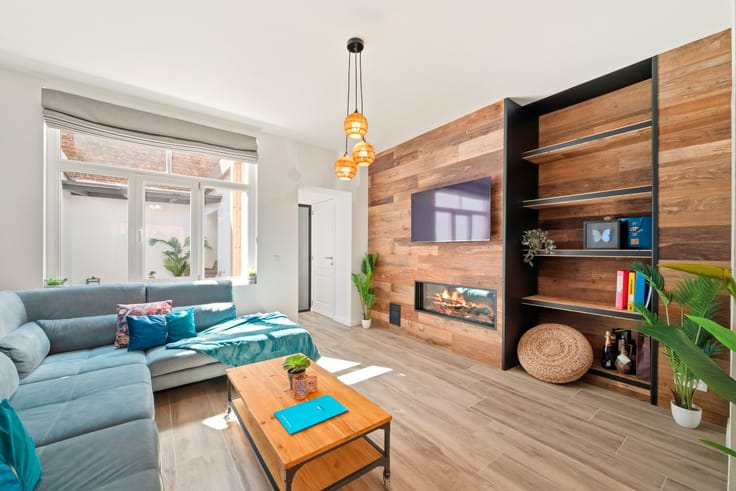
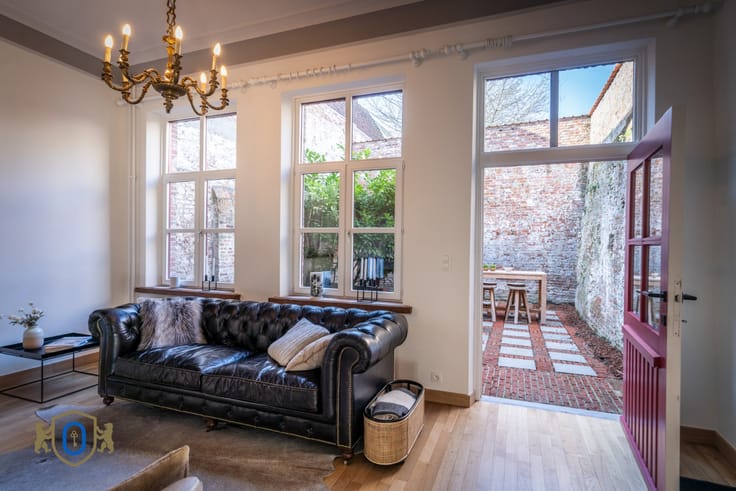
* Leefruimte met zitkamer
* Eetkamer met aanpalende woonkeuken
* Badkamer (wastafel / ligbad met douchefunctie)
* Veranda met toegang tot de tuin
* Wasruimte
* Handelsruimte met 2 extra bergingen
* Tweede inkomhal via huisnummer 41
* Garage met elektrische poort
De 1ste verdieping herbergt:
* 2 slaapkamers
* Dressing (slaapkamer)
* De 2de verdieping omvat nog een slaapkamer
EXTRA TROEVEN: Meerdere bestemmingsmogelijkheden / Woon- en werkcombinatie mogelijk / Inclusief garage in centrum / ...
Stedelijke Inlichtingen in aanvraag.
| Immovable heritage | Not specified |
|---|---|
| Number of frontages | 4 |
| Covered parking spaces | 1 |
| Surroundings type | Fitted out |
| Asbestos certificate is available | No |
| Bedrooms | 4 |
|---|---|
| Dressing room | No |
| Bathrooms | 1 |
| Toilets | 1 |
| Armored door | No |
| Land is facing street | No |
|---|---|
| Wooded land | No |
| Plot at rear | No |
| Flat land | Yes |
| Connection to sewer network | Connected |
| Gas, water & electricity | Yes |
| Caretaker | No |
|---|---|
| Elevator | No |
| Accessible for disabled people | No |
| Intercom | No |
| Secure access / alarm | No |
| Armored door | No |
| Air conditioning | No |
| TV cable | Yes |
| Visio phone | No |
| Internet | Yes |
| Primary energy consumption | 460 kilowatt hour per square meters |
|---|---|
| EPC/EPC label | E |
| Renovation works mandatory | Yes |
| Unique code EPB certificate | 20260718-0003919433-RES-1 |
| CO₂ emission | Not specified |
| Yearly theoretical total energy consumption | Not specified |
| Valid electricity inspection certificate | Not specified |
| As built plan | No |
| Summons: No judicial remedy or administrative measure imposed | Not specified |
|
Flemish register of measures consulted
|
No |
| Valid flood certificate | Not specified |
| Heating type | Electric |
| Photovoltaic solar panels | No |
| Thermic solar panels | No |
| Common water heater | No |
| Double glazing | Yes |
| Building permit | No |
|---|---|
| Type of building | All kind |
| Cadastral Plan | No |
| Right of first refusal for the tenant | Not specified |
| Obligation to build | No |
| Allotment permit | No |
| Preemption right | No |
| Proceedings for breach of planning regulations | No |
| Most recent urban development zoning | Not specified |
|
P-score
|
A |
|
G-score
|
A |
| Latest land use designation | Another type of area |
Asked price excluding notary fees (excluding eventual registration fees)
| Price | 299000 € |
|---|---|
| Cadastral income | 1399 € |
| Tenement building | No |
|
|
|


| Address |
Ezelstraat 57
8000 - Brugge |
|---|---|
| Website |
|
| External reference | 24/1711/07 |
Get in touch