


Make an offer starting from 205000€
3 bedrooms 174 square meters

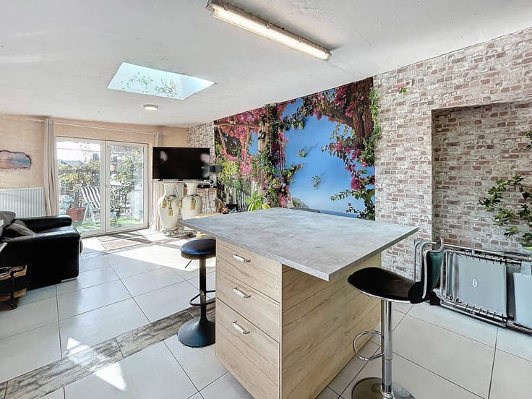
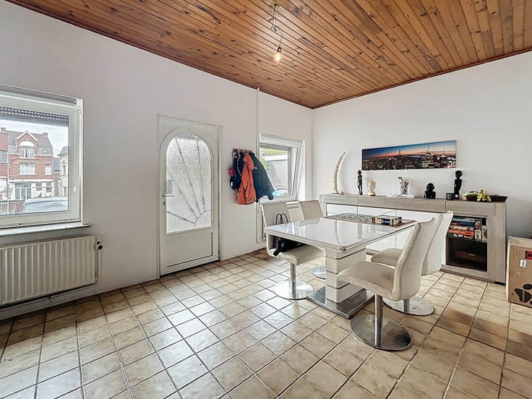
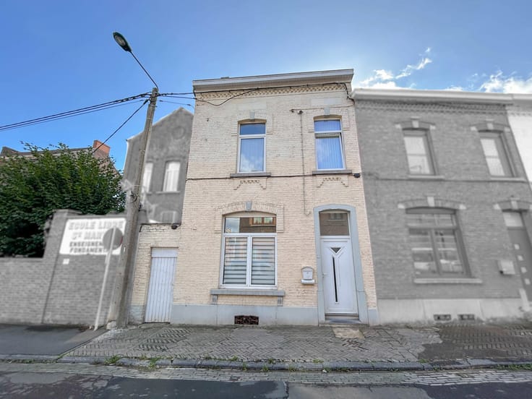
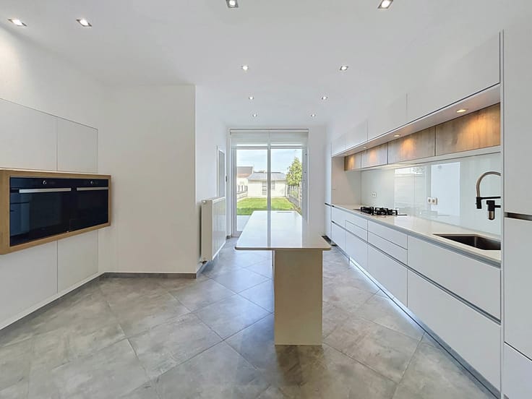
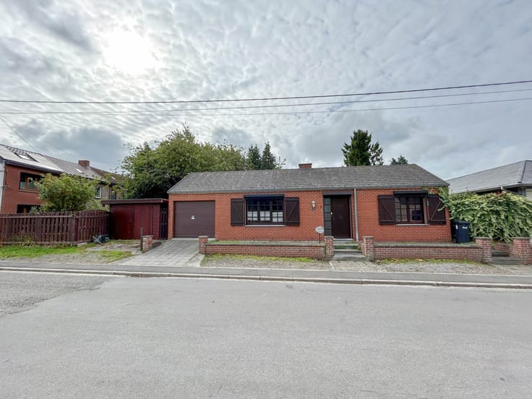
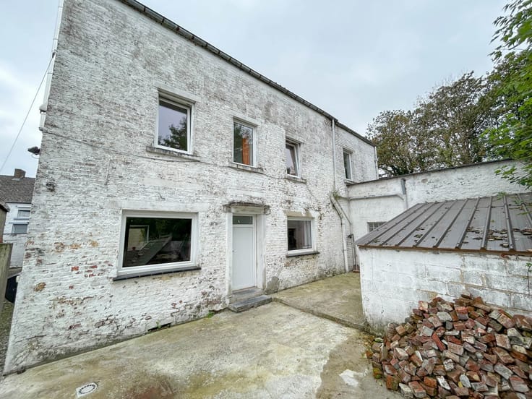
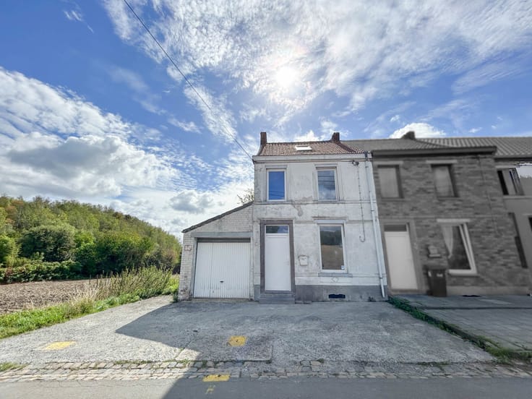
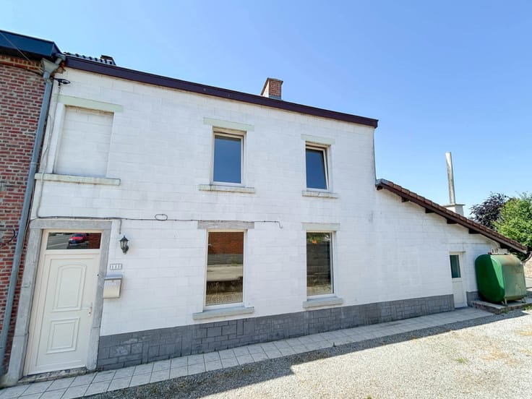
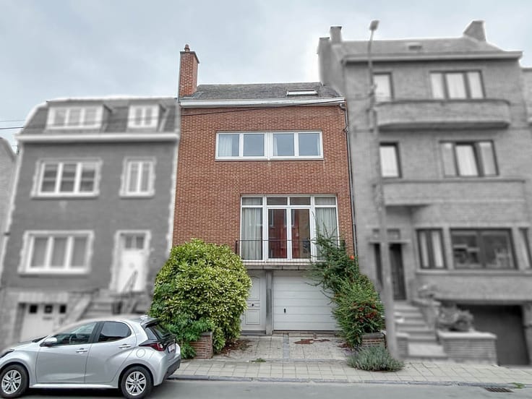
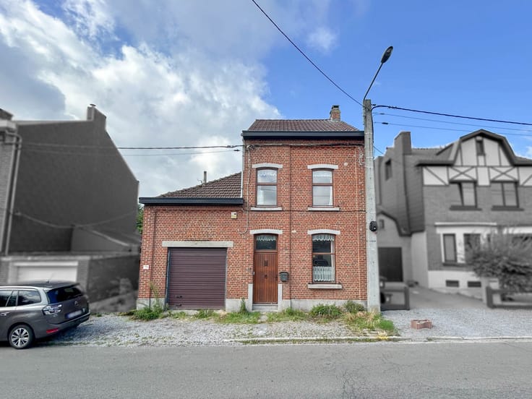
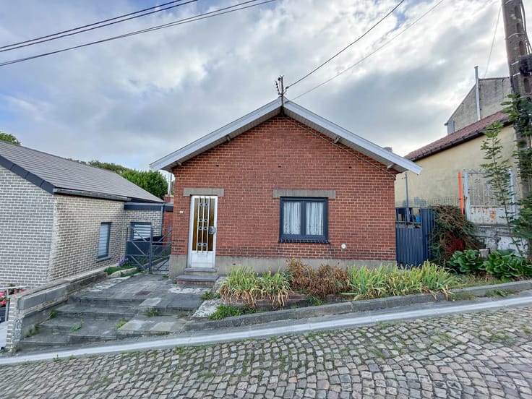
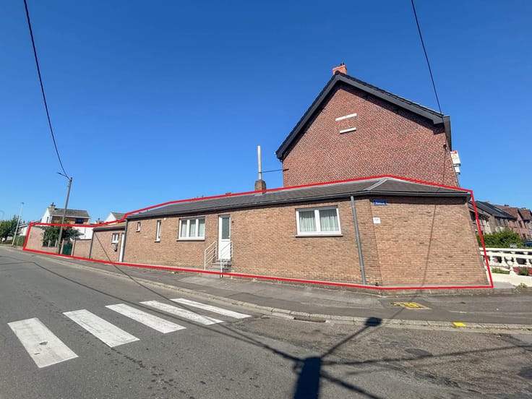
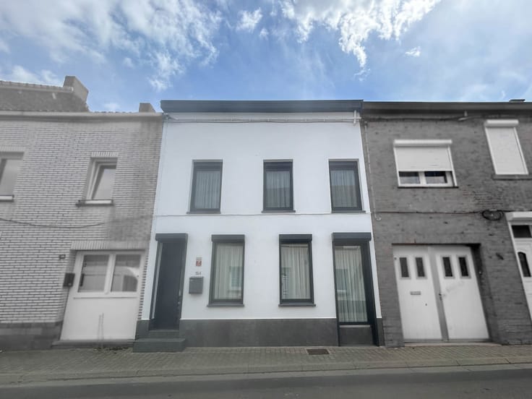
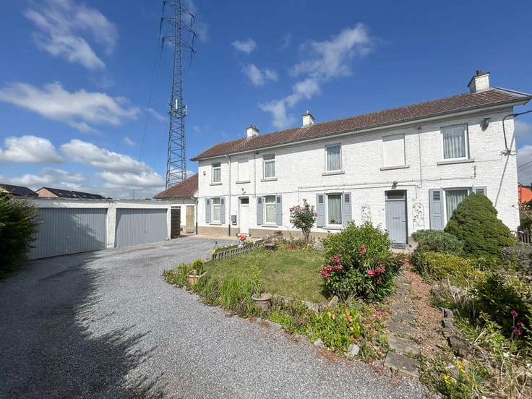
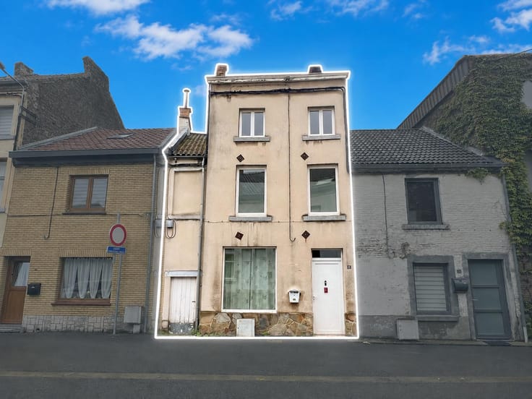
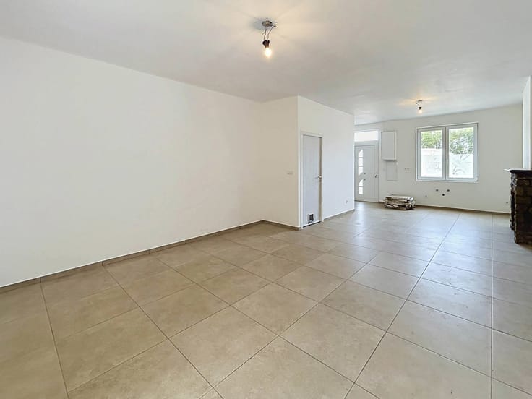
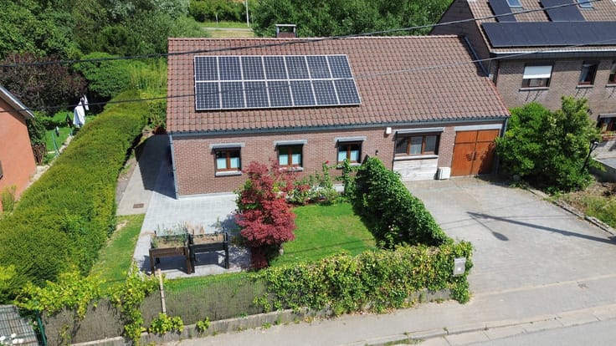
L’agence immobilière STRAZZERI’MMO vous présente cette belle maison 3 façades habitable de suite, comprenant 3 ch, passage latéral et jardin, située dans une rue calme de Gouy-lez-Piéton et proche de toutes commodités (transports, commerces, écoles,..). Emplacement stratégique bénéficiant d’un accès aisé en voiture et rapide vers les grands axes. Comp. : salle à manger (17m2), salon avec insert (21m2), véranda avec espace repas (21m2), cuisine (four, taque, hotte, frigo) (11m2), SDB (WC, bain, cabine, meuble-évier) (07m2), coin buanderie avec chauffe-eau. Etage : hall de nuit + 2ch (14 et 16m2) dont 1 avec dressing. Combles : 3eme chambre avec espace de rangement (19m2). Comprend aussi cave de rangement en sous-sol avec coin chaufferie. Extérieur : passage latéral, espace terrasse à réaménager, jardin et abri. FAIRE OFFRE > 209.000 EUR, sous réserve d’acceptation des propriétaires. Divers électricité conforme, chassis PVC DV et volets en partie, cc gaz + insert au bois, toit TB état. Faible RC 425 EUR permettant réduction PI. Contenance totale parcelle (sol maison et ext.) 540m2. Surface selon PEB (plancher) 174m2. Descriptif à titre informatif et non contractuel.
| Available date | October 12 2026 |
|---|---|
| Construction year | 1887 |
| Number of floors | 2 |
| Building condition | As new |
| Immovable heritage | Not specified |
| Number of frontages | 3 |
| Surroundings type | Living area (residential, urban or rural) |
| Asbestos certificate is available | Not specified |
| Usable floor area | 174 square meters |
|---|---|
| Living room surface | 21 square meters |
| Dining room surface | 17 square meters |
| Kitchen type | Installed |
| Kitchen surface | 11 square meters |
| Bedrooms | 3 |
| Bedroom 1 surface | 14 square meters |
| Bedroom 2 surface | 16 square meters |
| Bedroom 3 surface | 19 square meters |
| Bathrooms | 1 |
| Toilets | 1 |
| Laundry room | Yes |
| Basement | Yes |
| Attic | Yes |
| Furnished | No |
| Surface of the plot | 540 square meters |
|---|---|
| Gas, water & electricity | Yes |
| Terrace | Yes |
| Elevator | No |
|---|---|
| Accessible for disabled people | No |
| Intercom | No |
| TV cable | Yes |
| Visio phone | No |
| Swimming pool | No |
| Primary energy consumption | 309 kilowatt hour per square meters |
|---|---|
| EPC/EPC label | D |
| Renovation works mandatory | Not specified |
| Unique code EPB certificate | 20260902014847 |
| CO₂ emission | 59 kg CO₂/m² |
| Yearly theoretical total energy consumption | 53769 kWh/year |
| Valid electricity inspection certificate | Yes |
| Summons: No judicial remedy or administrative measure imposed | Not specified |
| Valid flood certificate | Not specified |
| Heating type | Gas |
| Double glazing | Yes |
| Building permit | Not specified |
|---|---|
| Cadastral Plan | Not specified |
| Right of first refusal for the tenant | Not specified |
| Allotment permit | Not specified |
| Preemption right | Not specified |
| Most recent urban development zoning | Not specified |
| Flood zone type | Possible flood zone |
|
P-score
|
Not specified |
|
G-score
|
Not specified |
| Latest land use designation | Living area (residential, urban or rural) |
Asked price excluding notary fees (excluding eventual registration fees)
| Price | Make an offer starting from 205000 € |
|---|---|
| Cadastral income | 425 € |
| Tenement building | No |
|
|
|







| Address |
90, rue Jules Destrée
6183 - Trazegnies |
|---|---|
| Website |
|
| External reference | 7900747 |
Get in touch