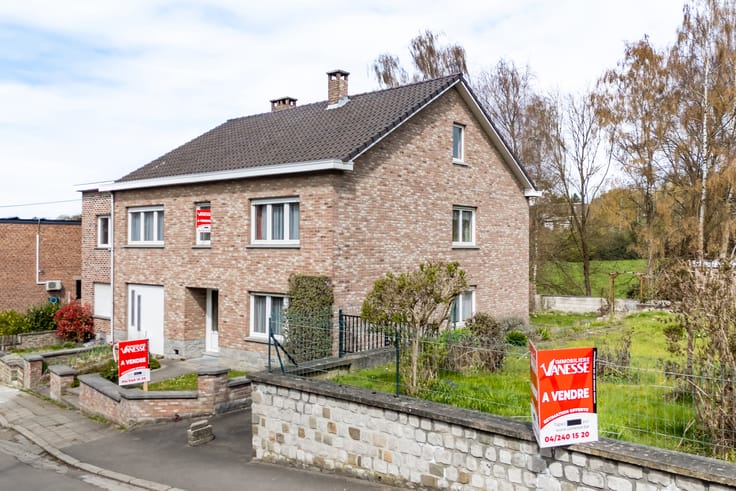



150000€
4 bedrooms 151 square meters

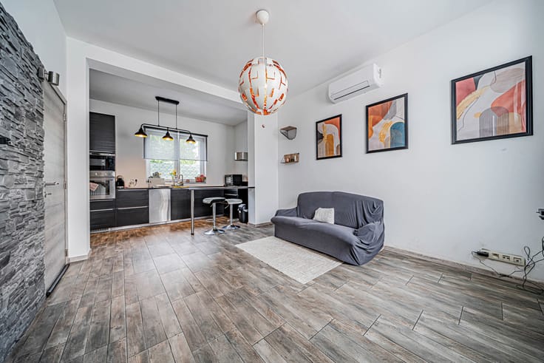
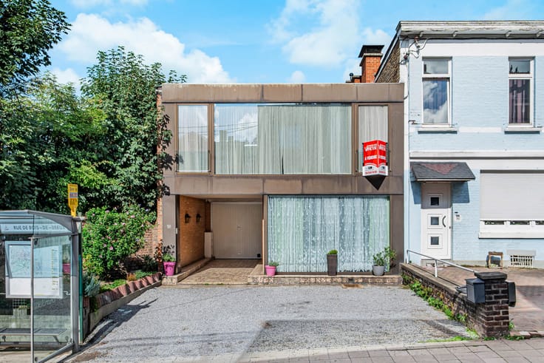
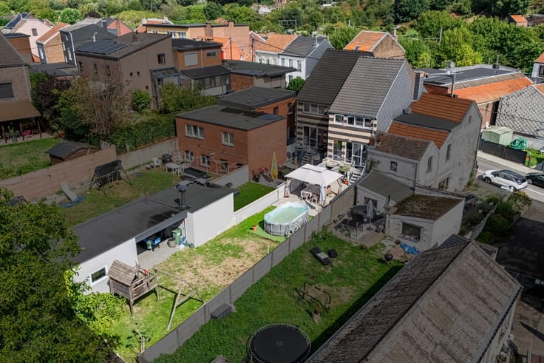
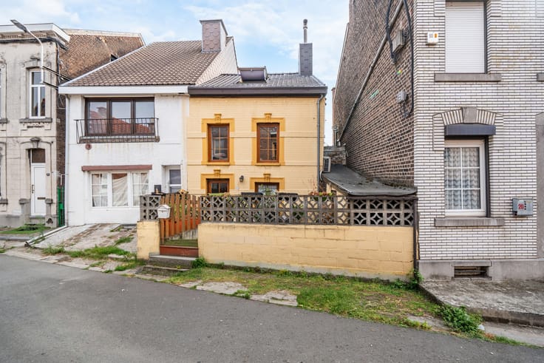
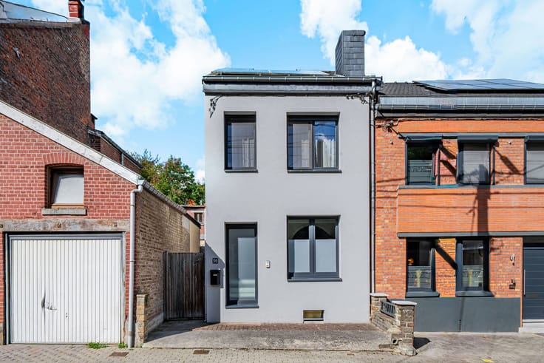
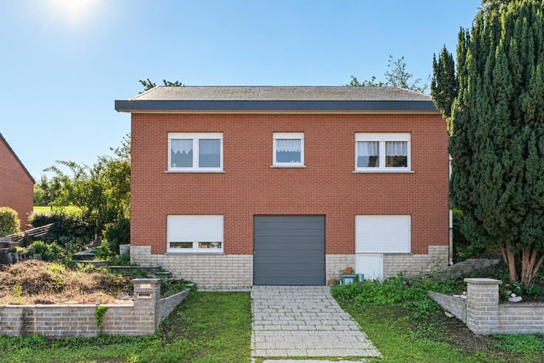
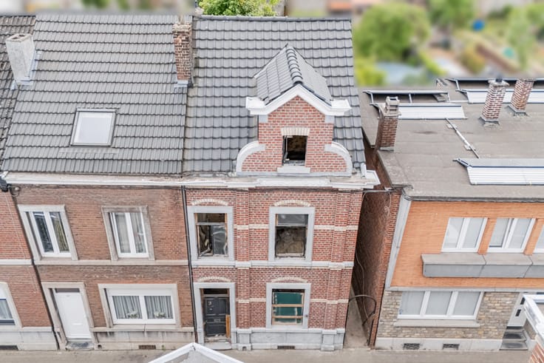
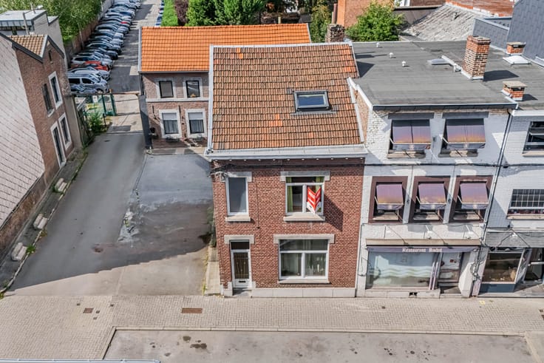
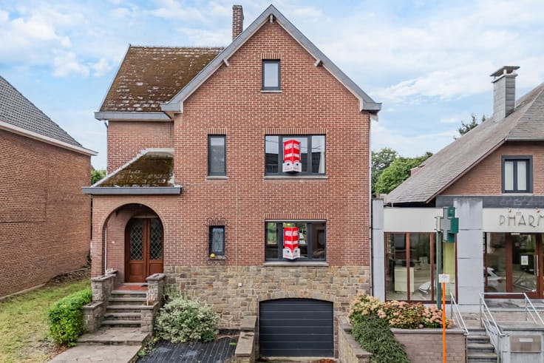
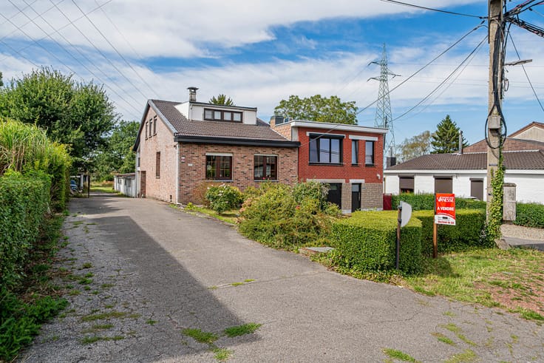
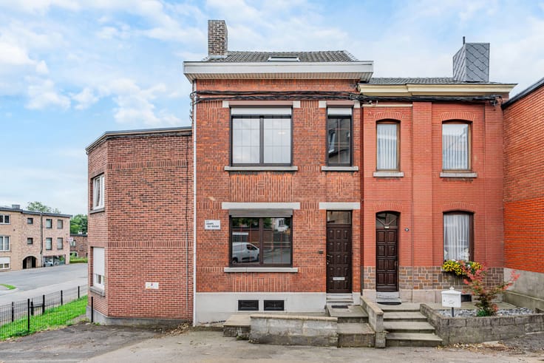
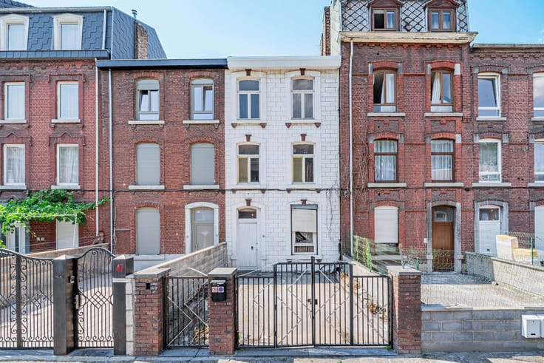
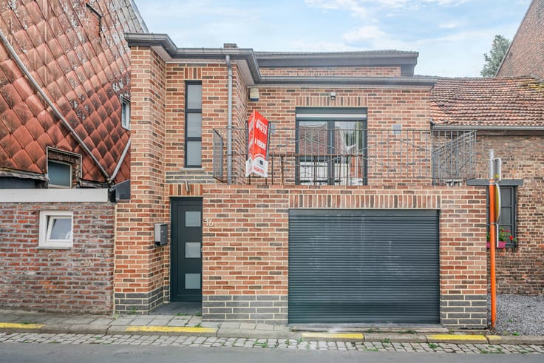
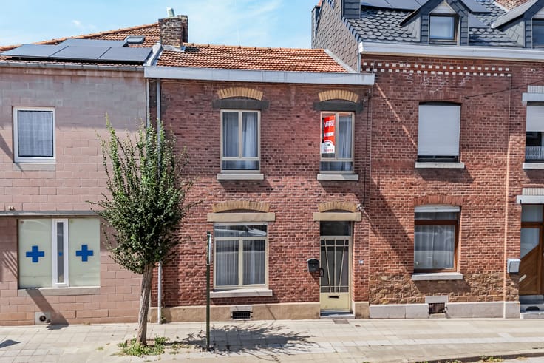
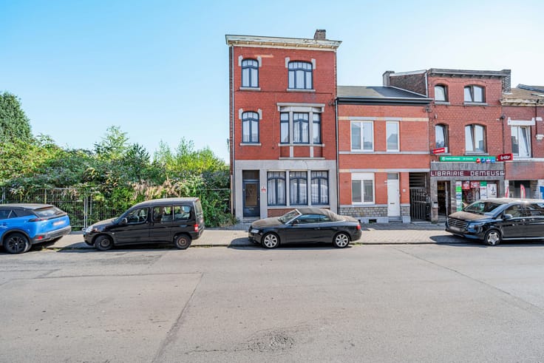
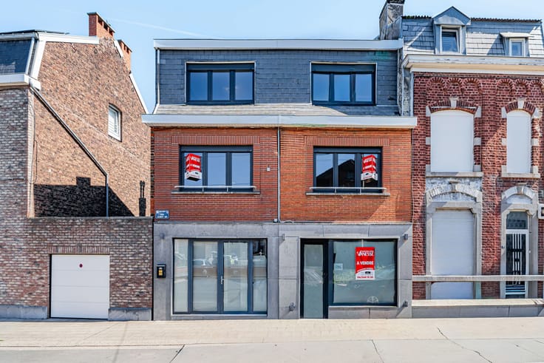
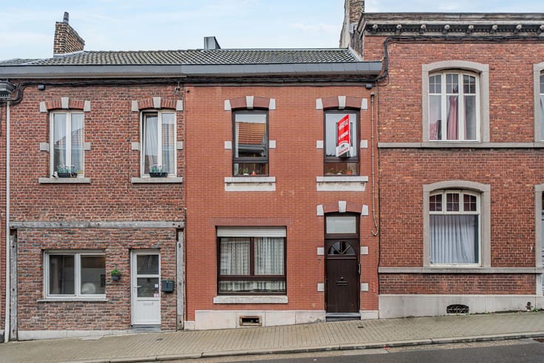
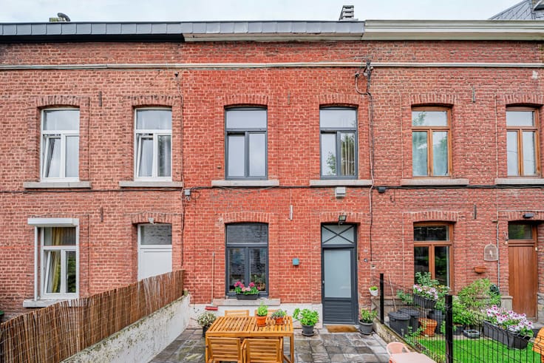
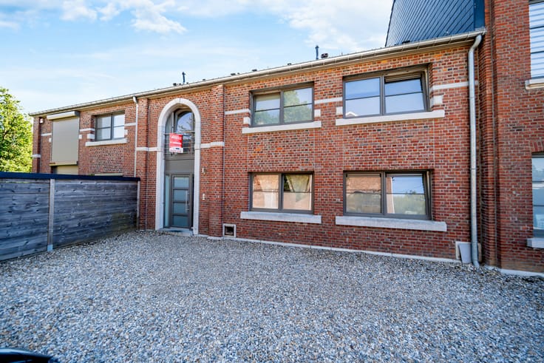
Discover this townhouse with great potential, perfectly located close to all amenities. Ideal for a shared living arrangement or a large family, it offers a total of four spacious bedrooms spread over the different levels. The current layout is as follows: Ground floor: an entrance hall leads to two bedrooms, each with a practical dressing room, and a small courtyard. First floor: this floor houses the living areas, including a living room, a kitchen, a bathroom, and an office. Second floor: this floor provides two additional bedrooms. Basement: the house also has two cellars. Technical aspects include a recently installed (3-year-old) gas central heating system and single and double-glazed PVC windows. Significant renovation work is required (electricity, plumbing, kitchen, windows, and insulation). Energy Performance Certificate (EPC): Class F – No. 20251118022849.
| Available date | February 24 2026 |
|---|---|
| Neighbourhood or locality | ANGLEUR/CHENEE/GRIVEGNEE |
| Construction year | 1900 |
| Number of floors | 4 |
| Building condition | To renovate |
| Immovable heritage | Not specified |
| Street frontage width | 18 m |
| Number of frontages | 2 |
| Surroundings type | Urban |
| Virtual visit |
|
| Asbestos certificate is available | Not specified |
| Usable floor area | 151 square meters |
|---|---|
| Living room surface | 23 square meters |
| Kitchen type | Not installed |
| Kitchen surface | 14 square meters |
| Bedrooms | 4 |
| Bedroom 1 surface | 14 square meters |
| Bedroom 2 surface | 14 square meters |
| Bedroom 3 surface | 13 square meters |
| Bedroom 4 surface | 14 square meters |
| Bathrooms | 1 |
| Shower rooms | 1 |
| Toilets | 1 |
| Office surface | 8 square meters |
| Office | Yes |
| Basement surface | 28 square meters |
| Surface of the plot | 80 square meters |
|---|---|
| Width of the lot on the street | meters |
| Connection to sewer network | Connected |
| Gas, water & electricity | Yes |
| Terrace | Yes |
| Elevator | No |
|---|---|
| Accessible for disabled people | No |
| Intercom | No |
| TV cable | Yes |
| Visio phone | No |
| Swimming pool | No |
| Primary energy consumption | 505 kilowatt hour per square meters |
|---|---|
| EPC/EPC label | F |
| Renovation works mandatory | Not specified |
| Unique code EPB certificate | 20251118022849 |
| CO₂ emission | 92 kg CO₂/m² |
| Yearly theoretical total energy consumption | 92815 kWh/year |
| Valid electricity inspection certificate | No |
| Summons: No judicial remedy or administrative measure imposed | Not specified |
| Valid flood certificate | Not specified |
| Heating type | Gas |
| Building permit | Not specified |
|---|---|
| Total ground floor buildable | 64 square meters |
| Cadastral Plan | Not specified |
| Right of first refusal for the tenant | Not specified |
| Allotment permit | Not specified |
| Preemption right | Not specified |
| Most recent urban development zoning | Not specified |
| Flood zone type | Non flood zone |
|
P-score
|
Not specified |
|
G-score
|
Not specified |
Asked price excluding notary fees (excluding eventual registration fees)
| Price | 150000 € |
|---|---|
| Cadastral income | 475 € |
| Tenement building | No |
|
|
|





| Address |
Thier D'oupeye,26
4680 - Oupeye |
|---|---|
| Website |
|
| External reference | 7275863 |
Get in touch