


660000€
3 bedrooms 246 square meters

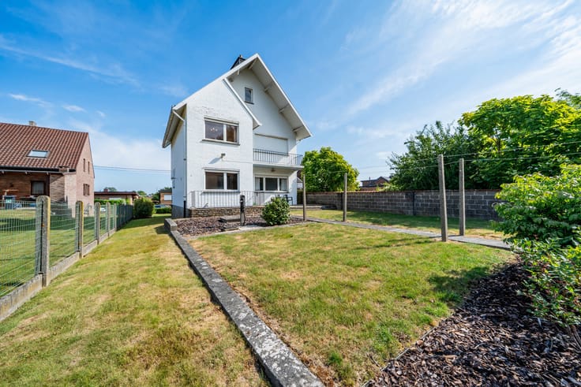
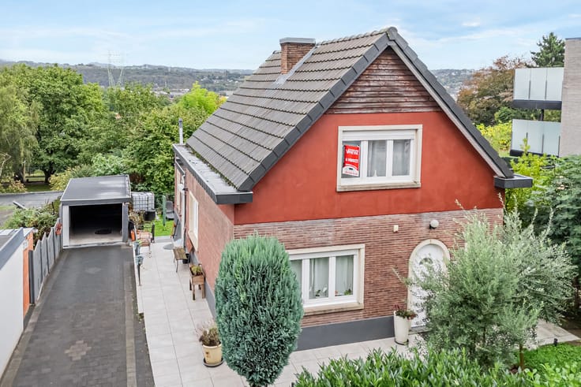
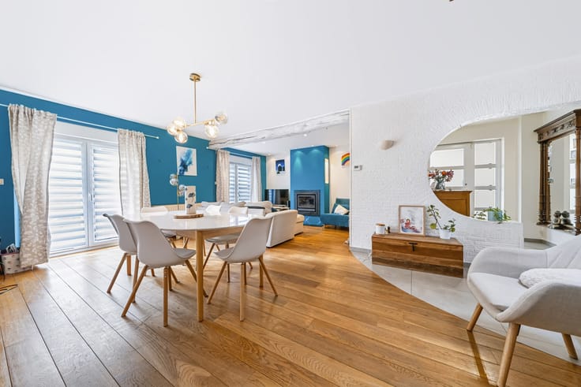
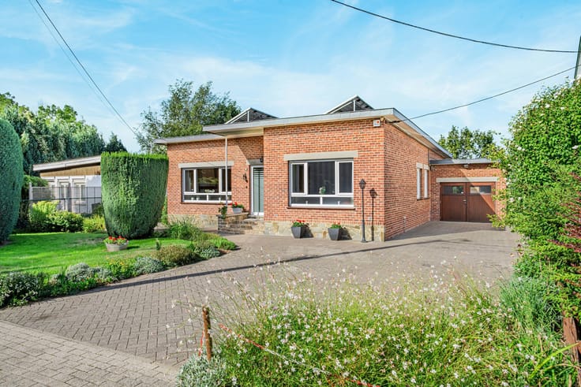
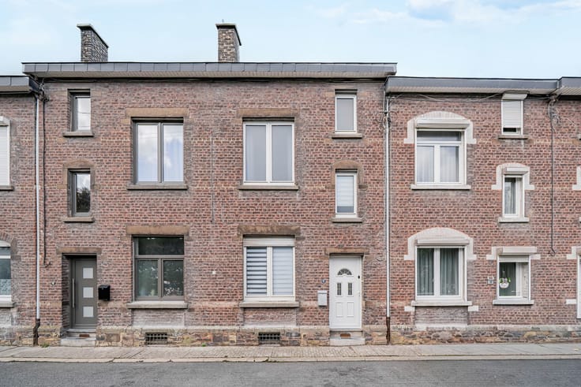
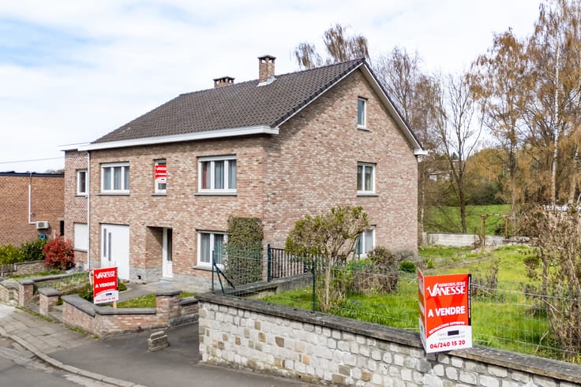
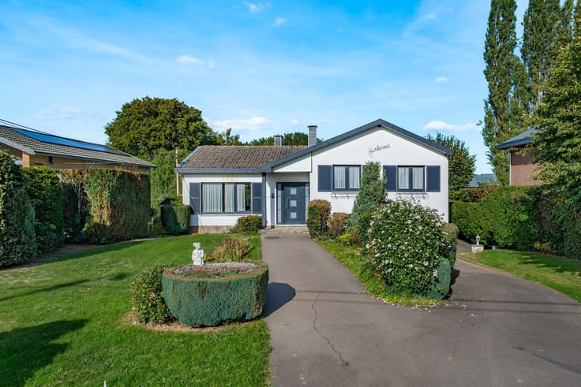
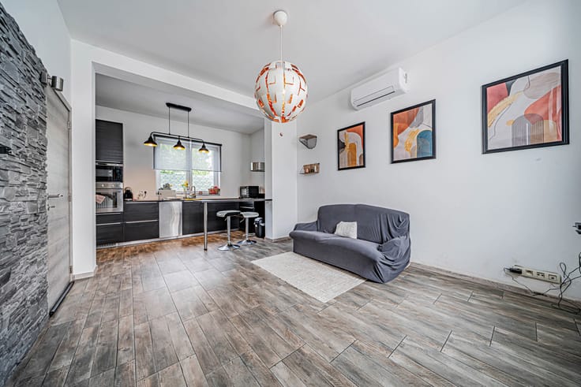
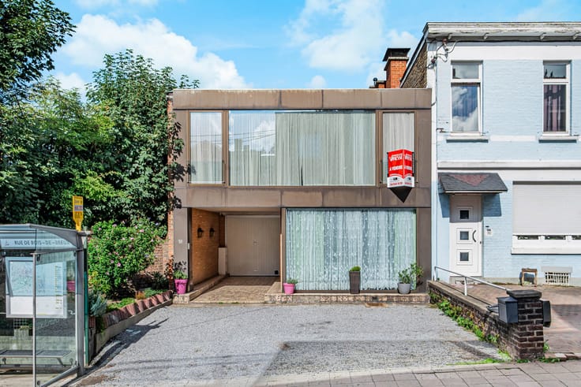
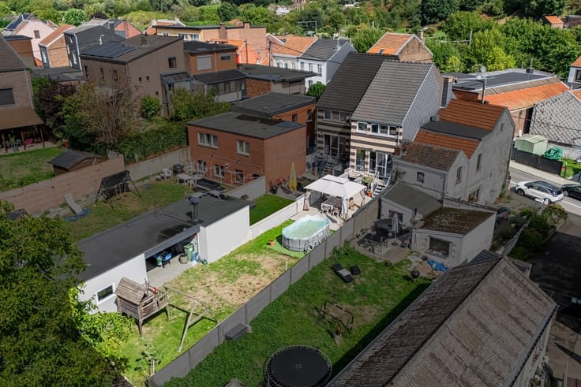
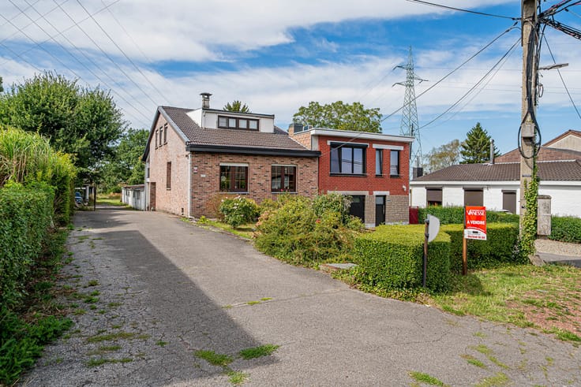
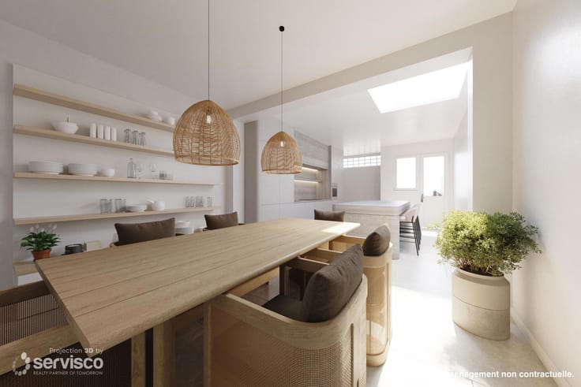
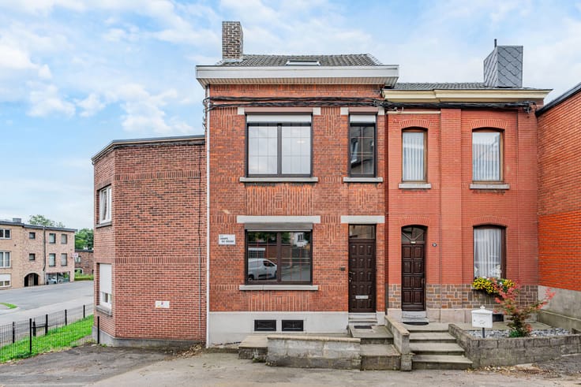
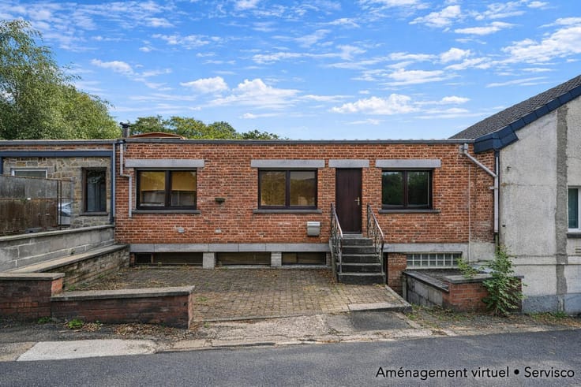
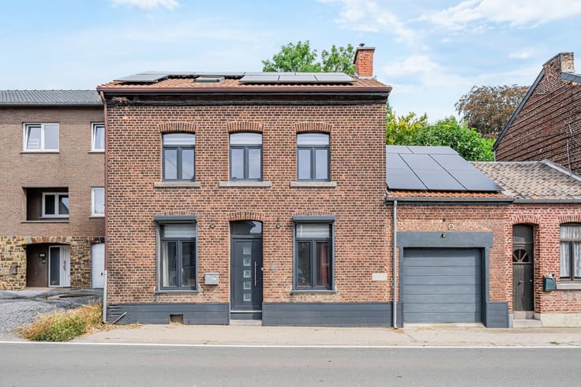
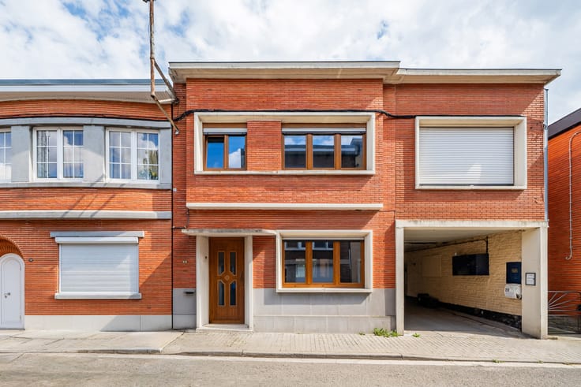
Ideally situated in a quiet location, just steps away from the charming marina and all amenities (shops, train station, highways, schools), this superb detached property offers: Ground floor: Entrance hall, office, toilet, spacious living room opening onto a 17 m² terrace with barbecue, fitted kitchen, laundry room. Annex / Pool house: 40 m² multi-purpose room, shower room, changing area, and pool plant room. 1st floor: Landing, 3 bedrooms, bathroom. 2nd floor: Mezzanine (accessible via the smallest bedroom) and attic. Basement: Cellars, including a wine cellar. Equipment & Comfort: 19 photovoltaic panels, heat pump + gas central heating + gas fireplace insert, thermodynamic water heater, alarm system, double-glazed wooden windows with shutters upstairs. Exterior: Lovely plot with garden, swimming pool, and large terrace. EPC: 20260528033307 Cat: C
| Number of floors | 4 |
|---|---|
| Building condition | Good |
| Immovable heritage | Not specified |
| Street frontage width | 14 m |
| Number of frontages | 4 |
| Outdoor parking spaces | 1 |
| Surroundings type | Urban |
| Virtual visit |
|
| Asbestos certificate is available | Not specified |
| Usable floor area | 246 square meters |
|---|---|
| Living room surface | 31 square meters |
| Kitchen type | Installed |
| Kitchen surface | 11 square meters |
| Bedrooms | 3 |
| Bedroom 1 surface | 23 square meters |
| Bedroom 2 surface | 16 square meters |
| Bedroom 3 surface | 13 square meters |
| Bathrooms | 1 |
| Shower rooms | 1 |
| Toilets | 3 |
| Laundry room | Yes |
| Office surface | 8 square meters |
| Office | Yes |
| Basement surface | 9 square meters |
| Attic surface | 18 square meters |
| Surface of the plot | 855 square meters |
|---|---|
| Width of the lot on the street | meters |
| Connection to sewer network | Connected |
| Gas, water & electricity | Yes |
| Garden surface | 614 square meters |
| Terrace surface | 137 square meters |
| Elevator | No |
|---|---|
| Accessible for disabled people | No |
| Intercom | No |
| TV cable | Yes |
| Visio phone | No |
| Swimming pool | Yes |
| Primary energy consumption | 248 kilowatt hour per square meters |
|---|---|
| EPC/EPC label | C |
| Renovation works mandatory | Not specified |
| Unique code EPB certificate | 20260528033307 |
| CO₂ emission | 54 kg CO₂/m² |
| Yearly theoretical total energy consumption | 56360 kWh/year |
| Valid electricity inspection certificate | Not specified |
| Summons: No judicial remedy or administrative measure imposed | Not specified |
| Valid flood certificate | Not specified |
| Heating type | Gas |
| Photovoltaic solar panels | Yes |
| Double glazing | Yes |
| Building permit | Yes |
|---|---|
| Total ground floor buildable | 241 square meters |
| Cadastral Plan | Not specified |
| Right of first refusal for the tenant | Not specified |
| Allotment permit | Yes |
| Preemption right | No |
| Most recent urban development zoning | Not specified |
|
P-score
|
Not specified |
|
G-score
|
Not specified |
| Latest land use designation | Living area (residential, urban or rural) |
Asked price excluding notary fees (excluding eventual registration fees)
| Price | 660000 € |
|---|---|
| Tenement building | No |
|
|
|





| Address |
Thier D'oupeye,26
4680 - Oupeye |
|---|---|
| Website |
|
| External reference | 7810263 |
Get in touch