


340000€
3 bedrooms 179 square meters

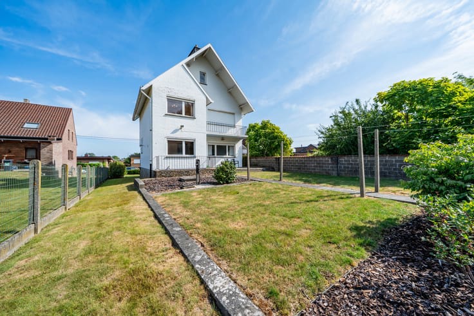
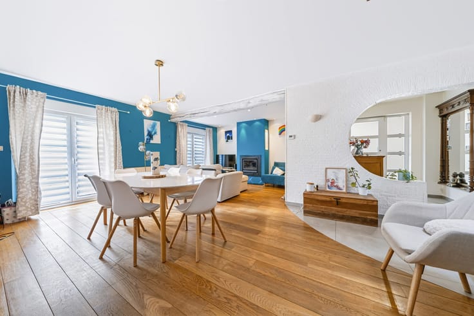
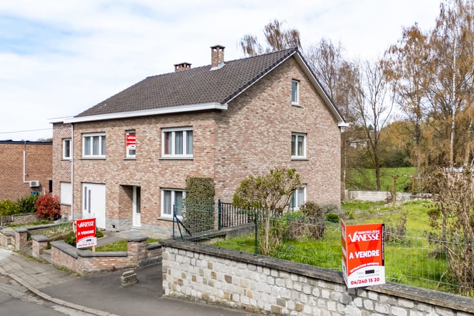
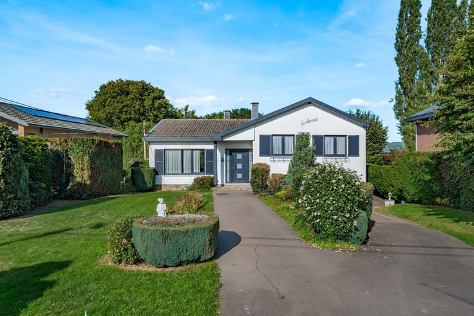
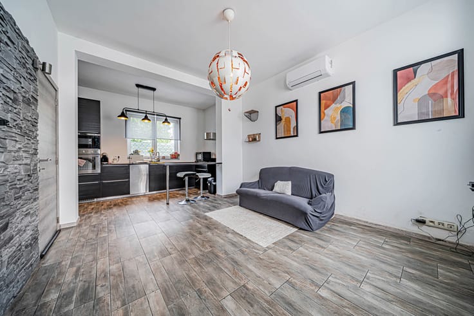
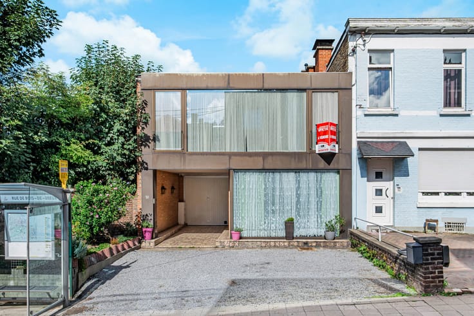
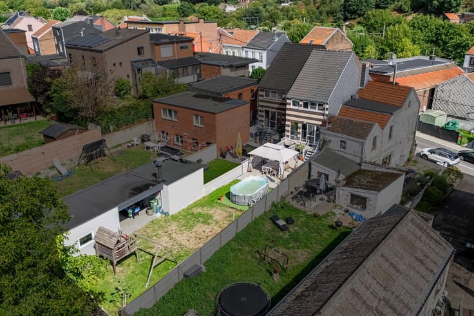
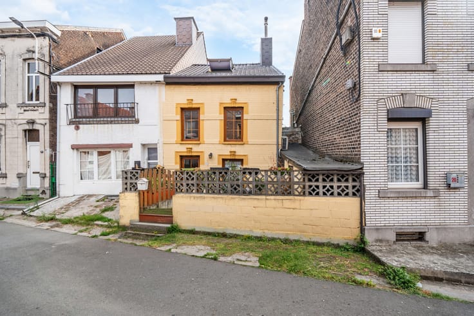
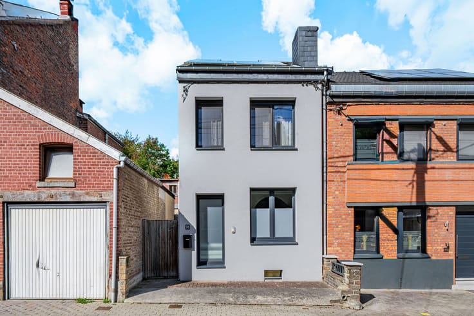
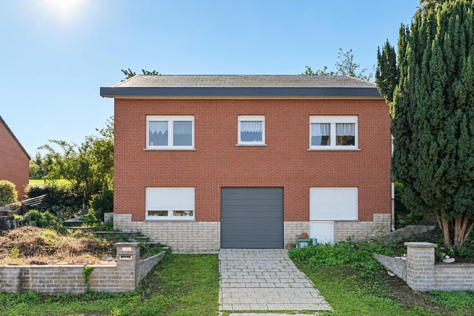
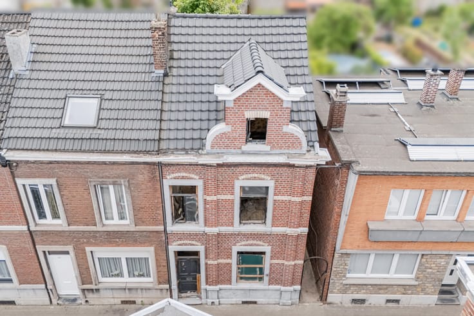
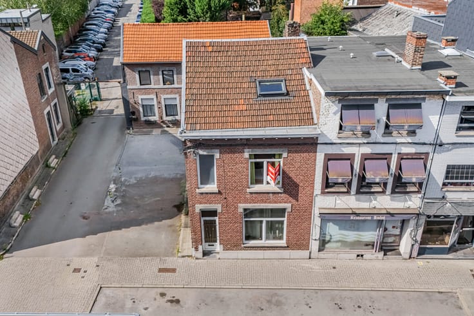
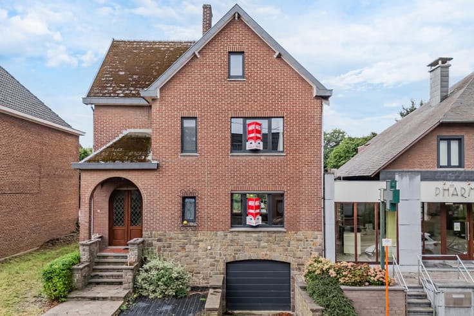
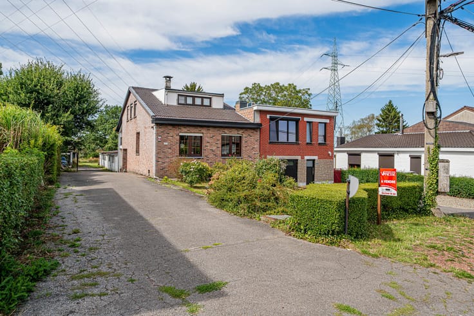
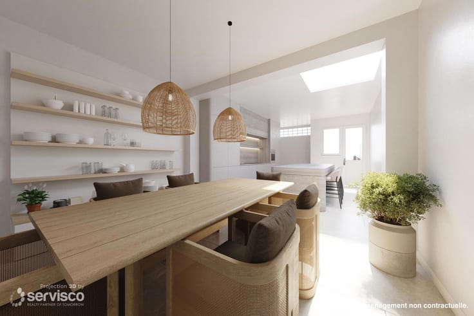
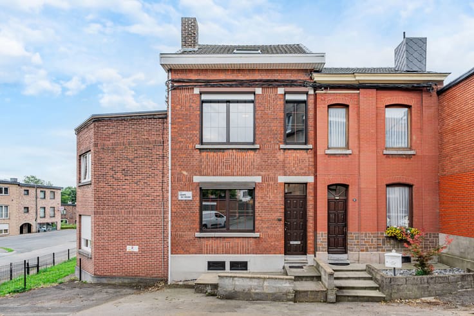
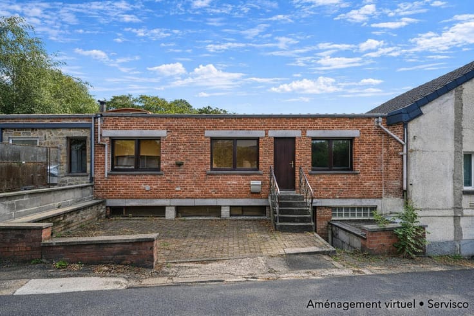
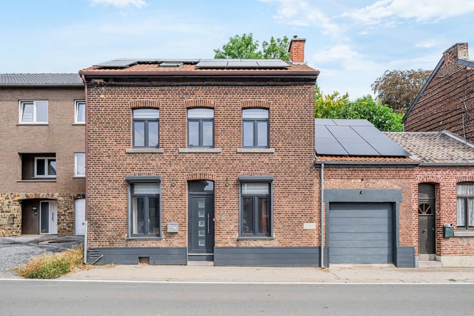
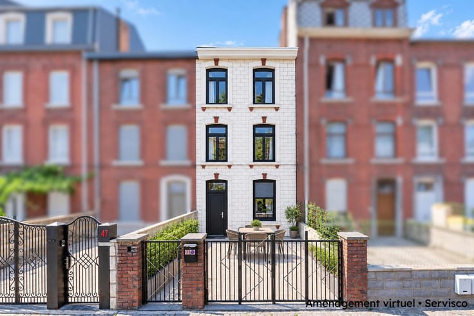
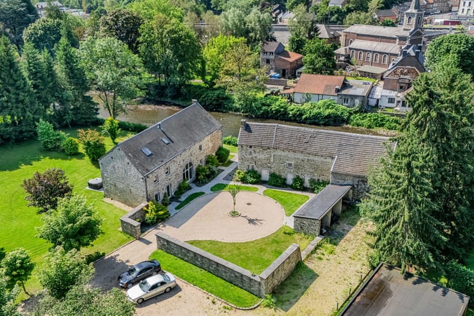
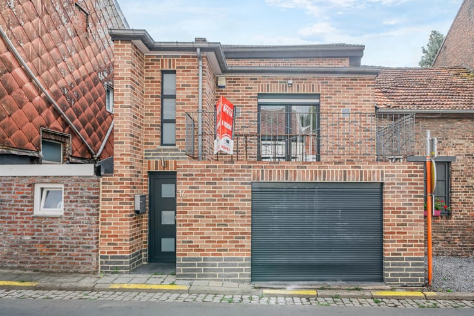
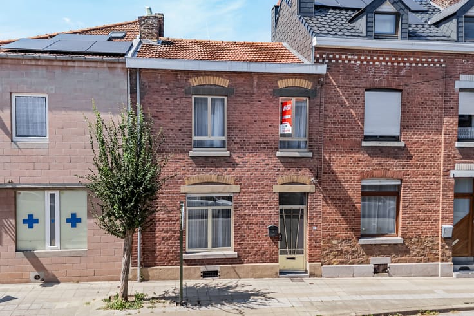
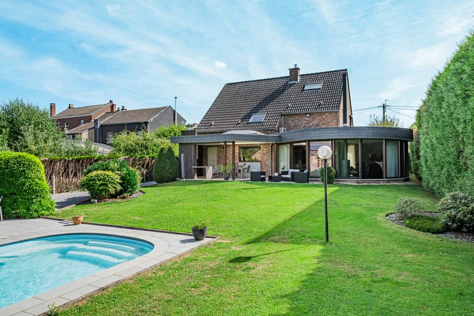
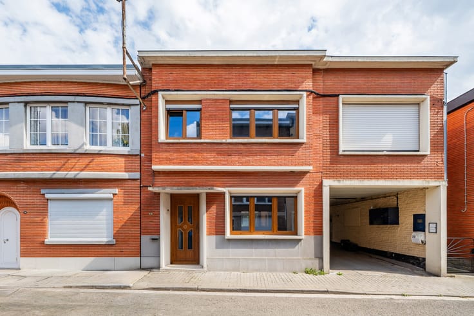
Idéalement située dans un quartier paisible, découvrez cette belle maison 4 façades, en excellent état d’entretien. Rez-de-chaussée : hall d'entrée menant vers un salon et une salle à manger. La cuisine est complétée par une arrière-cuisine. Un atout majeur: une première chambre se situe au rez-de-chaussée, accompagnée d'un WC et d'un lavabo. À l'étage : deux chambres et une salle de douche. Sous-sol aménagé comprenant un garage, une cave, une buanderie, un atelier, ainsi qu'un hall et deux remises. Profitez d’un jardin, d'une belle terrasse et d'un espace potager ainsi que d’emplacements de parking privatifs. Châssis en PVC double vitrage avec volets, chauffage central au gaz, l'installation électrique est conforme, toiture en bon état. PEB : G - n°20261012029632.
| Number of floors | 1 |
|---|---|
| Building condition | Good |
| Immovable heritage | Not specified |
| Street frontage width | 6.5 m |
| Number of frontages | 4 |
| Covered parking spaces | 1 |
| Outdoor parking spaces | 1 |
| Surroundings type | Urban |
| Virtual visit |
|
| Asbestos certificate is available | Not specified |
| Usable floor area | 179 square meters |
|---|---|
| Living room surface | 8 square meters |
| Dining room surface | 19 square meters |
| Kitchen type | Installed |
| Kitchen surface | 9 square meters |
| Bedrooms | 3 |
| Bedroom 1 surface | 14 square meters |
| Bedroom 2 surface | 14 square meters |
| Bedroom 3 surface | 17 square meters |
| Bathrooms | 1 |
| Shower rooms | 1 |
| Toilets | 2 |
| Laundry room | Yes |
| Basement surface | 7 square meters |
| Surface of the plot | 477 square meters |
|---|---|
| Width of the lot on the street | meters |
| Connection to sewer network | Connected |
| Gas, water & electricity | Yes |
| Garden surface | 354 square meters |
| Terrace surface | 41 square meters |
| Terrace orientation | South East |
| Primary energy consumption | 610 kilowatt hour per square meters |
|---|---|
| EPC/EPC label | G |
| Renovation works mandatory | Not specified |
| Unique code EPB certificate | 20261012029632 |
| CO₂ emission | 111 kg CO₂/m² |
| Yearly theoretical total energy consumption | 84328 kWh/year |
| Valid electricity inspection certificate | Yes |
| Summons: No judicial remedy or administrative measure imposed | Not specified |
| Valid flood certificate | Not specified |
| Heating type | Gas |
| Double glazing | Yes |
| Building permit | Not specified |
|---|---|
| Total ground floor buildable | 123 square meters |
| Cadastral Plan | Not specified |
| Right of first refusal for the tenant | Not specified |
| Allotment permit | Not specified |
| Preemption right | Not specified |
| Most recent urban development zoning | Not specified |
|
P-score
|
Not specified |
|
G-score
|
Not specified |
Asked price excluding notary fees (excluding eventual registration fees)
| Price | 340000 € |
|---|---|
| Tenement building | No |
|
|
|





| Address |
Thier D'oupeye,26
4680 - Oupeye |
|---|---|
| Website |
|
| External reference | 7894927 |
Get in touch