


215000€
2 bedrooms 111 square meters

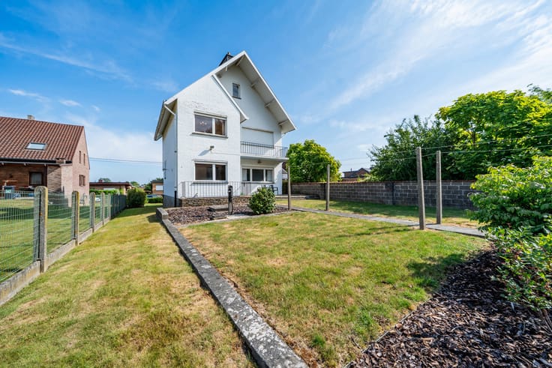
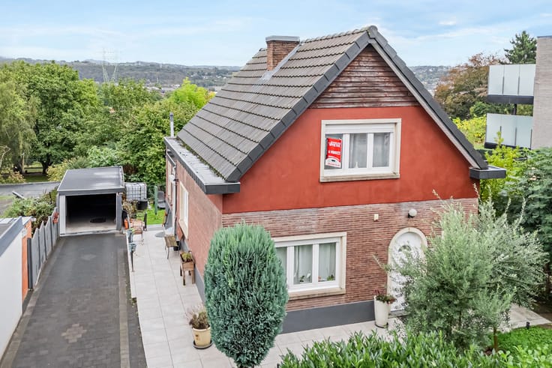
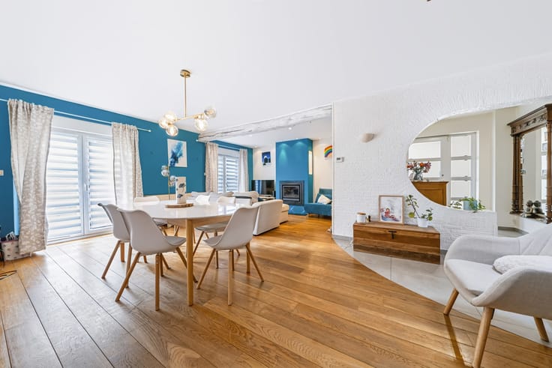
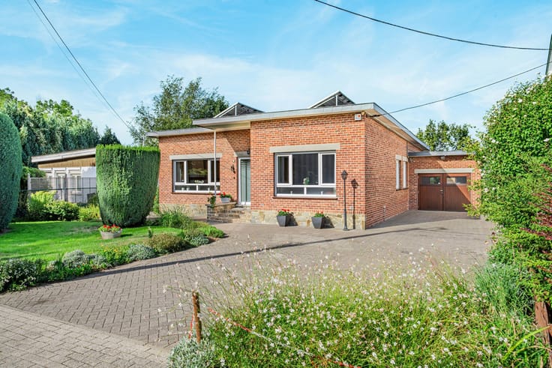
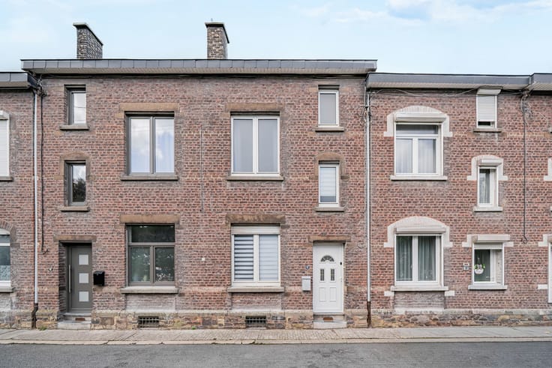
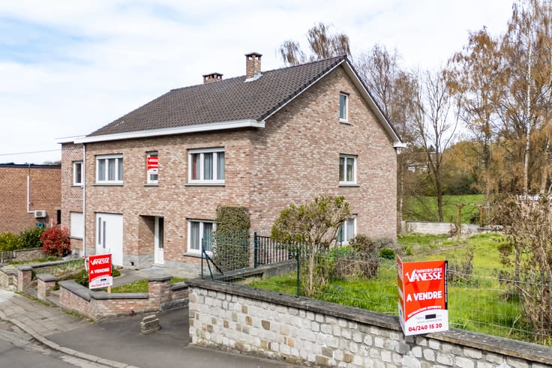
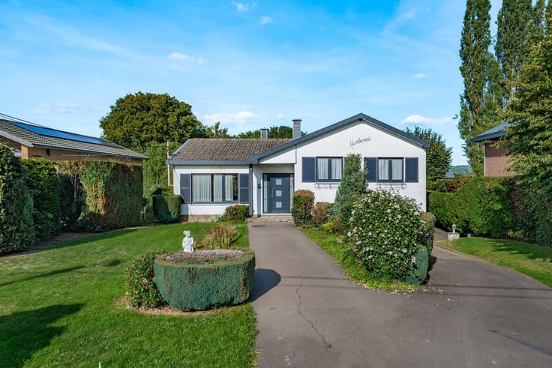
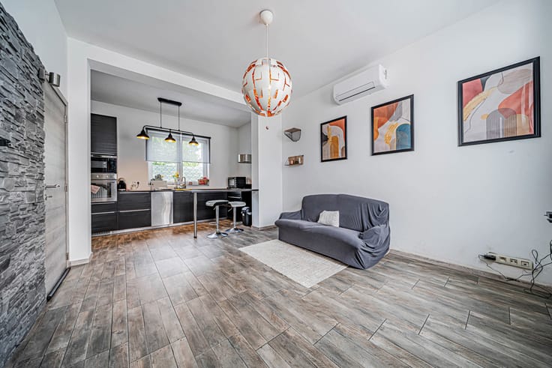
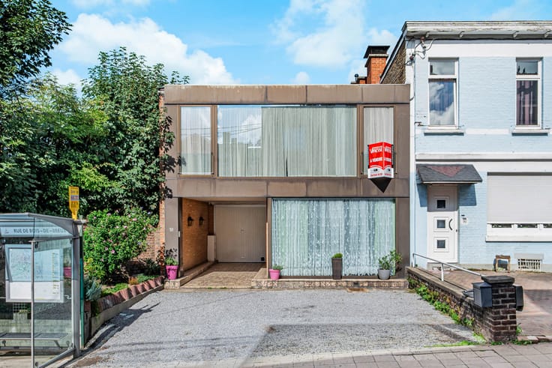
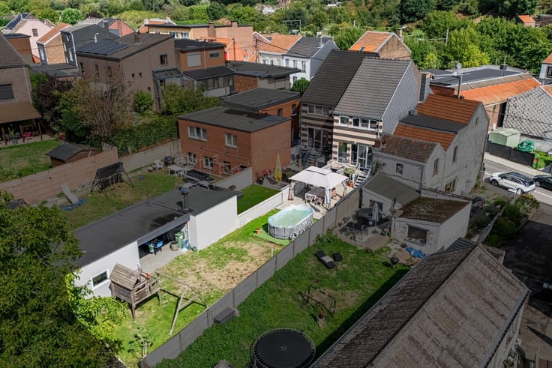
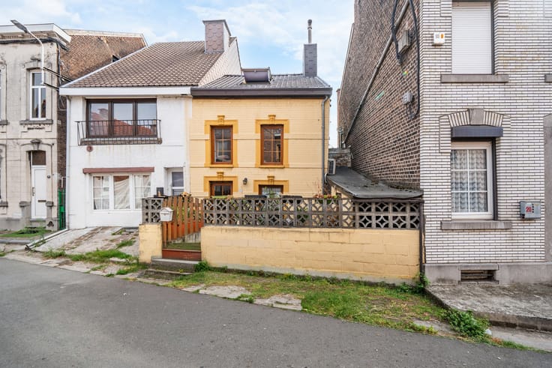
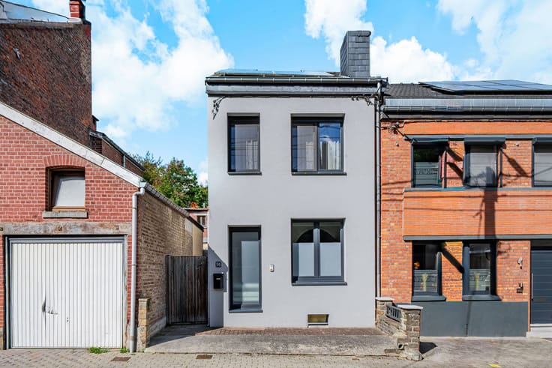
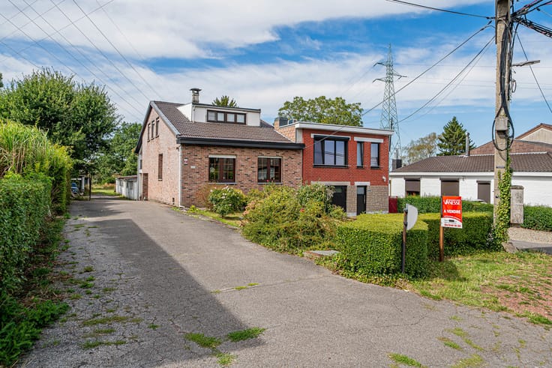
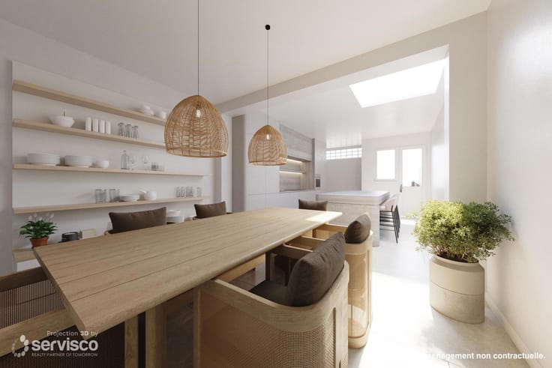
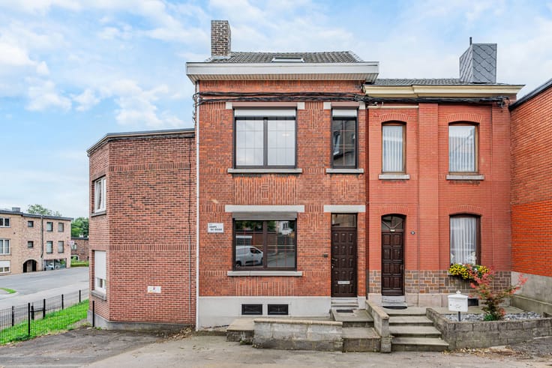
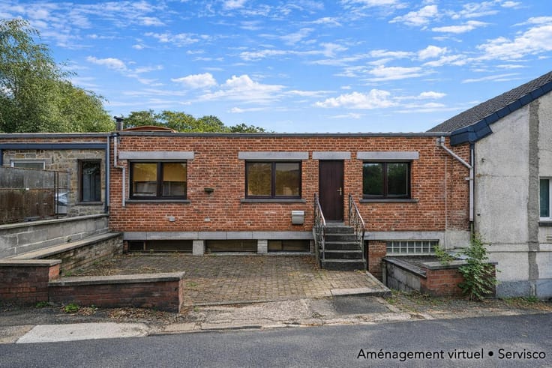
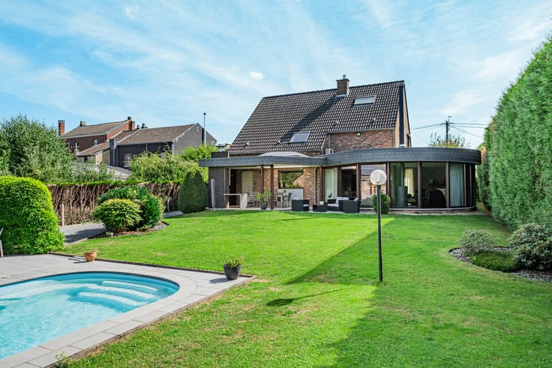
2-Bedroom House with Garden and Private Parking in Ans Ideally located just steps away from the Ans train station and all amenities, discover this house offering both comfort and convenience. Layout: Ground floor: Entrance hall with separate toilet, living room, and a fitted kitchen with direct access to a lovely 20 m² terrace leading onto a pleasant garden. 1st floor: Landing leading to two bedrooms, an office area ideal for remote work, and a functional bathroom (equipped with a bathtub and double sink). Basement: Utility areas including a laundry room, a cellar, and the boiler room. Key features: Parking: A real asset in an urban setting, the house includes a private parking space at the rear of the garden, accessible via a passageway. The train station is very close by. Comfort: Oil-fired central heating. Windows: PVC frames with double glazing (installed in 2000). Energy performance: EPC (PEB): Class D (No. 20250804018296).
| Number of floors | 3 |
|---|---|
| Building condition | Good |
| Immovable heritage | Not specified |
| Street frontage width | 5.7 m |
| Number of frontages | 2 |
| Outdoor parking spaces | 1 |
| Surroundings type | Urban |
| Virtual visit |
|
| Asbestos certificate is available | Not specified |
| Usable floor area | 111 square meters |
|---|---|
| Living room surface | 27 square meters |
| Kitchen type | Not installed |
| Kitchen surface | 12 square meters |
| Bedrooms | 2 |
| Bedroom 1 surface | 14 square meters |
| Bedroom 2 surface | 13 square meters |
| Bathrooms | 1 |
| Toilets | 1 |
| Laundry room | Yes |
| Office surface | 6 square meters |
| Office | Yes |
| Basement surface | 4 square meters |
| Surface of the plot | 220 square meters |
|---|---|
| Width of the lot on the street | meters |
| Connection to sewer network | Connected |
| Gas, water & electricity | No |
| Garden surface | 150 square meters |
| Terrace surface | 20 square meters |
| Primary energy consumption | 339 kilowatt hour per square meters |
|---|---|
| EPC/EPC label | D |
| Renovation works mandatory | Not specified |
| Unique code EPB certificate | 20250804018296 |
| CO₂ emission | 84 kg CO₂/m² |
| Yearly theoretical total energy consumption | 40112 kWh/year |
| Valid electricity inspection certificate | Not specified |
| Summons: No judicial remedy or administrative measure imposed | Not specified |
| Valid flood certificate | Not specified |
| Heating type | Fuel oil |
| Double glazing | Yes |
| Building permit | Not specified |
|---|---|
| Total ground floor buildable | 70 square meters |
| Cadastral Plan | Not specified |
| Right of first refusal for the tenant | Not specified |
| Allotment permit | Not specified |
| Preemption right | Not specified |
| Most recent urban development zoning | Not specified |
| Flood zone type | Non flood zone |
|
P-score
|
Not specified |
|
G-score
|
Not specified |
Asked price excluding notary fees (excluding eventual registration fees)
| Price | 215000 € |
|---|---|
| Tenement building | No |
|
|
|





| Address |
Thier D'oupeye,26
4680 - Oupeye |
|---|---|
| Website |
|
| External reference | 7808781 |
Get in touch