


360000€
3 bedrooms 166 square meters

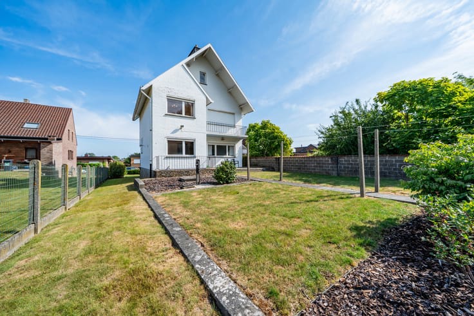
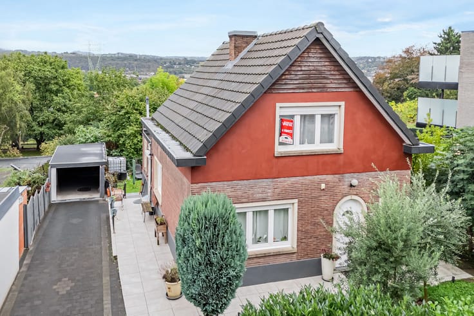
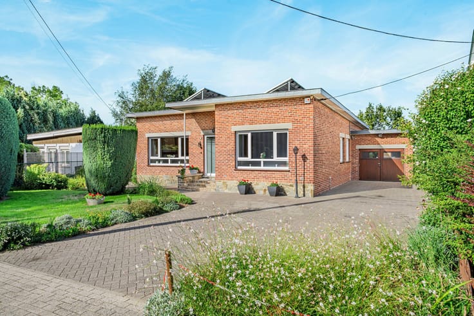
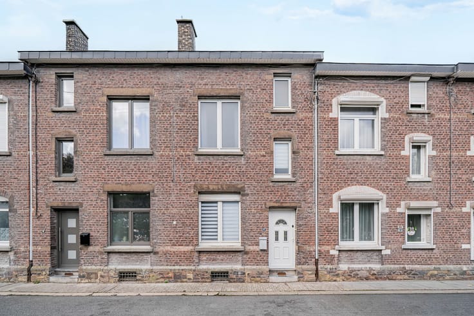
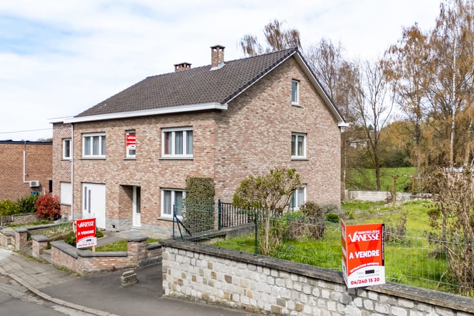
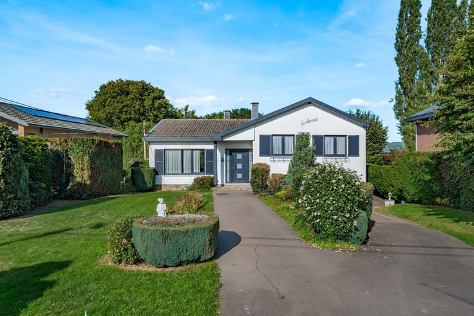
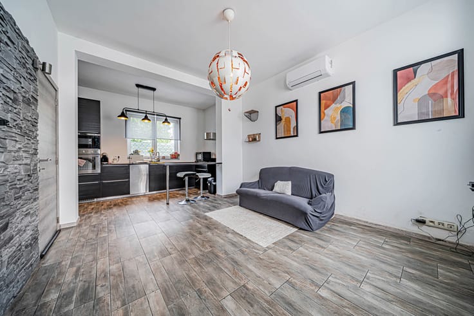
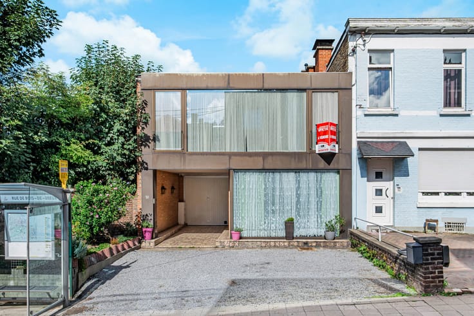
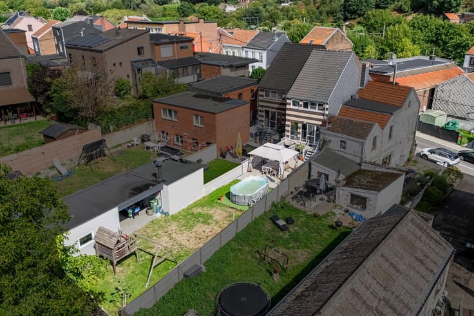
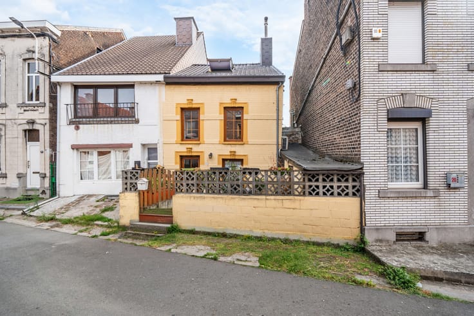
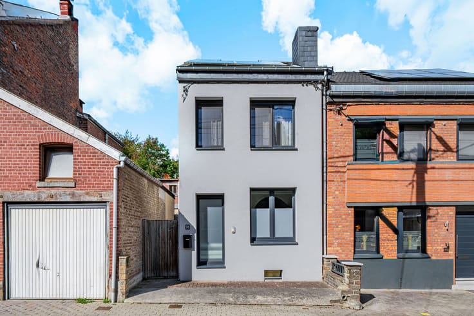
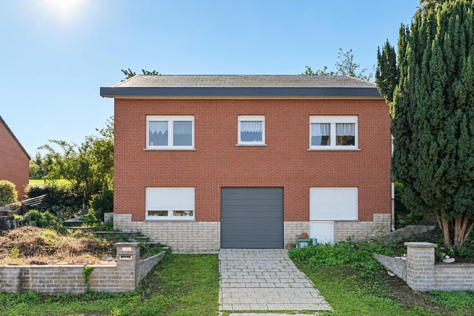
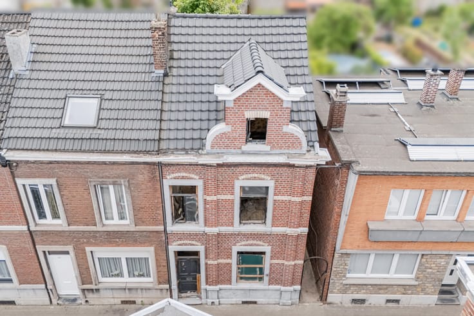
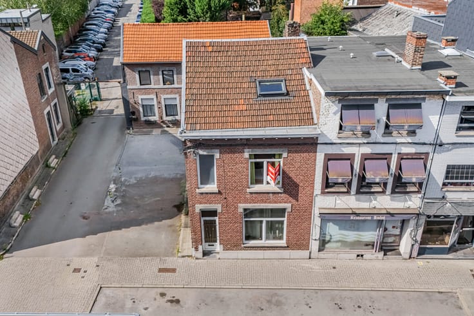
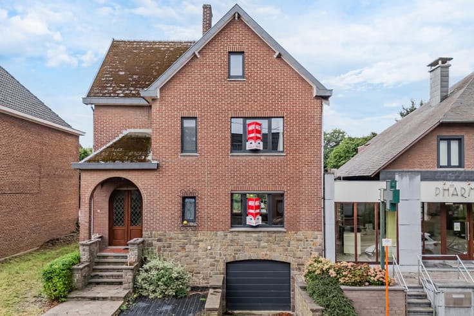
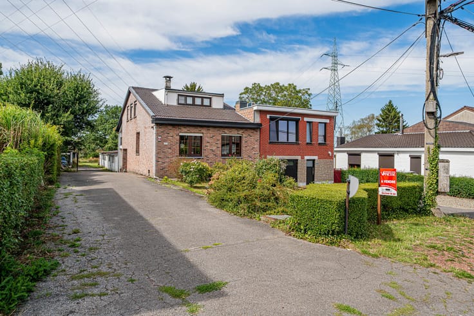
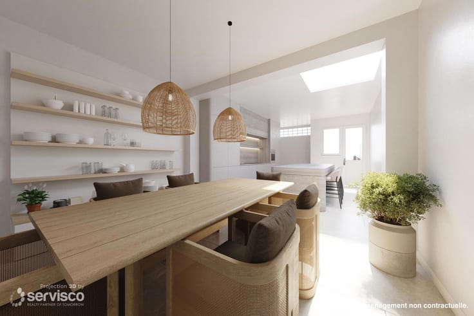
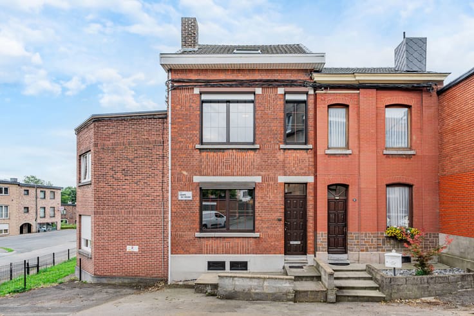
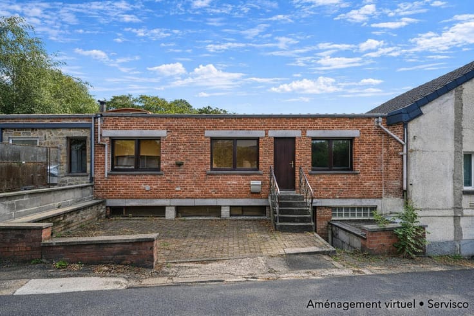
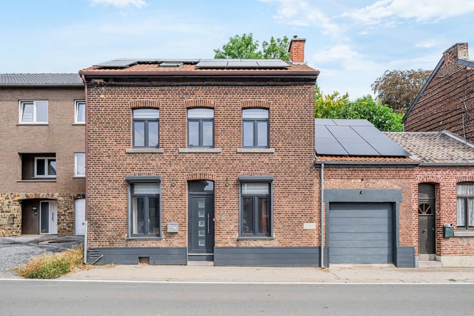
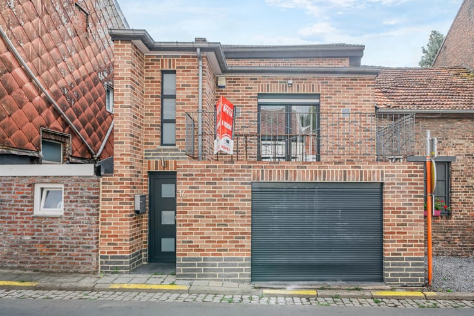
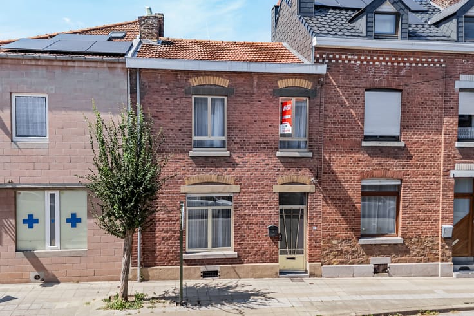
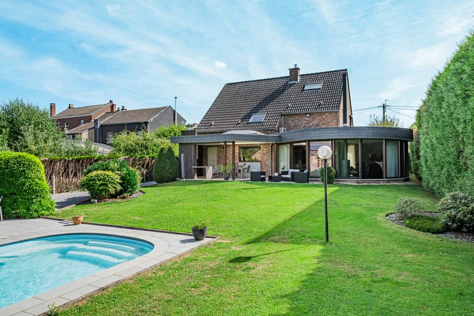
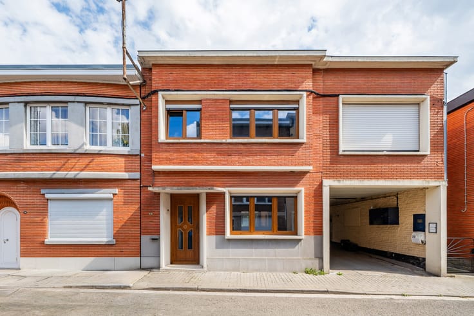
Discover this superb semi-detached house, which is in excellent condition and has been meticulously maintained. Ideally located, it combines comfort, spacious living areas, and modern amenities. Ground floor (living area): The ground floor comprises an entrance hall, a large, welcoming living room, and a fully equipped kitchen with access to the terrace. You will also find a toilet and a storage room. First floor (sleeping and workspace): The landing leads to three bedrooms. This floor also includes a full bathroom, a dressing room (which could serve as a fourth bedroom), and a storage closet. Lower level (utility and outdoor area): A garage, a laundry room with direct access to the garden, a boiler room, a workshop, and an additional storage room. Technical highlights: The house has been designed with your comfort and energy savings in mind: Heating: Gas central heating and a wood-burning stove; double-glazed PVC windows with motorized shutters. Energy: 16 photovoltaic panels. Exterior: Private parking. EPC: Class C (No. 20260929029710).
| Number of floors | 1 |
|---|---|
| Building condition | Good |
| Immovable heritage | Not specified |
| Street frontage width | 7 m |
| Number of frontages | 3 |
| Covered parking spaces | 1 |
| Outdoor parking spaces | 1 |
| Surroundings type | Urban |
| Asbestos certificate is available | Not specified |
| Usable floor area | 166 square meters |
|---|---|
| Living room surface | 36 square meters |
| Kitchen type | Installed |
| Kitchen surface | 14 square meters |
| Bedrooms | 3 |
| Bedroom 1 surface | 10 square meters |
| Bedroom 2 surface | 8 square meters |
| Bedroom 3 surface | 10 square meters |
| Bathrooms | 1 |
| Shower rooms | 1 |
| Toilets | 2 |
| Laundry room | Yes |
| Office surface | 14 square meters |
| Office | Yes |
| Surface of the plot | 400 square meters |
|---|---|
| Width of the lot on the street | meters |
| Gas, water & electricity | Yes |
| Garden surface | 294 square meters |
| Terrace surface | 21 square meters |
| Terrace orientation | East |
| Primary energy consumption | 206 kilowatt hour per square meters |
|---|---|
| EPC/EPC label | C |
| Renovation works mandatory | Not specified |
| Unique code EPB certificate | 20260929029710 |
| CO₂ emission | 36 kg CO₂/m² |
| Yearly theoretical total energy consumption | 55613 kWh/year |
| Valid electricity inspection certificate | Not specified |
| Summons: No judicial remedy or administrative measure imposed | Not specified |
| Valid flood certificate | Not specified |
| Heating type | Gas |
| Photovoltaic solar panels | Yes |
| Double glazing | Yes |
| Building permit | Not specified |
|---|---|
| Total ground floor buildable | 106 square meters |
| Cadastral Plan | Not specified |
| Right of first refusal for the tenant | Not specified |
| Allotment permit | Not specified |
| Preemption right | Not specified |
| Most recent urban development zoning | Not specified |
|
P-score
|
Not specified |
|
G-score
|
Not specified |
Asked price excluding notary fees (excluding eventual registration fees)
| Price | 360000 € |
|---|---|
| Cadastral income | 1264 € |
| Tenement building | No |
|
|
|





| Address |
Thier D'oupeye,26
4680 - Oupeye |
|---|---|
| Website |
|
| External reference | 7880992 |
Get in touch