


589000€
3 bedrooms 353 square meters

House
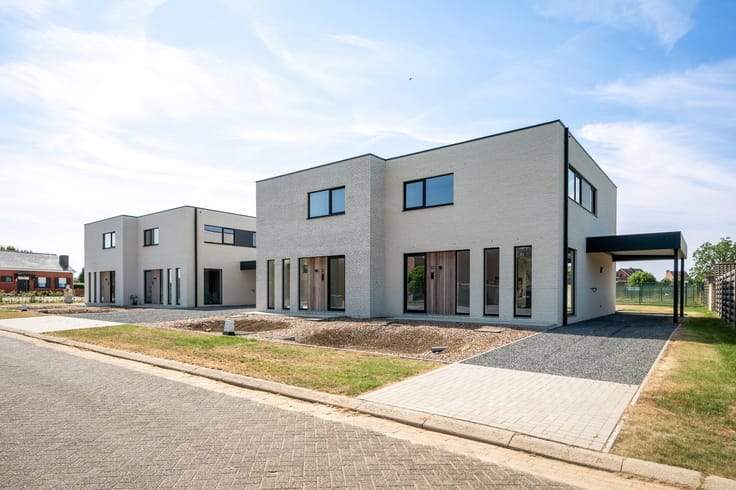
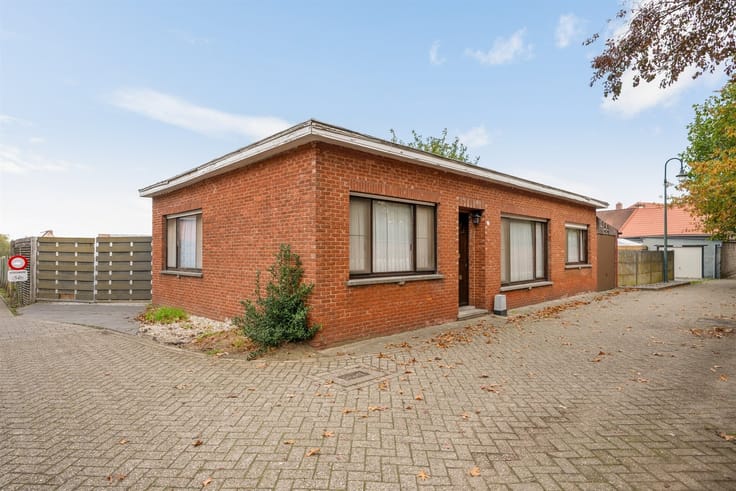
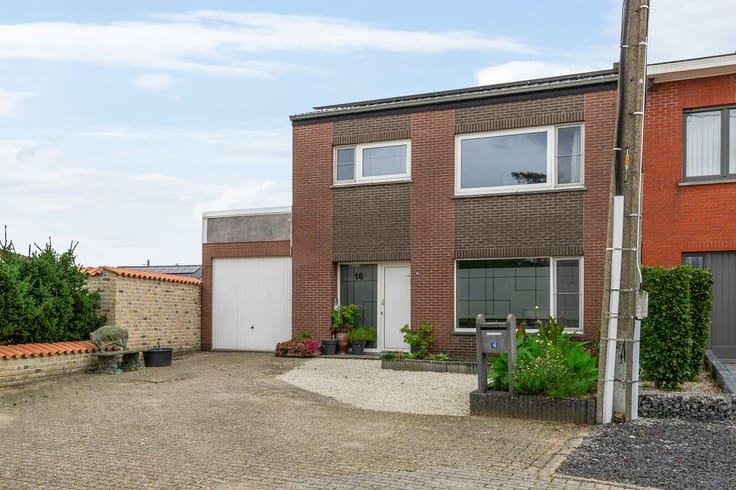
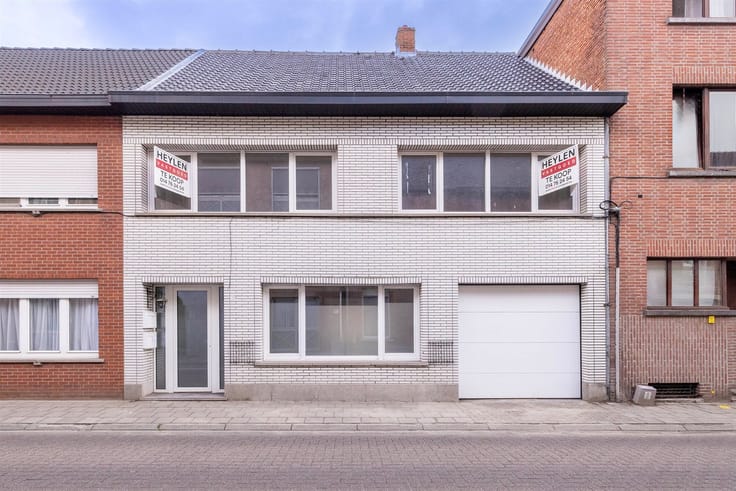
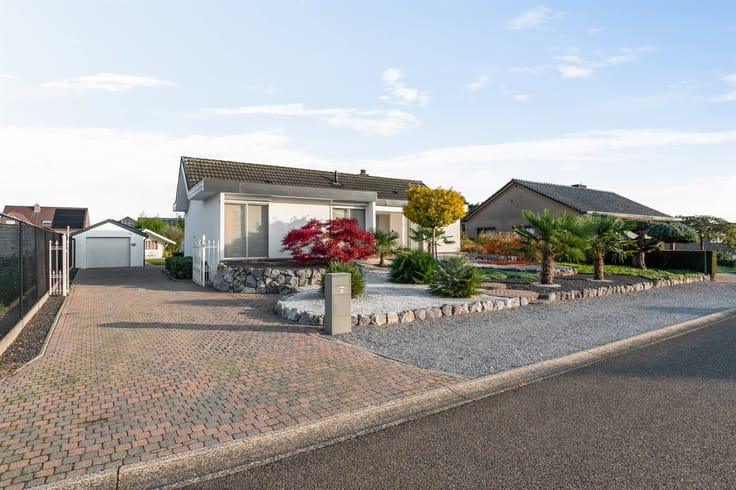
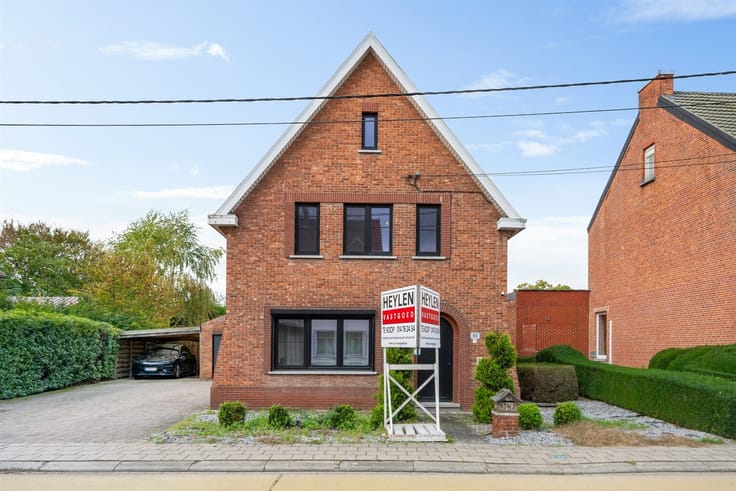
Move-in-ready detached home in a quiet location in Grobbendonk!
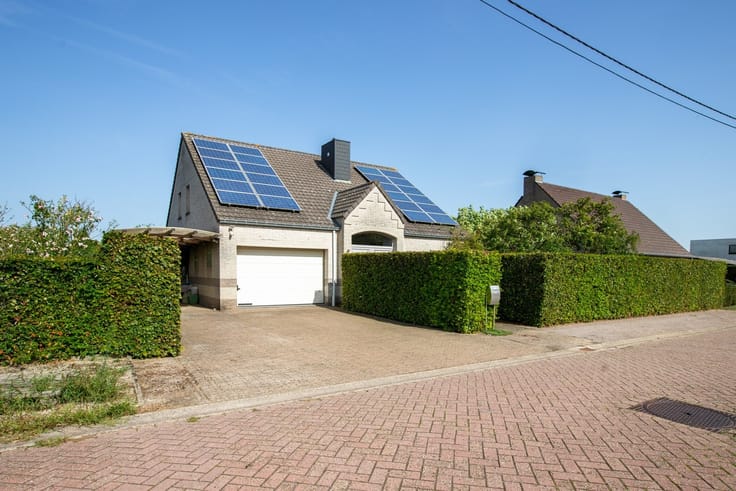
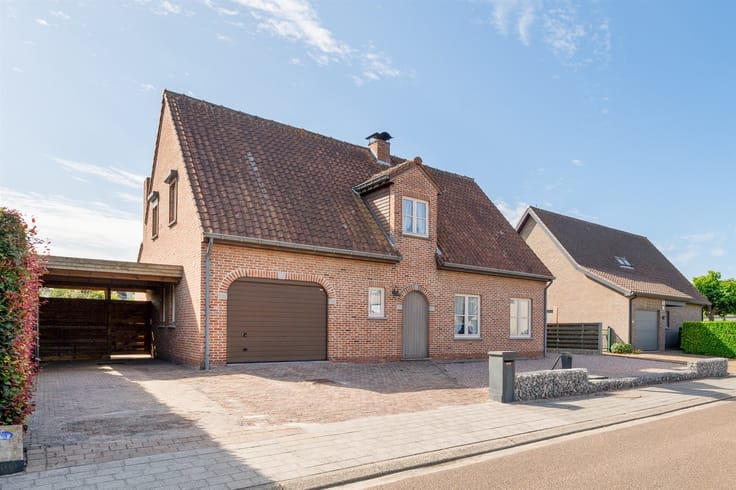
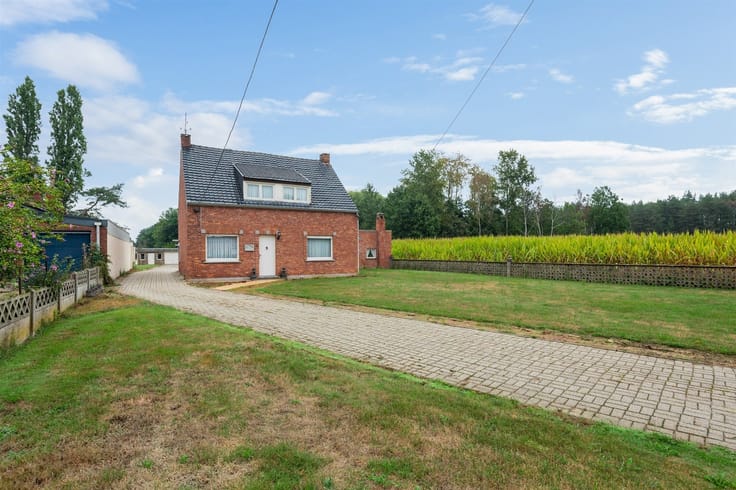
Looking for a spacious family home in a quiet, child-friendly neighborhood? This well-maintained detached home, built in 1979 and perfectly maintained over the years, is ready to move into right away!
Located at the end of a cul-de-sac, with shops, schools, sports facilities, and the E313 on-ramp all within easy reach.
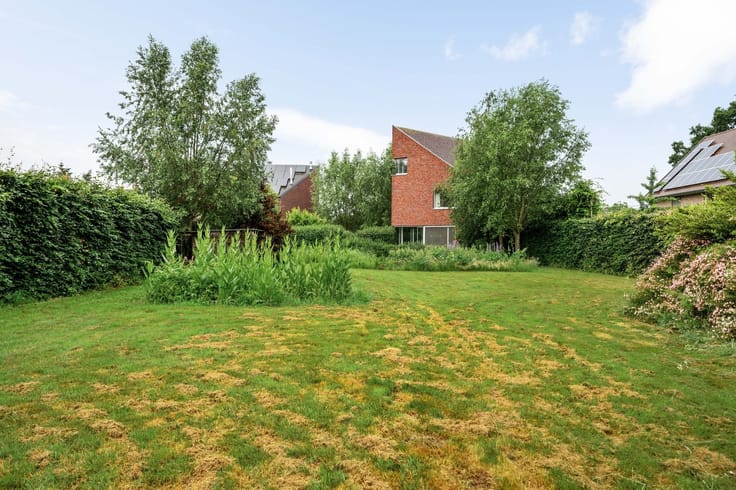
The home features, on the ground floor, an entryway with a guest restroom, living room, dining room, kitchen, practical laundry room/storage area, 3 bedrooms, and a bathroom with a walk-in shower, toilet, and double sink. There is also an indoor garage with a fixed staircase leading to the spacious attic, which offers potential for additional bedrooms, a hobby room, or an office. In addition, the home features a basement, a crawl space, a carport, a garden shed, and a fully fenced and landscaped garden with a patio and driveway. Thanks to its southwest-facing orientation, you can fully enjoy the afternoon and evening sun here.
| Construction year | 1979 |
|---|---|
| Building condition | Good |
| Immovable heritage | Not specified |
| Number of frontages | 4 |
| Covered parking spaces | 1 |
| Asbestos certificate is available | Not specified |
| Usable floor area | 353 square meters |
|---|---|
| Kitchen type | Installed |
| Bedrooms | 3 |
| Dressing room | No |
| Bathrooms | 1 |
| Shower rooms | 1 |
| Toilets | 2 |
| Office | Yes |
| Professional space | No |
| Basement | Yes |
| Attic | Yes |
| Furnished | No |
| Armored door | No |
| Surface of the plot | 1587 square meters |
|---|---|
| Connection to sewer network | Connected |
| Gas, water & electricity | Yes |
| Terrace | Yes |
| Terrace orientation | South West |
| Elevator | No |
|---|---|
| Secure access / alarm | No |
| Armored door | No |
| Air conditioning | No |
| TV cable | Yes |
| Jacuzzi | No |
| Sauna | No |
| Swimming pool | No |
| Internet | No |
| Primary energy consumption | 259 kilowatt hour per square meters |
|---|---|
| EPC/EPC label | C |
| Renovation works mandatory | No |
| Unique code EPB certificate | 20261106-0003992853-RES-1 |
| CO₂ emission | Not specified |
| Yearly theoretical total energy consumption | Not specified |
| Valid electricity inspection certificate | Not specified |
| Conformity certification for fuel tanks | Not specified |
| Summons: No judicial remedy or administrative measure imposed | Not specified |
|
Flemish register of measures consulted
|
Yes |
| Separate meter for electricity | Yes |
| Separate meter for gas | Yes |
| Separate meter for water | Yes |
| Valid flood certificate | No |
| Heating type | Gas |
| Heat pump | No |
| Double glazing | Yes |
| Building permit | Yes |
|---|---|
| Cadastral Plan | Not specified |
| Right of first refusal for the tenant | Not specified |
| Allotment permit | Yes |
| Preemption right | No |
| Proceedings for breach of planning regulations | No |
| Most recent urban development zoning | |
| Flood zone type | Non flood zone |
|
P-score
|
D
|
|
G-score
|
A |
| Latest land use designation | Living area (residential, urban or rural) |
Asked price excluding notary fees (excluding eventual registration fees)
| Price | 589000 € |
|---|---|
| Cadastral income | 1214 € |
| Tenement building | No |
|
|
|






| Address |
Markt 20
2440 - Geel |
|---|---|
| Website |
|
| External reference | 352949 - GEE-26-BST-137 |