
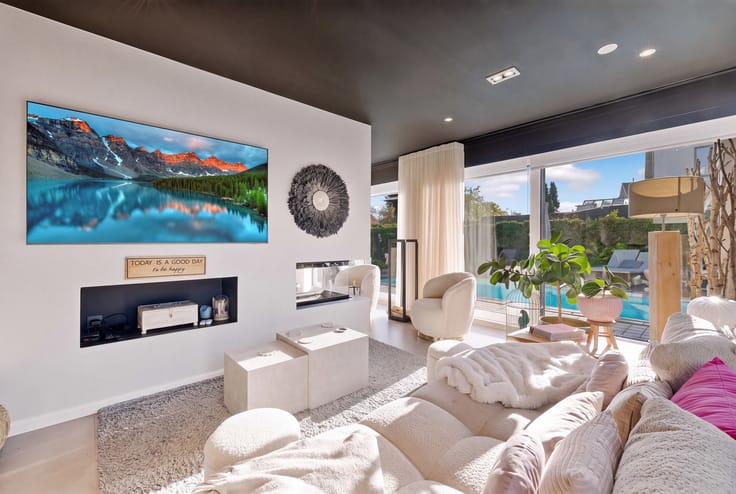


(excl. taxes) 627012€
3 bedrooms 211 square meters

A new home designed for family living
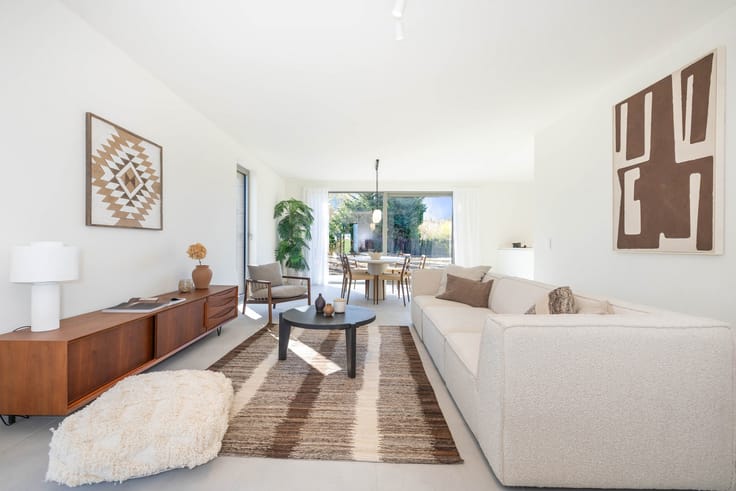
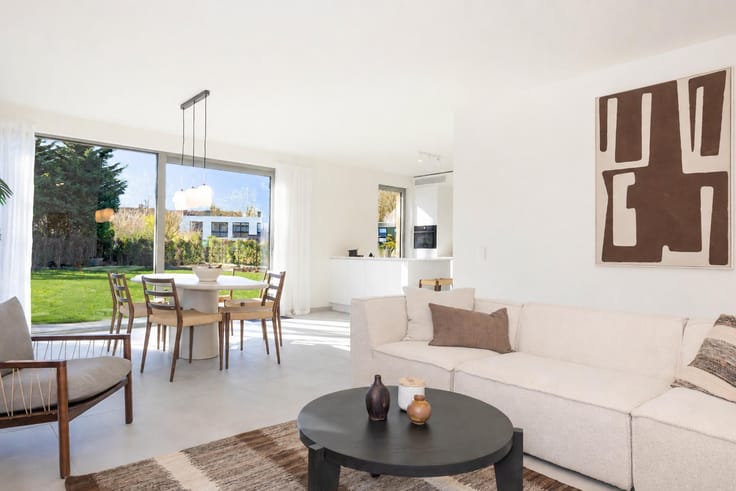
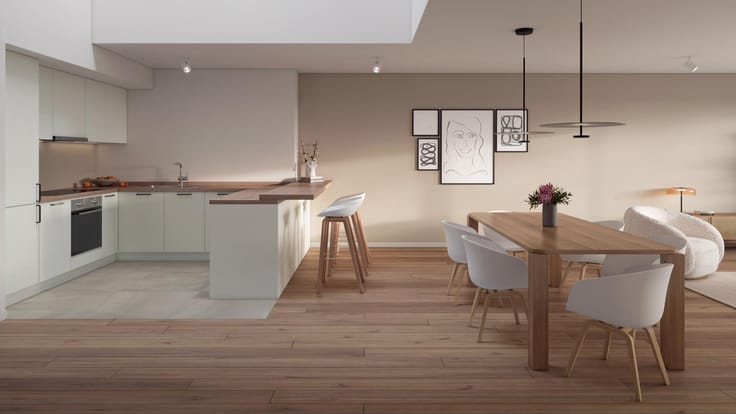
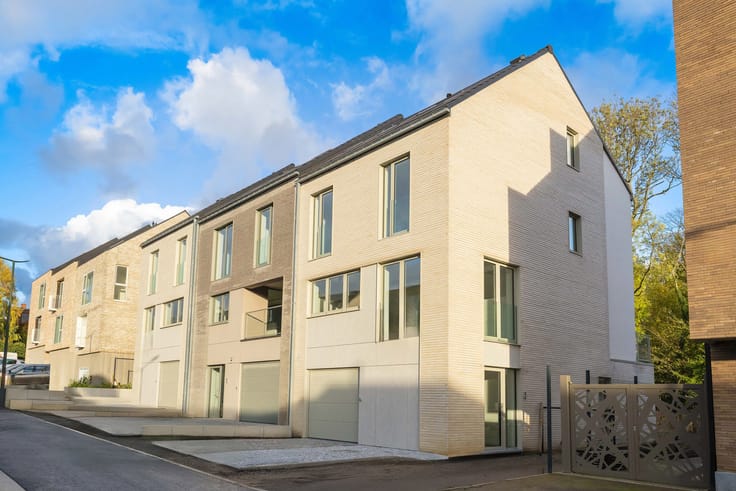
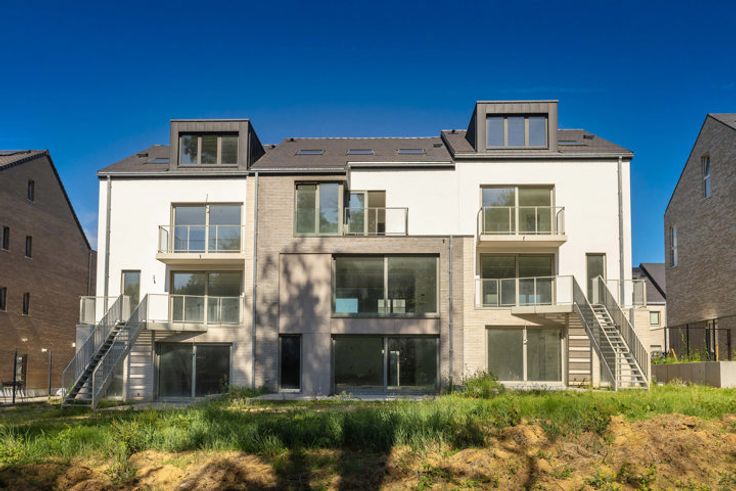
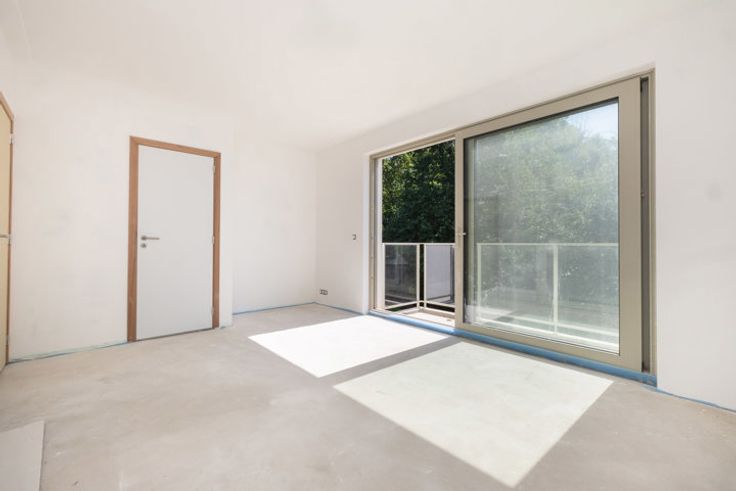
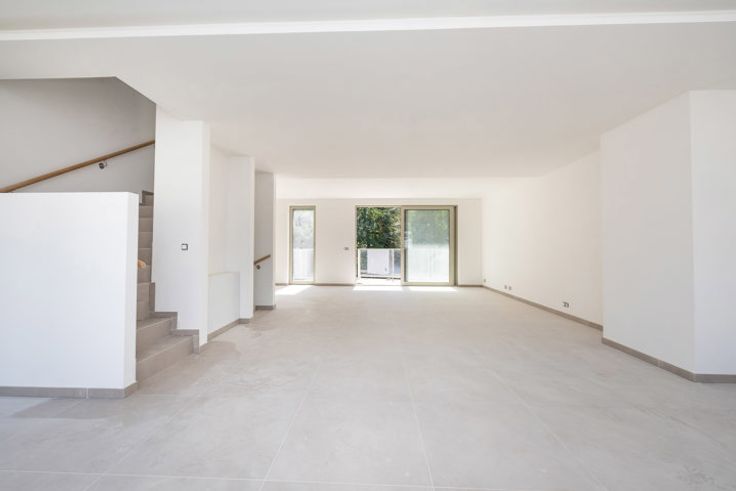
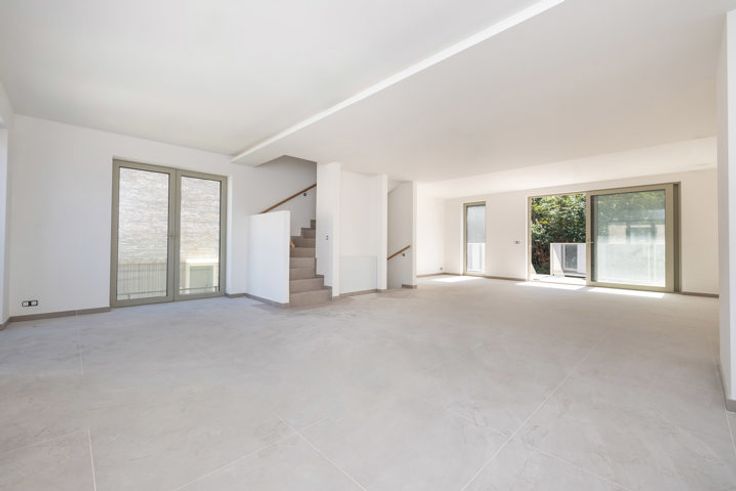
HALLE – This single-family home in the Groenhof development offers an ideal living environment for families seeking space, comfort and sustainability. Located in a quiet residential neighbourhood, it enjoys a pleasant setting while remaining close to the town centre and main transport routes. The house features bright and functional living spaces, including a welcoming lounge, an open-plan kitchen, and direct access to the terrace and private garden. Upstairs, several comfortable bedrooms provide each family member with their own space, along with a fully equipped bathroom. Thanks to its high-performance technical features – a geothermal heat pump, underfloor heating, double-flow ventilation and photovoltaic panels – the house ensures optimal thermal comfort and reduced energy consumption. The property can also be customised to suit your preferences, with the support of a dedicated advisor throughout the entire purchasing process. Sold under the VAT regime, this sustainable new-build home is designed to support your family for the long term. Areas are indicative only. Contact us for more information.
| Building price excluding VAT | €627,012 |
|---|
| Construction year | 2025 |
|---|---|
| Number of floors | 1 |
| Building condition | As new |
| Immovable heritage | Not specified |
| Number of frontages | 2 |
| Virtual visit |
|
| Asbestos certificate is available | Not specified |
| Usable floor area | 211 square meters |
|---|---|
| Living room surface | 38 square meters |
| Kitchen surface | 12 square meters |
| Bedrooms | 3 |
| Bedroom 1 surface | 15 square meters |
| Bedroom 2 surface | 13 square meters |
| Bedroom 3 surface | 11 square meters |
| Bathrooms | 2 |
| Toilets | 2 |
| Armored door | Yes |
| Surface of the plot | 714 square meters |
|---|---|
| Gas, water & electricity | No |
| Terrace surface | 20 square meters |
| Elevator | No |
|---|---|
| Armored door | Yes |
| Swimming pool | No |
| Primary energy consumption | 35 kilowatt hour per square meters |
|---|---|
| EPC/EPC label | A |
| Renovation works mandatory | No |
| Unique code EPB certificate | Not specified |
| CO₂ emission | Not specified |
| Yearly theoretical total energy consumption | Not specified |
| Valid electricity inspection certificate | Yes |
| Summons: No judicial remedy or administrative measure imposed | Not specified |
|
Flemish register of measures consulted
|
Not specified |
| Valid flood certificate | Not specified |
| Heat pump | Yes |
| Photovoltaic solar panels | Yes |
| Double glazing | Yes |
| Building permit | Not specified |
|---|---|
| Cadastral Plan | Not specified |
| Right of first refusal for the tenant | Not specified |
| Allotment permit | Not specified |
| Preemption right | Not specified |
| Most recent urban development zoning | Not specified |
|
P-score
|
Not specified |
|
G-score
|
Not specified |
Asked price excluding VAT and excl. notary fees (excluding eventual registration fees)
| Price | 627012 € |
|---|---|
| Tenement building | No |
|
|
|



| Address |
Avenue Louise 200
1050 - Ixelles |
|---|---|
| Website |
|
| External reference | 7837284 |
Get in touch