


575000€
3 bedrooms 216 square meters

HALLE: Move-in-ready four-sided villa (3 to 4 bedrooms + off
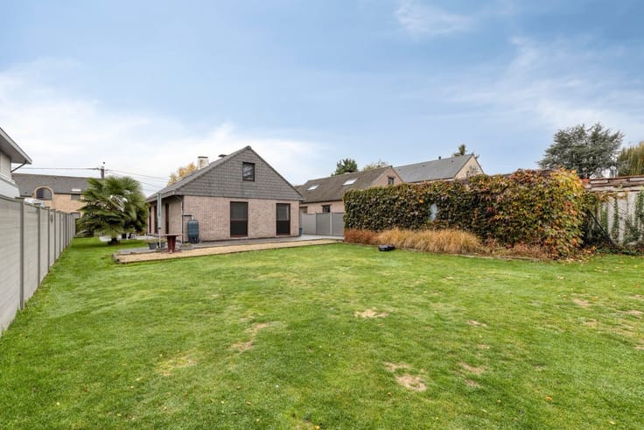
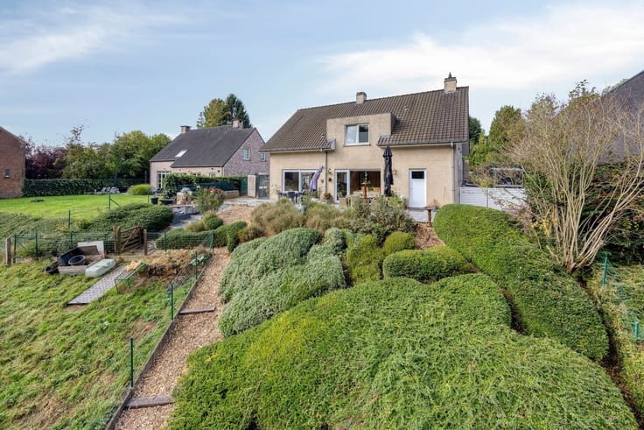
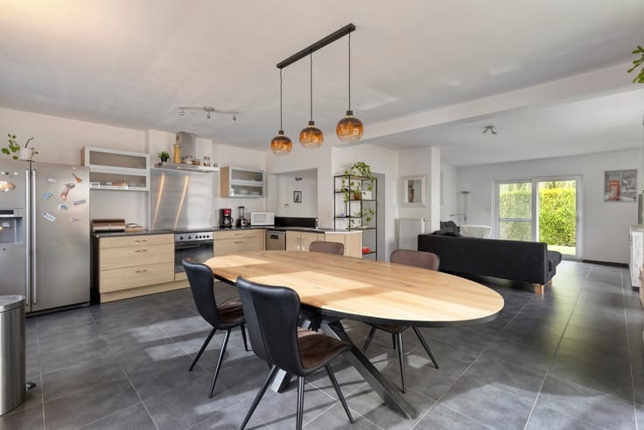
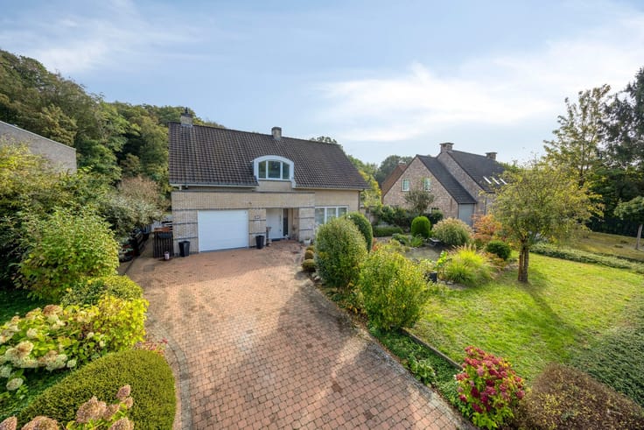
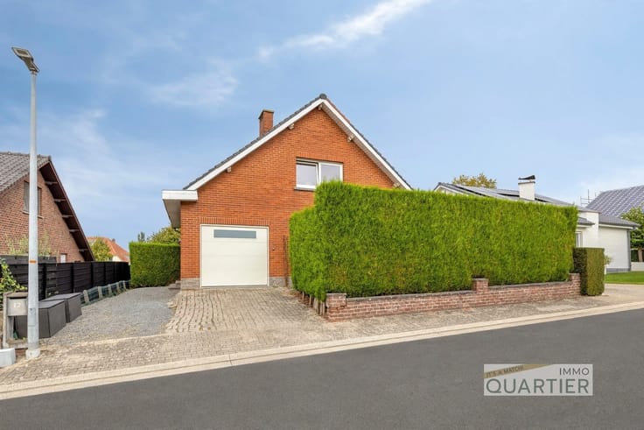
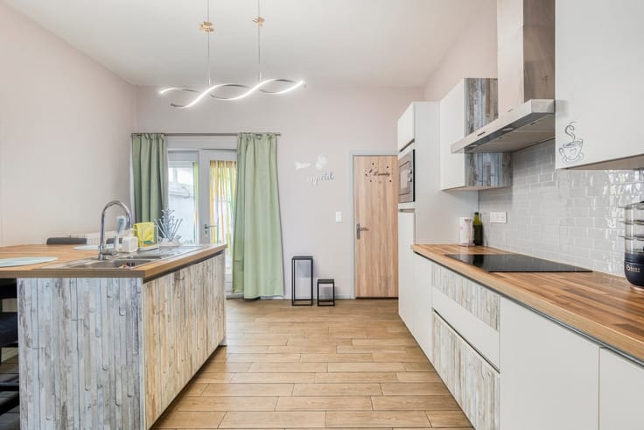
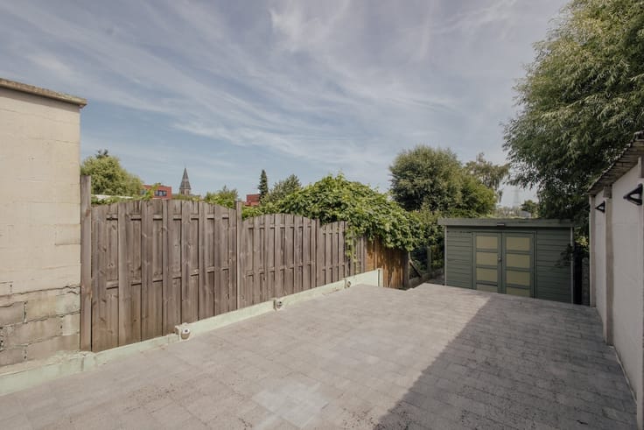
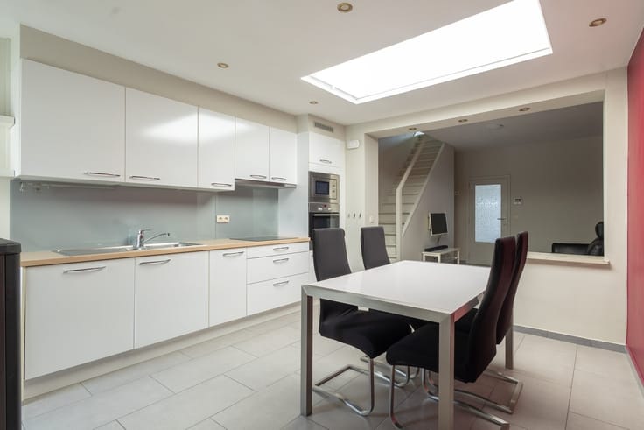
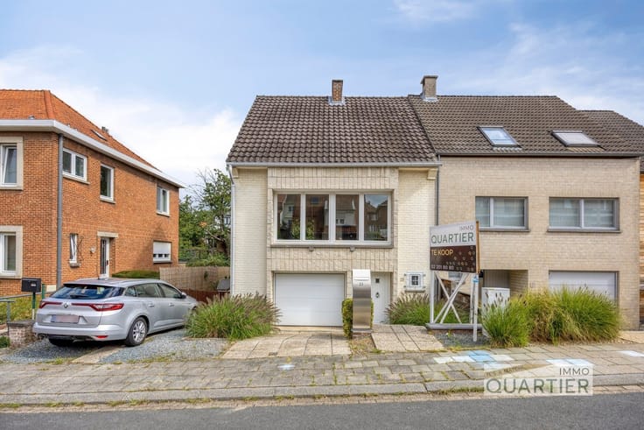
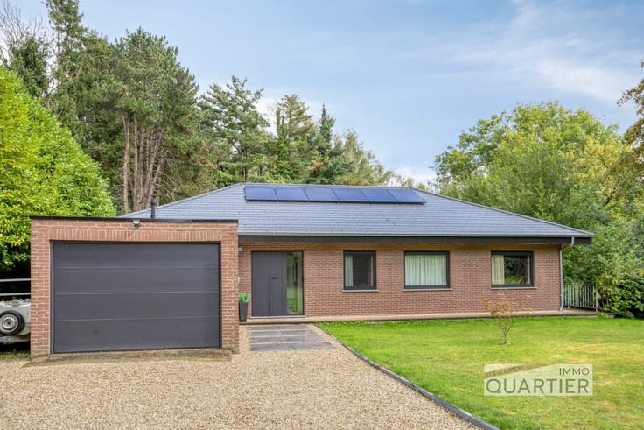
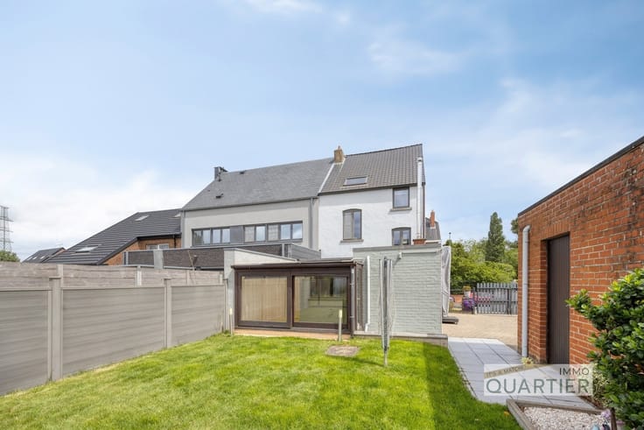
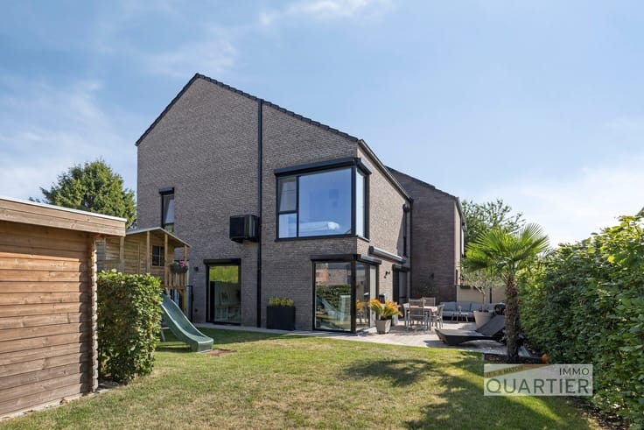
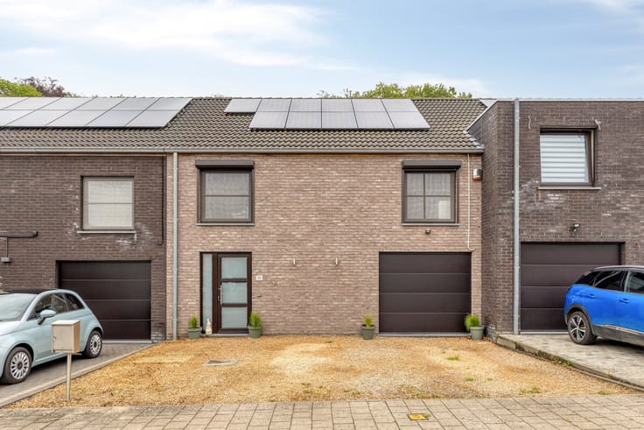
Immo Quartier presents this spacious, move-in-ready villa with 3 to 4 bedrooms, situated in a very quiet location in the Lamme Guiche neighborhood of Halle, on a lot measuring 5a 20ca. Ground floor layout: an entryway with a half-bath and space for a coat closet, plus a separate office with sliding doors—ideal for those who regularly work from home. A spacious and cozy living area and a fully equipped kitchen. Both the living area and the kitchen offer a pleasant view of the fenced-in garden (with a garden shed) and provide access to the sunny southeast-facing terraces. The home also features a practical storage/laundry room and a spacious garage with space for two cars and an automatic gate. An additional two cars can be parked on the driveway. First-floor layout: a night hall, a second separate restroom, a renovated bathroom with both a bathtub and a shower, and 3 to 4 full-sized bedrooms. The fourth room is currently set up as a walk-in closet but can be converted into a bedroom. There is no shortage of storage space thanks to the various attic areas. Special features: Built in 1998, no fewer than 24 solar panels, gas-fired central heating (boiler installed in 2017), PVC exterior window frames, EPC: 153 kWh/m²/year, Label B, usable floor area: 216 m² according to the EPC. Availability: no later than September 1, 2027. Special Disclosure Requirements (VCRO): Permit issued, located in residential expansion areas, no judicial remedial measures or administrative measures imposed, no right of first refusal, subdivision permit available. The property is NOT located in a flood-prone area (building score A and lot score B). Mobiscore: 8.9/10. Very good accessibility with a mobility score of 8.9/10. Asking price: €575,000.00. ARE YOU READY TO BE Q-MATCHED? Interested in this villa? Contact immo QUARTIER at [email protected] or 02/201.80.80 and schedule your visit soon. This might just become your new home!
| Construction year | 1998 |
|---|---|
| Building condition | Good |
| Immovable heritage | Not specified |
| Number of frontages | 4 |
| Covered parking spaces | 2 |
| Outdoor parking spaces | 2 |
| Asbestos certificate is available | Not specified |
| Usable floor area | 216 square meters |
|---|---|
| Kitchen type | Semi equipped |
| Kitchen surface | 16 square meters |
| Bedrooms | 3 |
| Bedroom 1 surface | 18 square meters |
| Bedroom 2 surface | 16 square meters |
| Bedroom 3 surface | 15 square meters |
| Bedroom 4 surface | 10 square meters |
| Dressing room | No |
| Bathrooms | 1 |
| Toilets | 2 |
| Professional space | No |
| Attic | Yes |
| Furnished | No |
| Armored door | No |
| Surface of the plot | 522 square meters |
|---|---|
| Connection to sewer network | Connected |
| Gas, water & electricity | Yes |
| Elevator | No |
|---|---|
| Secure access / alarm | No |
| Armored door | No |
| Air conditioning | No |
| TV cable | Yes |
| Jacuzzi | No |
| Sauna | No |
| Swimming pool | No |
| Internet | No |
| Primary energy consumption | 153 kilowatt hour per square meters |
|---|---|
| EPC/EPC label | B |
| Renovation works mandatory | No |
| Unique code EPB certificate | 20261005-0003969165-RES-1 |
| CO₂ emission | Not specified |
| Yearly theoretical total energy consumption | Not specified |
| Valid electricity inspection certificate | No |
| Conformity certification for fuel tanks | Not specified |
| Summons: No judicial remedy or administrative measure imposed | Not specified |
|
Flemish register of measures consulted
|
Yes |
| Separate meter for electricity | Yes |
| Separate meter for gas | Yes |
| Separate meter for water | Yes |
| Valid flood certificate | Not specified |
| Heating type | Gas |
| Heat pump | No |
| Double glazing | Yes |
| Building permit | Yes |
|---|---|
| Cadastral Plan | Not specified |
| Right of first refusal for the tenant | Not specified |
| Allotment permit | Yes |
| Preemption right | No |
| Proceedings for breach of planning regulations | No |
| Most recent urban development zoning | |
| Flood zone type | Non flood zone |
|
P-score
|
B |
|
G-score
|
A |
| Latest land use designation | Extended residential area |
Asked price excluding notary fees (excluding eventual registration fees)
| Price | 575000 € |
|---|---|
| Cadastral income | 2047 € |
| Tenement building | No |
|
|
|








| Address |
Alsembergsesteenweg 259
1501 - Buizingen |
|---|---|
| Website |
|
| External reference | 807 - |
Get in touch