
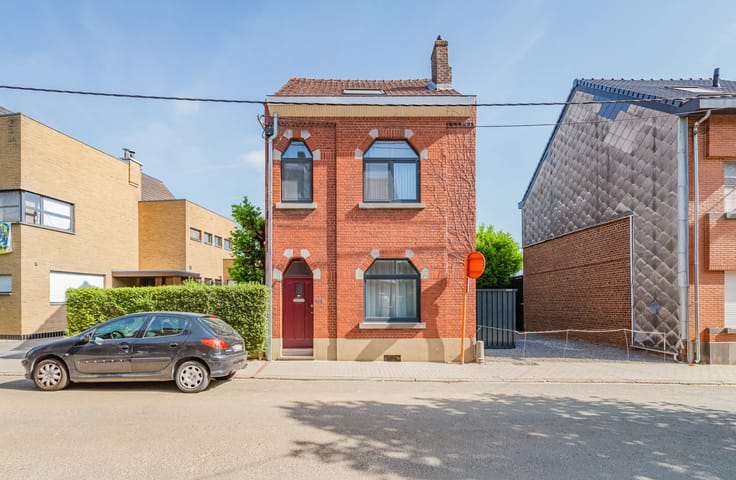


369000€
3 bedrooms 187 square meters

Spacious detached house, 3 bedrooms, 2 garages
LEMBEEK - Looking for plenty of space, a large garden and a home you can fit out entirely to your own taste? This house is an ideal opportunity!
On the ground floor, a spacious living area with a stove gives the house a warm, rustic feel. The kitchen is fitted with a gas hob, oven, microwave and dishwasher. Behind it are a utility room and several workshops and storage areas, with plenty of space for DIY projects or storage. A staircase leads to the first floor, which has three bedrooms, one of them with a separate storage room. This floor also has a spacious bathroom with a bathtub, a separate shower and a double washbasin. Under the roof is a large attic that could become extra living space with the necessary works.
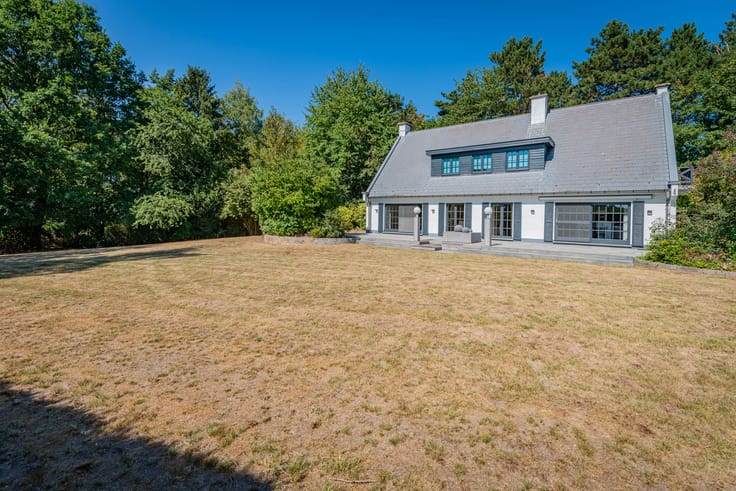
Outside there are two garages, and there is room to park several cars in front of the house and on the plot. At the back is a large, green garden with a favourable orientation and a covered wooden shed. It offers lots of privacy and room to play, garden or enjoy the outdoors.
The house is heated by oil-fired stoves. Hot water and the cooker run on propane. The windows are partly double-glazed and partly single-glazed, and the electrical installation does not meet current standards. The EPC label is F, with an energy score of 781 kWh/(m² year). The roof, façades, windows and technical installations therefore need renovating.
Would you like to see this house and its potential for yourself? Call Macnash Halle-Pajot on +32 2 881 17 88 to arrange a viewing.
| Construction year | 1918 |
|---|---|
| Building condition | To renovate |
| Immovable heritage | Not specified |
| Number of frontages | 4 |
| Covered parking spaces | 1 |
| Outdoor parking spaces | 1 |
| Surroundings type | Living area (residential, urban or rural) |
| Asbestos certificate is available | Yes |
| Usable floor area | 187 square meters |
|---|---|
| Kitchen type | Installed |
| Bedrooms | 3 |
| Bedroom 1 surface | 14 square meters |
| Bedroom 2 surface | 15 square meters |
| Bedroom 3 surface | 16 square meters |
| Bathrooms | 1 |
| Toilets | 1 |
| Laundry room | Yes |
| Basement | Yes |
| Attic | Yes |
| Furnished | No |
| Surface of the plot | 823 square meters |
|---|---|
| Gas, water & electricity | No |
| Garden surface | 750 square meters |
| Terrace surface | 15 square meters |
| Terrace orientation | South |
| Primary energy consumption | Not specified |
|---|---|
| EPC/EPC label | F |
| Renovation works mandatory | Yes |
| Unique code EPB certificate | Not specified |
| CO₂ emission | Not specified |
| Yearly theoretical total energy consumption | Not specified |
| Valid electricity inspection certificate | No |
| Summons: No judicial remedy or administrative measure imposed | Not specified |
|
Flemish register of measures consulted
|
Not specified |
| Valid flood certificate | Not specified |
| Heating type | Fuel oil |
| Building permit | Not specified |
|---|---|
| Cadastral Plan | Not specified |
| Right of first refusal for the tenant | Not specified |
| Allotment permit | Not specified |
| Preemption right | No |
| Proceedings for breach of planning regulations | No |
| Most recent urban development zoning | Not specified |
| Flood zone type | Non flood zone |
|
P-score
|
A |
|
G-score
|
A |
Asked price excluding notary fees (excluding eventual registration fees)
| Price | 369000 € |
|---|---|
| Cadastral income | 723 € |
| Tenement building | No |
|
|
|
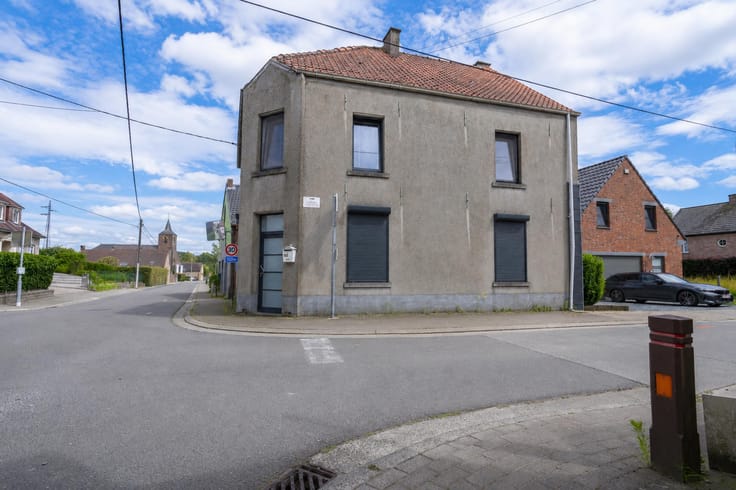

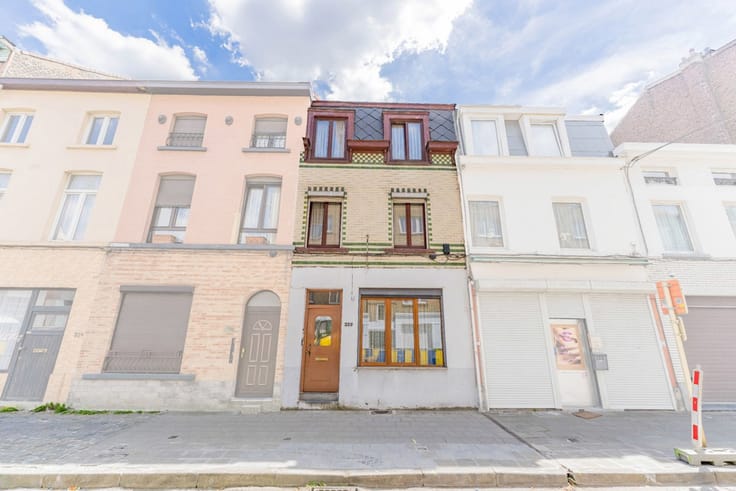

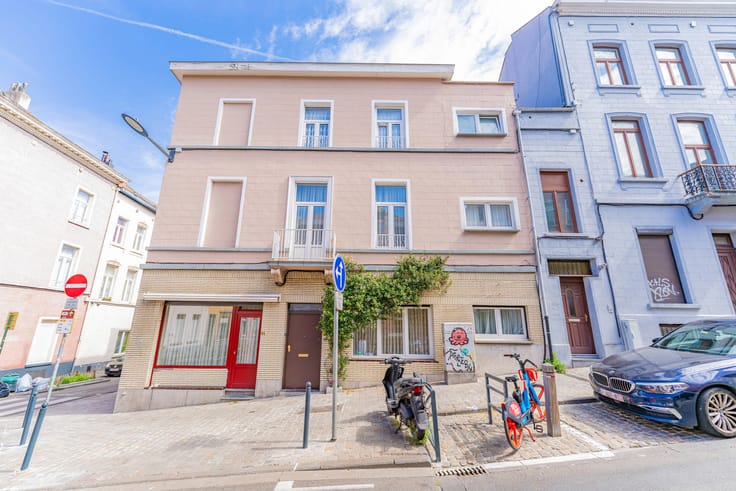
| Address |
Claesplein 18
1502 - Lembeek |
|---|---|
| Website |
|
| External reference | 7902068 |
Get in touch