


700000€
94 square meters

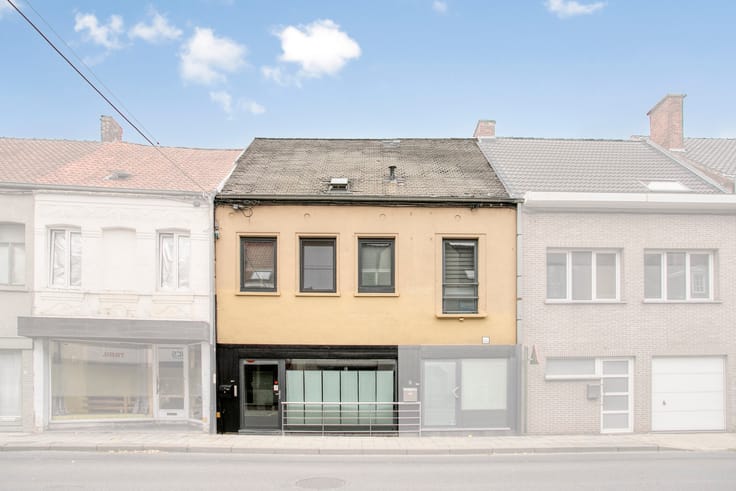
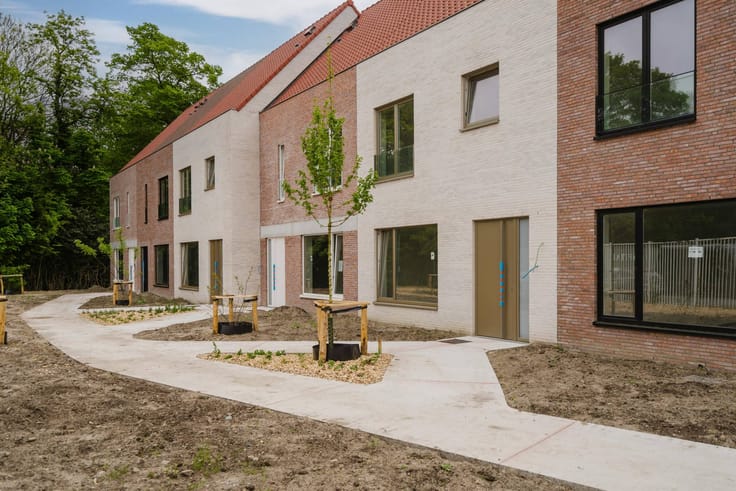
Investment property in Harelbeke for sale
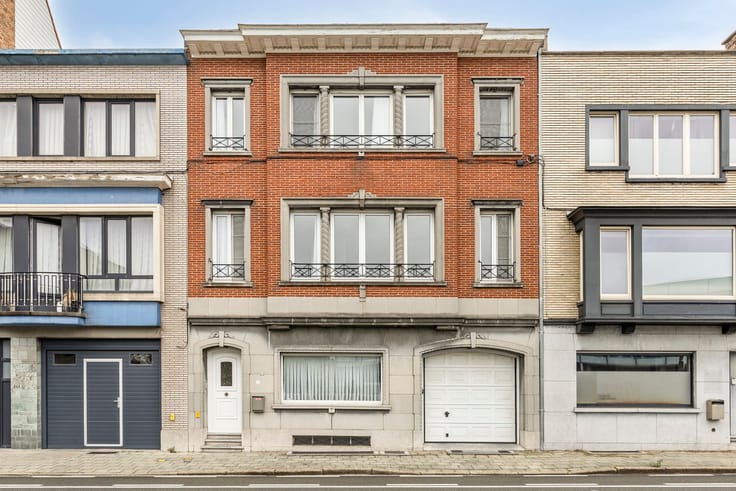
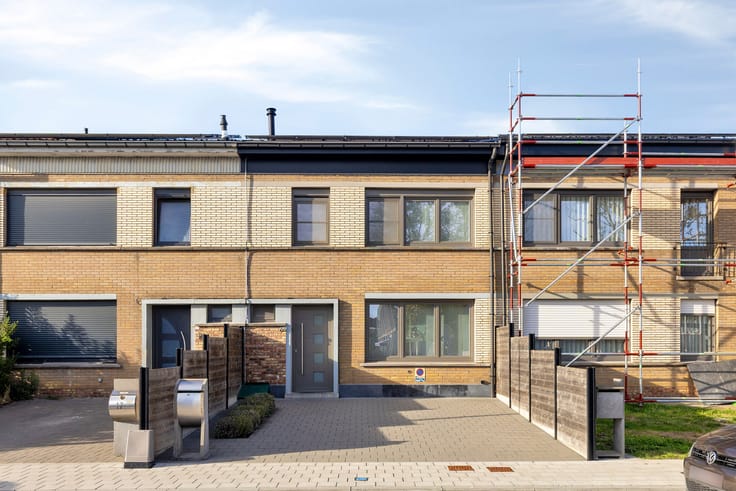
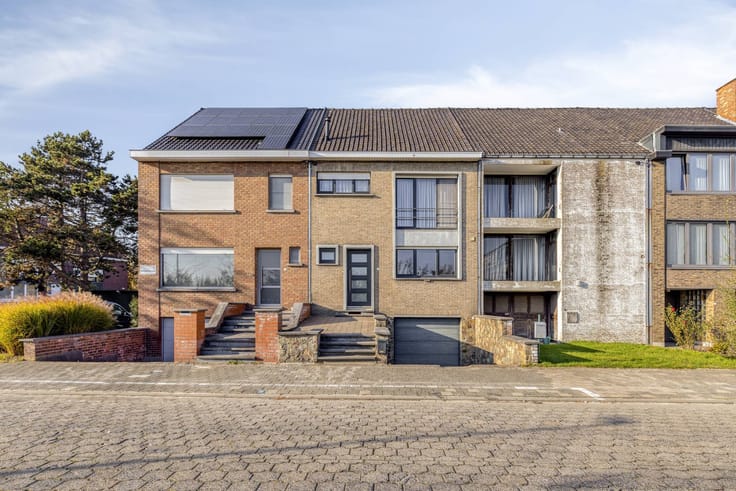
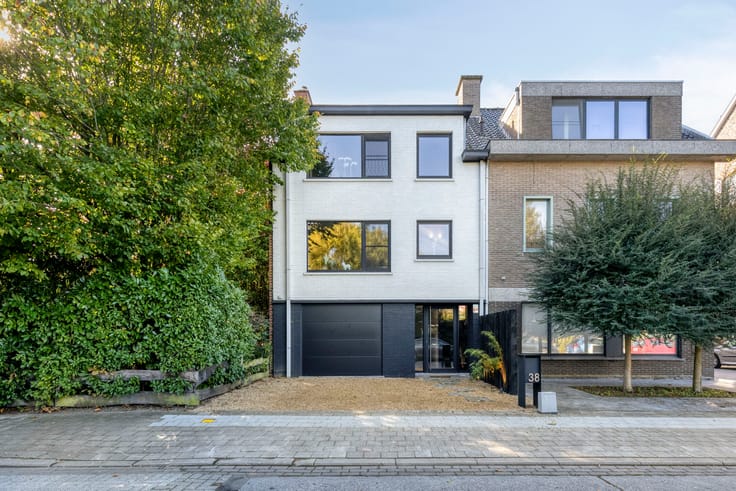
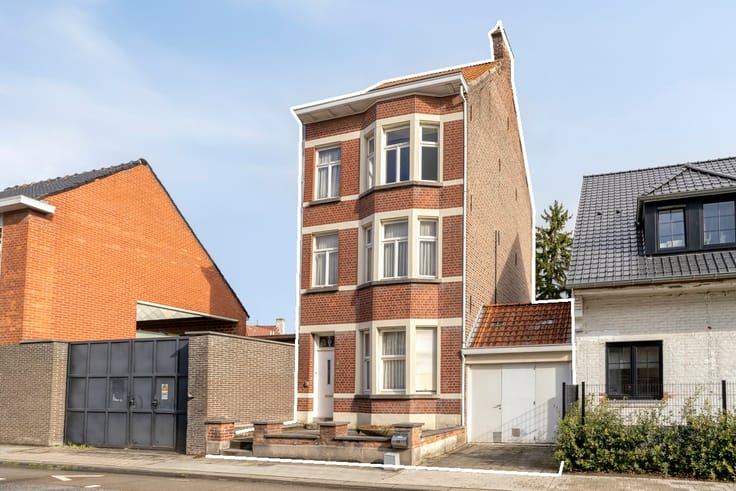
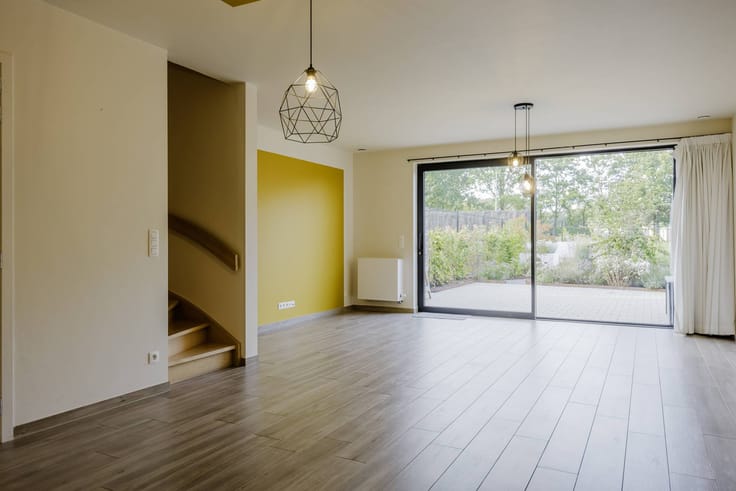
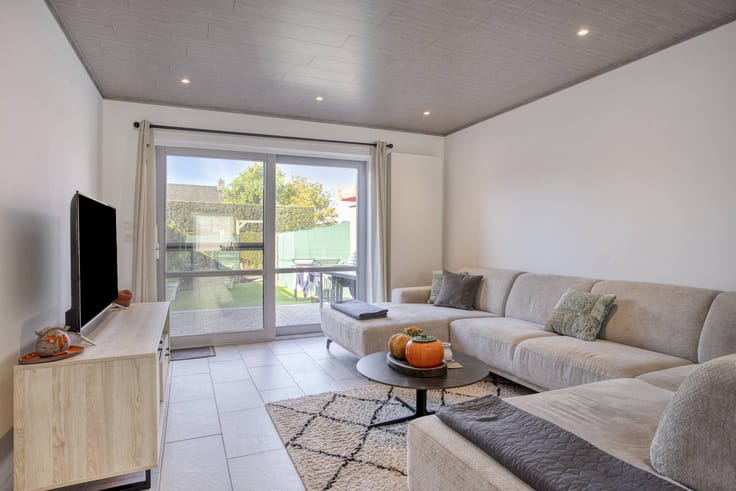
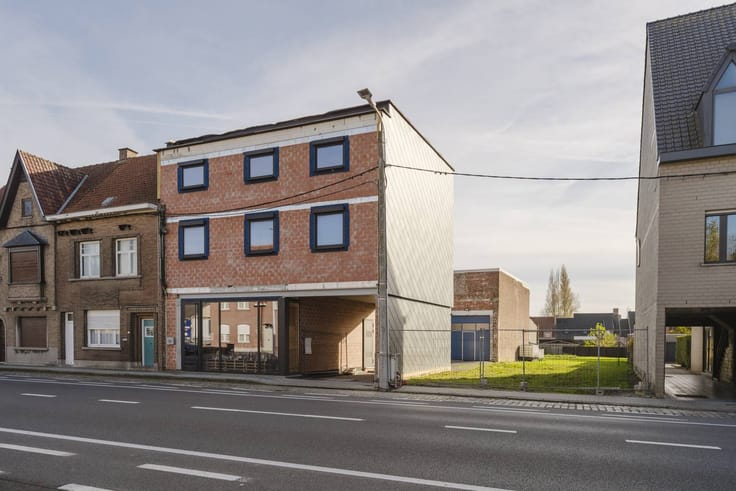
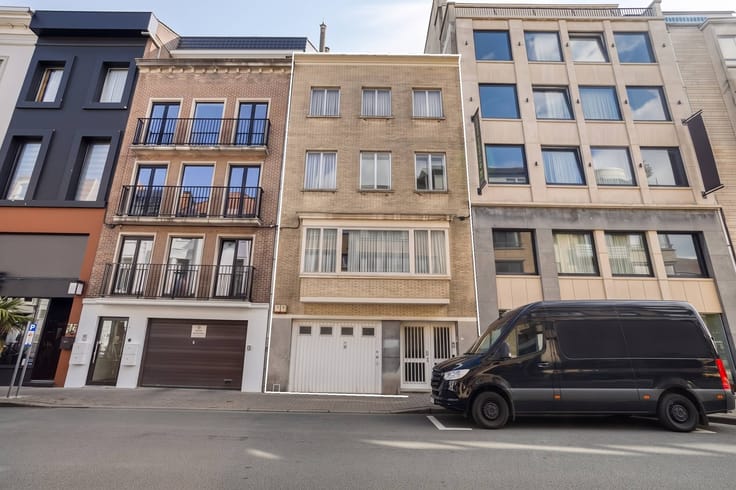
Investment property in Harelbeke, consisting of 5 apartments. Optional purchase of 5 garage boxes.
Overall:
- All apartments and garages are rented
- ideal investment because of an interesting return
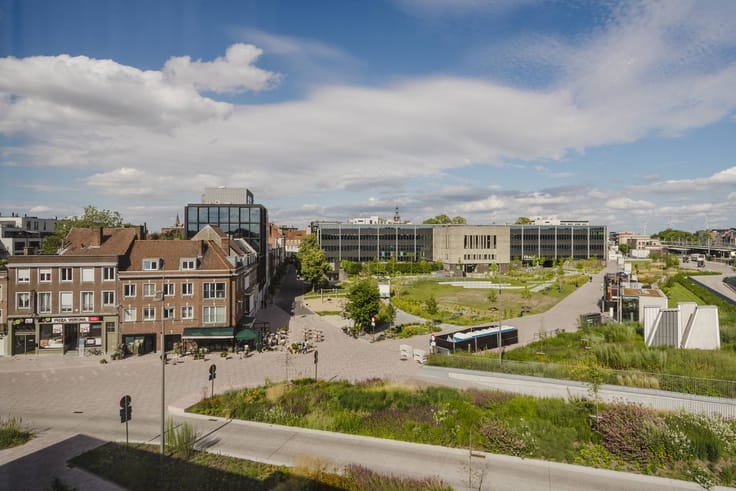
- very central location in a good neighborhood
- easily rentable apartments
App. 0101:40 m²
App. 0102:61 m²
App. 2001:88 m²
Apartment 0301:92 m²
Apartment 0401:94 m²
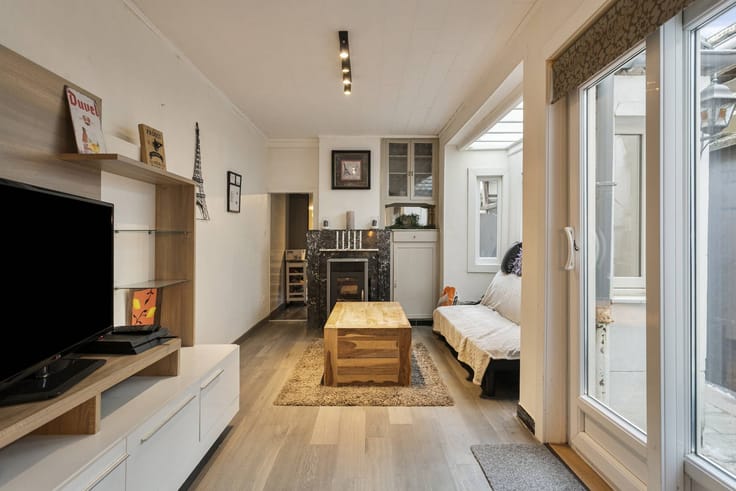
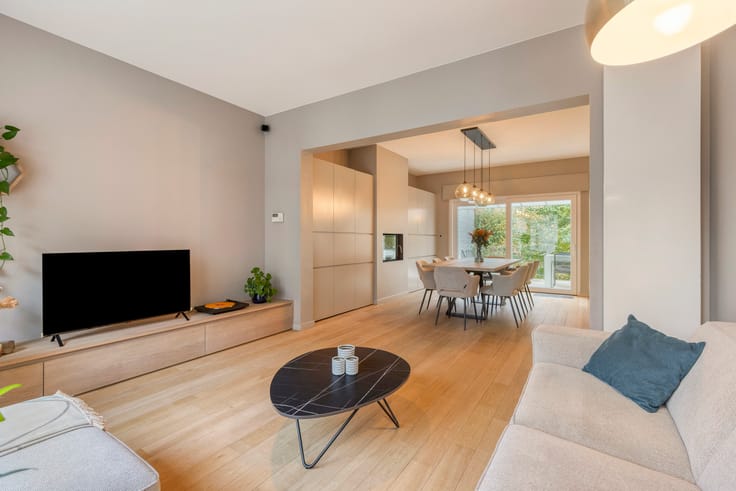
App. 0101: entrance hall, living room, kitchen, bathroom
App. 0102: entrance, separate toilet, living room, kitchen, 1 bedroom, bathroom, storage
App. 0201: entrance, separate toilet, living room, kitchen, 2 bedrooms, bathroom, storage
App. 0301: entrance, separate toilet, living room, kitchen, 2 bedrooms, bathroom, bathroom, 2 storerooms, terrace
App. 0401: entrance, separate toilet, living room, kitchen, 2 bedrooms, bathroom, 2 storerooms, terrace
EPC app. 0101:294 kWh/m²/year - C label UC: 20240213-0003071315-RES-1
EPC app. 0102:119 kWh/m²/year - B label UC: 20240213-0003141593-RES-1
EPC app. 0201:128 kWh/m²/year - B label UC: 20240213-0003142194-RES-1
EPC app. 0301:140 kWh/m²year - B label UC: 20240213-0003142122-RES-1
EPC app. 0401:179 kWh/m²/year - B label UC: 20240213-0003142213-RES-1
Optional purchase of 5 garages at €20,000/garage
More information about income on request. Contact Katrijn Obyn on 0474 49 45 56 for more information!
Register of measures: no
| Construction year | 2003 |
|---|---|
| Building condition | Good |
| Immovable heritage | No |
| Number of frontages | 2 |
| Outdoor parking spaces | 5 |
| Surroundings type | Urban |
| Virtual visit |
|
| Asbestos certificate is available | Not specified |
| Usable floor area | 94 square meters |
|---|---|
| Kitchen type | Installed |
| Dressing room | No |
| Office | No |
| Furnished | No |
| Elevator | Yes |
|---|---|
| Accessible for disabled people | No |
| Intercom | Yes |
| Secure access / alarm | No |
| TV cable | No |
| Visio phone | No |
| Swimming pool | No |
| Internet | Yes |
| Primary energy consumption | 119 kilowatt hour per square meters |
|---|---|
| EPC/EPC label | B |
| Renovation works mandatory | No |
| Unique code EPB certificate | 20240213-0003141593-RES-1 |
| CO₂ emission | Not specified |
| Yearly theoretical total energy consumption | Not specified |
| Valid electricity inspection certificate | No |
| Summons: No judicial remedy or administrative measure imposed | No |
|
Flemish register of measures consulted
|
Not specified |
| Separate meter for electricity | Yes |
| Valid flood certificate | Yes |
| Heating type | Gas |
| Photovoltaic solar panels | No |
| Thermic solar panels | No |
| Common water heater | No |
| Double glazing | Yes |
| Building permit | Yes |
|---|---|
| Type of building | All kind |
| Cadastral Plan | Yes |
| Right of first refusal for the tenant | Not specified |
| Allotment permit | No |
| Preemption right | No |
| Proceedings for breach of planning regulations | No |
| Most recent urban development zoning | Not specified |
| Flood zone type | Possible flood zone |
|
P-score
|
C |
|
G-score
|
A |
| Latest land use designation | Living area (residential, urban or rural) |
Asked price excluding notary fees (excluding eventual registration fees)
| Price | 700000 € |
|---|---|
| Tenement building | Yes |
|
|
|









| Address |
22 Doorniksestraat
8500 - Kortrijk |
|---|---|
| Website |
|
| External reference | D8500-25030 |
Get in touch