
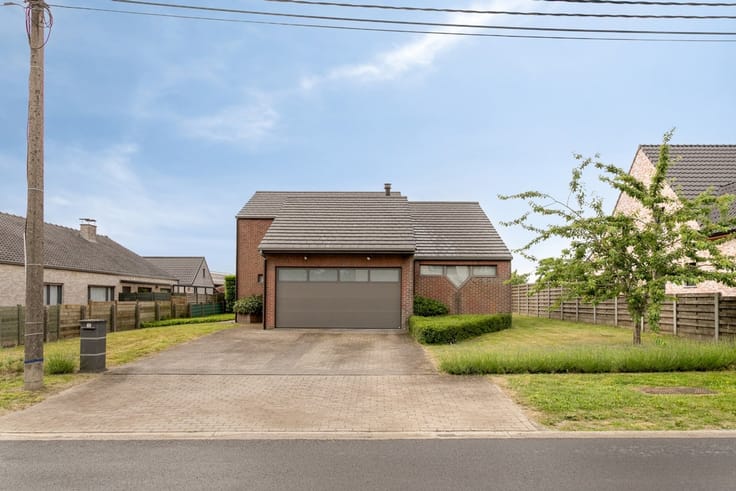


449000€
4 bedrooms 185 square meters

House
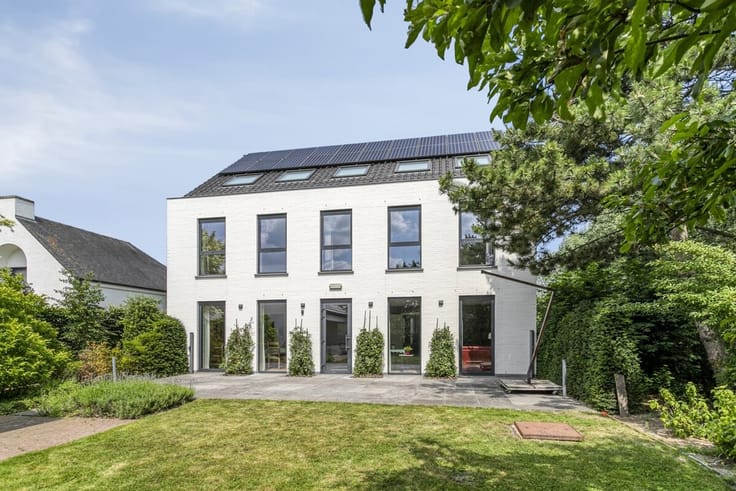
Energy-efficient home (EPC A+) with 4 bedrooms and a garage in Harelbeke
Located at Fagotstraat 6 in Harelbeke is this recently built, move-in-ready home (built in 2023) with a living area of approximately 185 m² on a 185 m² lot.
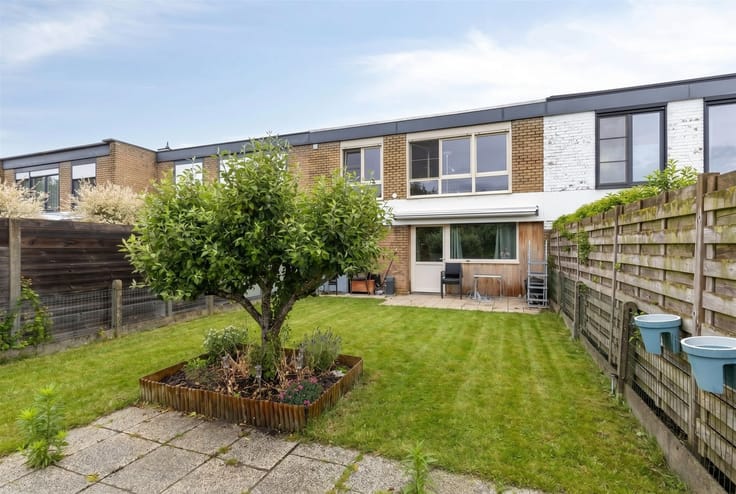
The home features a bright living area with an open, fully equipped kitchen, followed by a practical storage and laundry room. On the first floor, there are 3 bedrooms and a bathroom with a bathtub and walk-in shower. The second floor features a fourth bedroom, a separate home office, and a second bathroom. Outside, you can enjoy a pleasant garden with a patio. The spacious, detached garage is accessible via the rear access road.
Highlights:
• New, move-in-ready home (2023)
• 4 bedrooms
• 2 fully equipped bathrooms
• Bright living area with open kitchen
• Garden with terrace and rear access
• Spacious, detached garage
• Energy-efficient: EPC rating A+
• Central location near shops, schools, and amenities
Technical information:
• EPC rating A+
• Heating via air-to-air heat pump
• Ventilation system C
• Electrical installation is up to code
• 7,500-liter rainwater tank
• Flood risk rating: P-score A / G-score A
• Zoning information: pending
Want more info or to schedule a visit?
Contact Valentine at 0475 85 14 91 or [email protected]
| Construction year | 2023 |
|---|---|
| Building condition | Good |
| Immovable heritage | Not specified |
| Number of frontages | 2 |
| Covered parking spaces | 1 |
| Virtual visit |
|
| Asbestos certificate is available | Not specified |
| Usable floor area | 185 square meters |
|---|---|
| Kitchen type | Installed |
| Bedrooms | 4 |
| Dressing room | No |
| Bathrooms | 2 |
| Toilets | 2 |
| Professional space | No |
| Attic | Yes |
| Furnished | No |
| Armored door | No |
| Surface of the plot | 185 square meters |
|---|---|
| Gas, water & electricity | No |
| Primary energy consumption | Not specified |
|---|---|
| EPC/EPC label | A |
| Renovation works mandatory | No |
| Unique code EPB certificate | Not specified |
| CO₂ emission | Not specified |
| Yearly theoretical total energy consumption | Not specified |
| Valid electricity inspection certificate | Yes |
| Conformity certification for fuel tanks | Not specified |
| Summons: No judicial remedy or administrative measure imposed | Not specified |
|
Flemish register of measures consulted
|
Not specified |
| Valid flood certificate | Not specified |
| Heat pump | Yes |
| Double glazing | Yes |
| Building permit | Not specified |
|---|---|
| Cadastral Plan | Not specified |
| Right of first refusal for the tenant | Not specified |
| Allotment permit | Not specified |
| Preemption right | Not specified |
| Most recent urban development zoning | Not specified |
| Flood zone type | Non flood zone |
|
P-score
|
Not specified |
|
G-score
|
Not specified |
Asked price excluding notary fees (excluding eventual registration fees)
| Price | 449000 € |
|---|---|
| Tenement building | No |
|
|
|




| Address |
Stationsplein 5
9880 - Aalter |
|---|---|
| Website |
|
| External reference | 2072 - 2065 |
Get in touch