
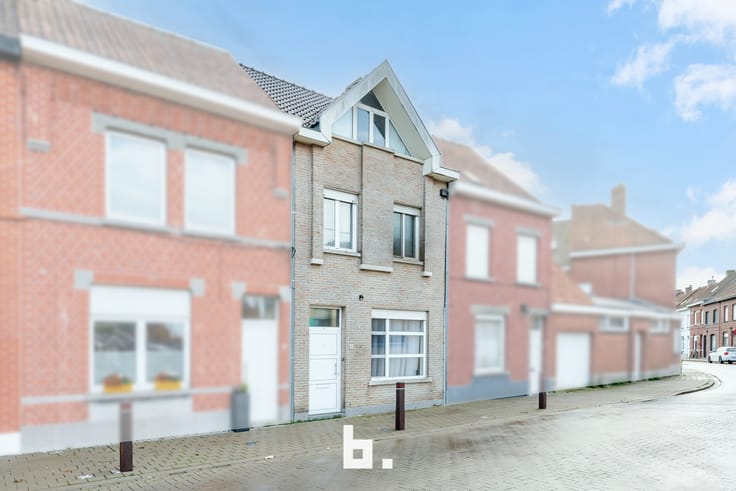


238000€
3 bedrooms 132 square meters

Unfortunately we did not receive an English translation for this text.
Nl :
Bezoekdag op afspraak!
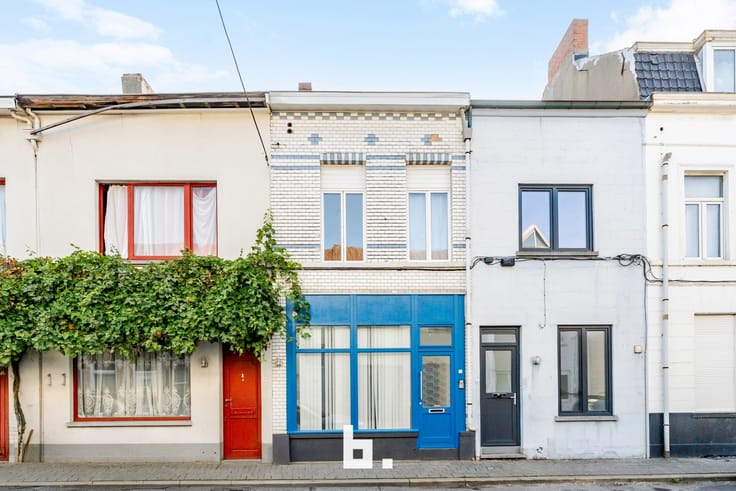
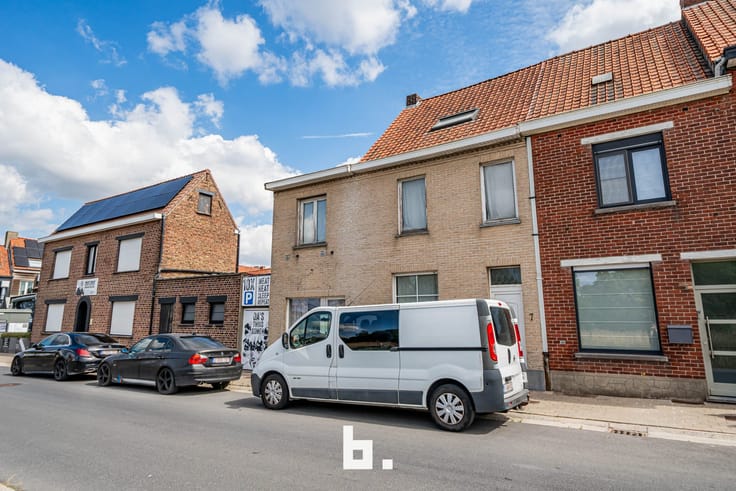
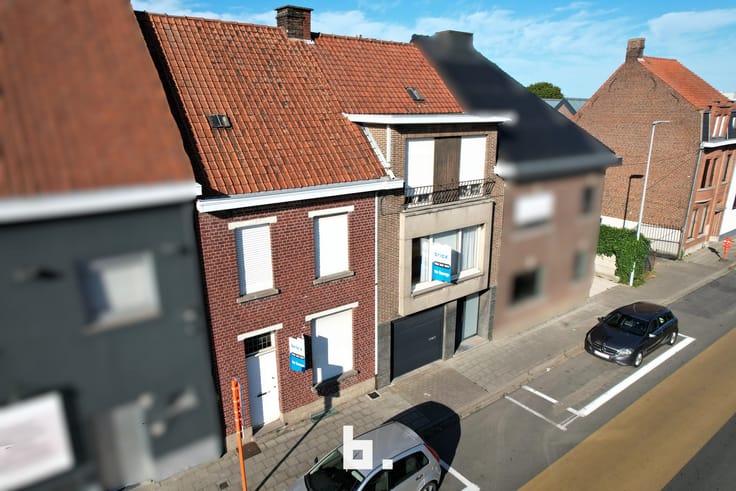
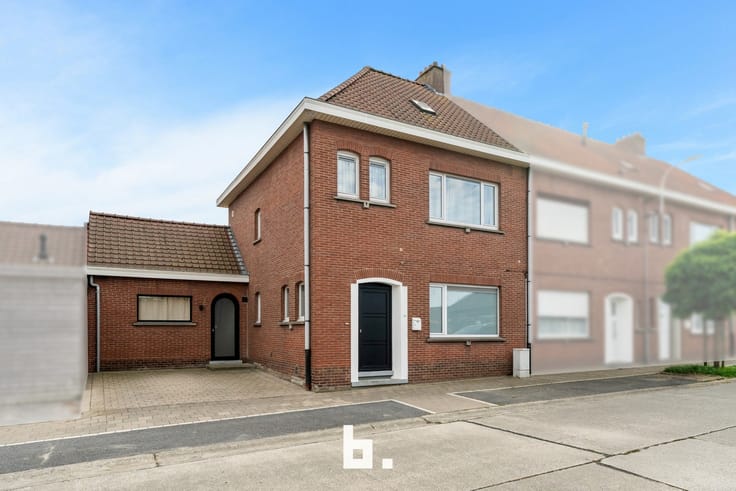
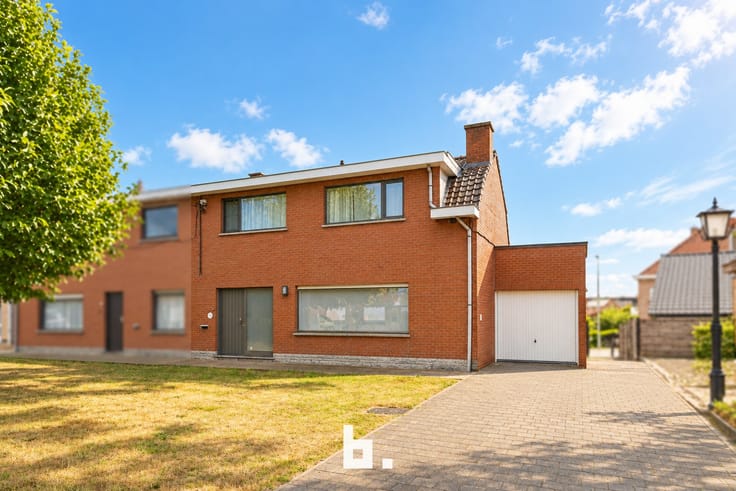
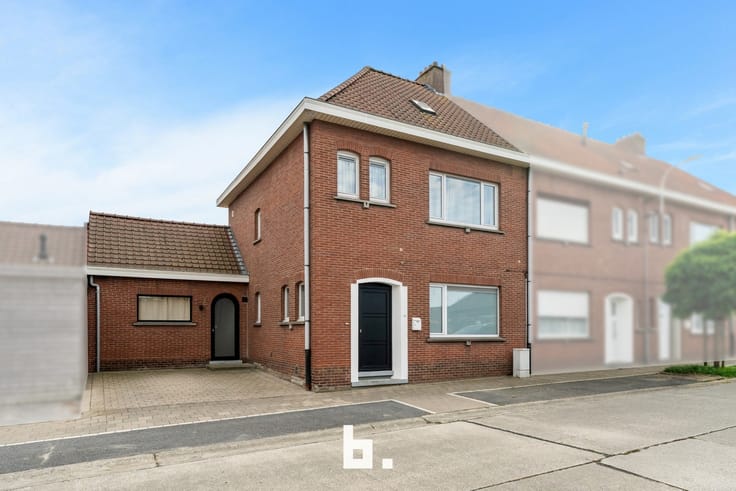
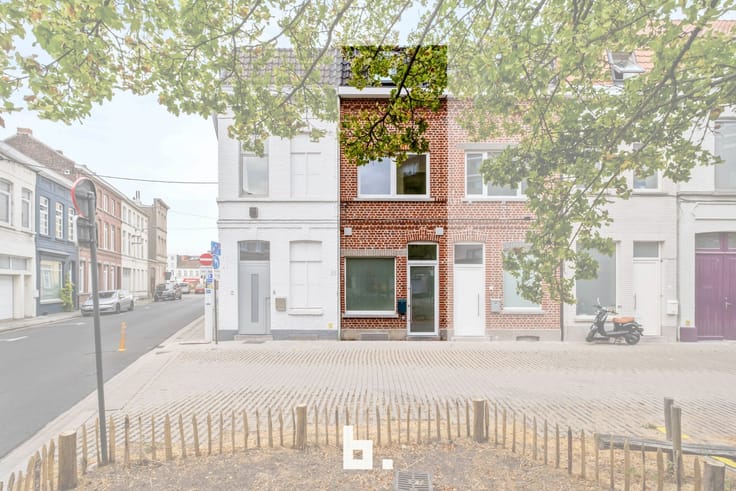
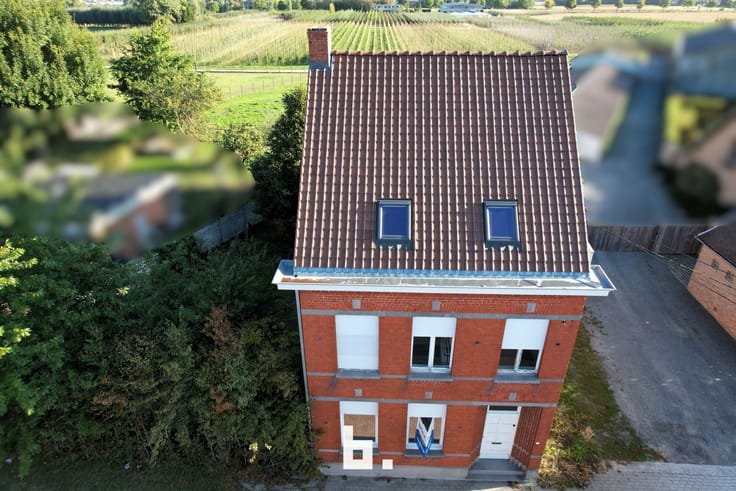
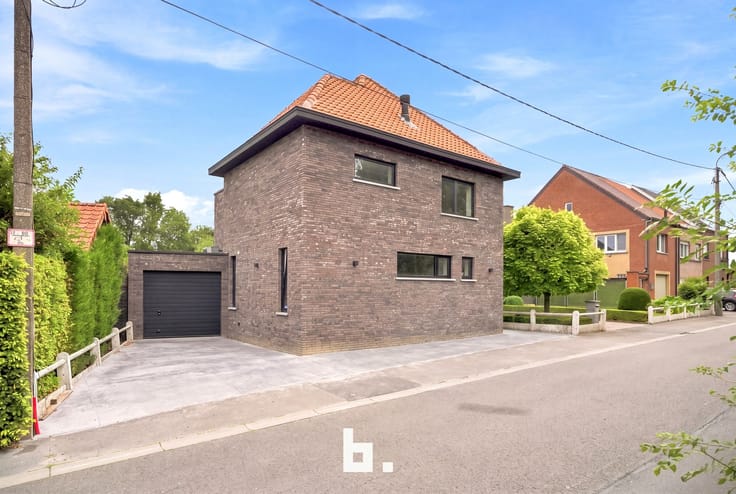
Ontdek deze ruime woning met uitbouw en garage in Harelbeke.
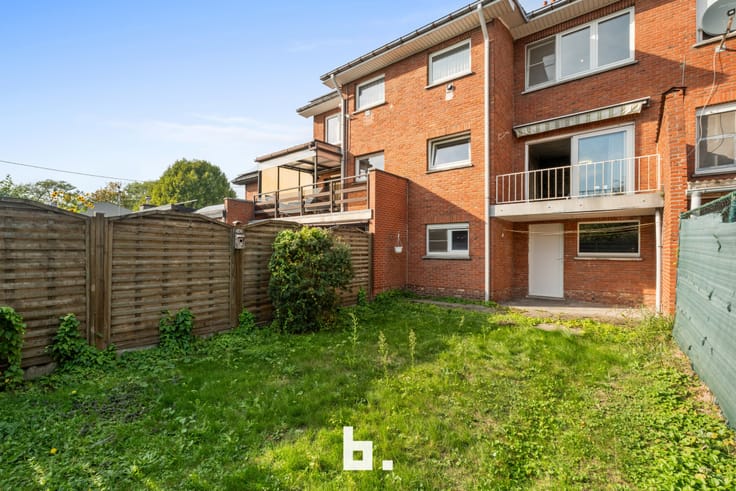
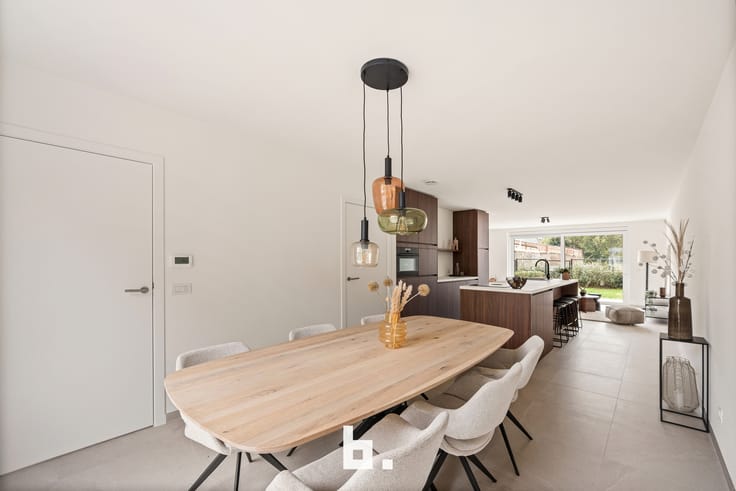
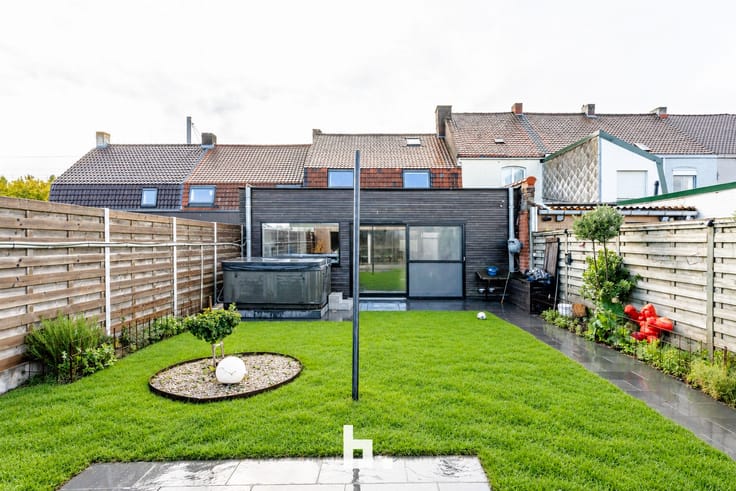
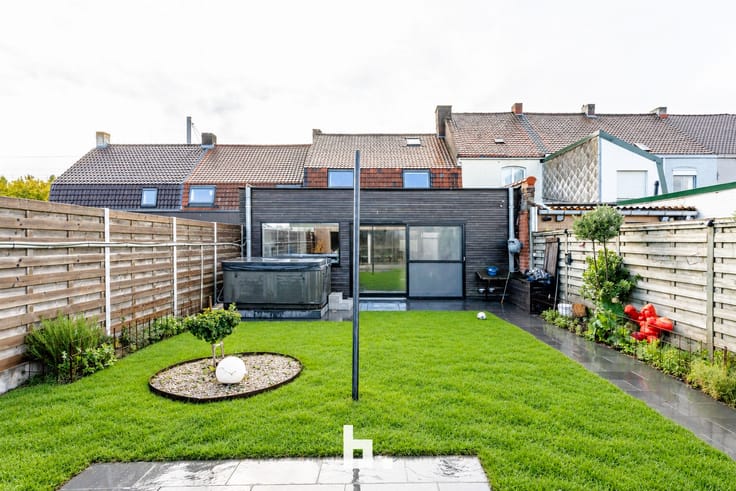
Indeling: Inkomhal, toegang kelder, woonkamer met gaskachel, open keuken met zicht op de grote tuin, badkamer naast keuken.
Op de eerste verdieping de nachthal, twee ruime slaapkamers, een kinderkamer en toegang tot de zolder waar een extra slaapkamer gemaakt kan worden. Ruime keuken reeds vernieuwd en voorzien van de nodige toestellen. Verwarming op gaskachels. Rolluiken aanwezig. Dubbel glas in pvc raamwerk.
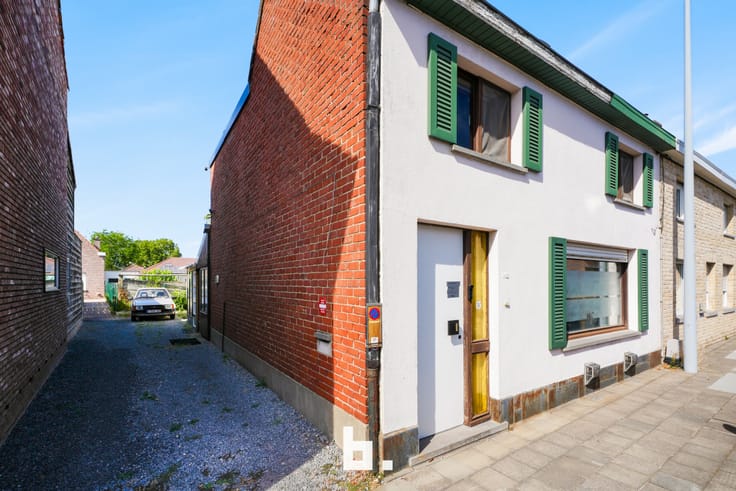
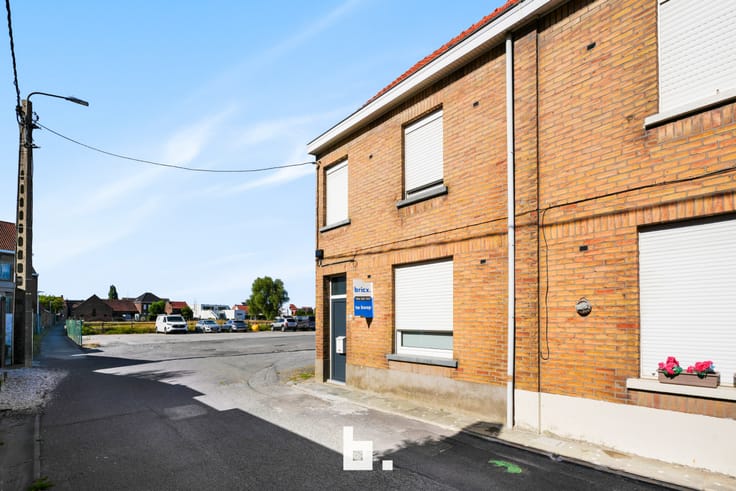
Inrit garage via zijstraat naast woning, asbest in orde, elektra niet conform, dak verder te isoleren voor renovatieplicht. Regenwaterput van 3000liter.
Troeven:
- Drie kamers boven
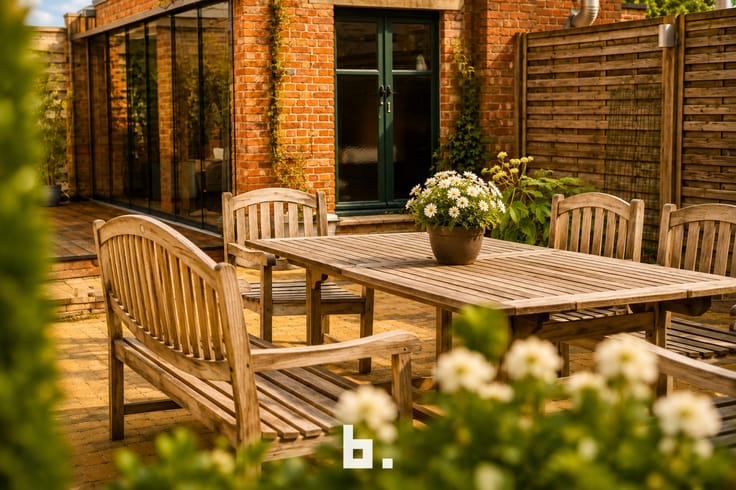
- Uitbouw met zicht op de tuin
- Garage achteraan via uitweg
| Construction year | 1967 |
|---|---|
| Building condition | To be done up |
| Immovable heritage | No |
| Number of frontages | 3 |
| Covered parking spaces | 1 |
| Outdoor parking spaces | 1 |
| Surroundings type | Fitted out |
| Asbestos certificate is available | Yes |
| Usable floor area | 132 square meters |
|---|---|
| Living room | Yes |
| Bedrooms | 3 |
| Dressing room | No |
| Bathrooms | 1 |
| Armored door | No |
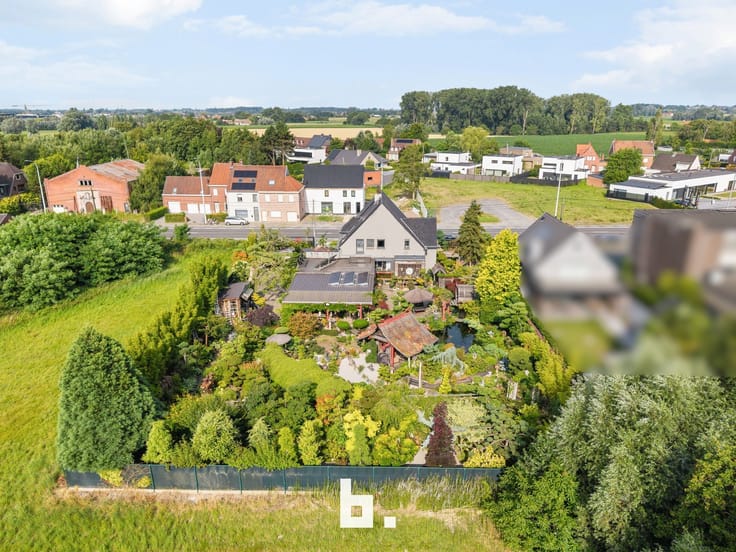
| Surface of the plot | 372 square meters |
|---|---|
| Land is facing street | No |
| Wooded land | No |
| Plot at rear | Yes |
| Flat land | Yes |
| Connection to sewer network | Connected |
| Gas, water & electricity | Yes |
| Terrace | Yes |
| Caretaker | No |
|---|---|
| Elevator | No |
| Accessible for disabled people | No |
| Intercom | No |
| Secure access / alarm | No |
| Armored door | No |
| Air conditioning | No |
| TV cable | No |
| Visio phone | No |
| Internet | Yes |
| Primary energy consumption | 641 kilowatt hour per square meters |
|---|---|
| EPC/EPC label | F |
| Renovation works mandatory | Yes |
| Unique code EPB certificate | 20260827-000.941384-RES-2 |
| CO₂ emission | Not specified |
| Yearly theoretical total energy consumption | 641 kWh/year |
| Valid electricity inspection certificate | No |
| As built plan | No |
| Summons: No judicial remedy or administrative measure imposed | Not specified |
|
Flemish register of measures consulted
|
No |
| Valid flood certificate | Not specified |
| Heating type | Gas |
| Photovoltaic solar panels | No |
| Thermic solar panels | No |
| Common water heater | No |
| Double glazing | Yes |
| Building permit | Yes |
|---|---|
| Type of building | All kind |
| Cadastral Plan | No |
| Right of first refusal for the tenant | Not specified |
| Obligation to build | No |
| Allotment permit | No |
| Preemption right | No |
| Proceedings for breach of planning regulations | No |
| Most recent urban development zoning | Not specified |
| Flood zone type | Non flood zone |
|
P-score
|
C |
|
G-score
|
B |
| Latest land use designation | Living area (residential, urban or rural) |
Asked price excluding notary fees (excluding eventual registration fees)
| Price | 238000 € |
|---|---|
| Cadastral income | 532 € |
| Tenement building | No |
|
|
|







| Address |
1a Broelkaai
8500 - Kortrijk |
|---|---|
| Website |
|
| External reference | BK/NS/TK/0768 |
Get in touch
