
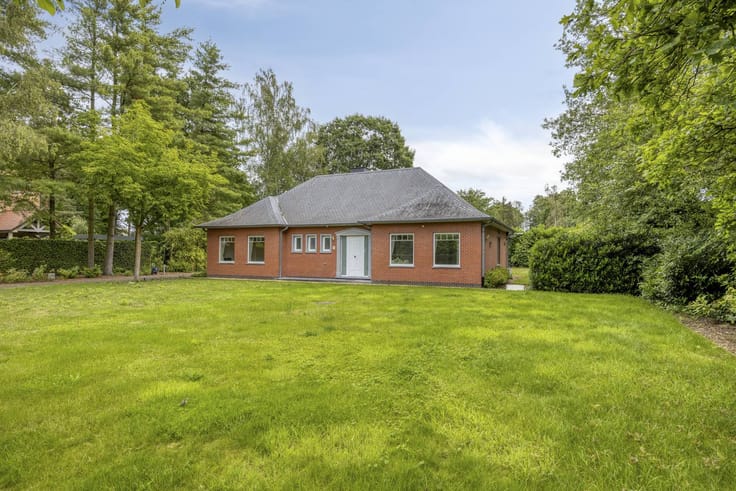


380000€
3 bedrooms 232 square meters

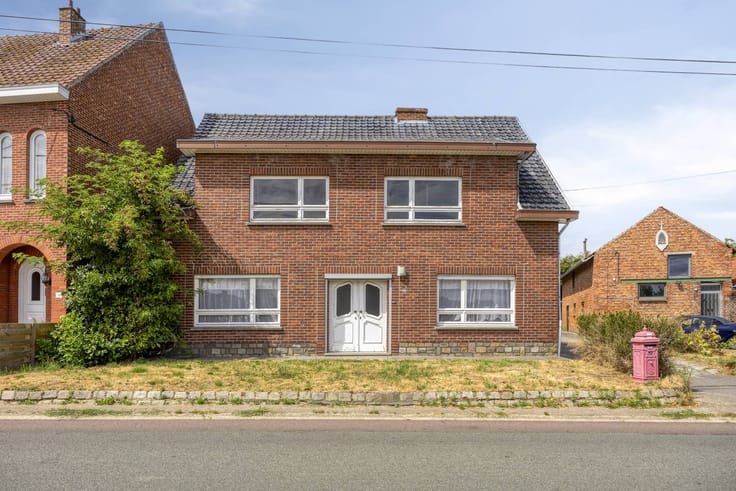
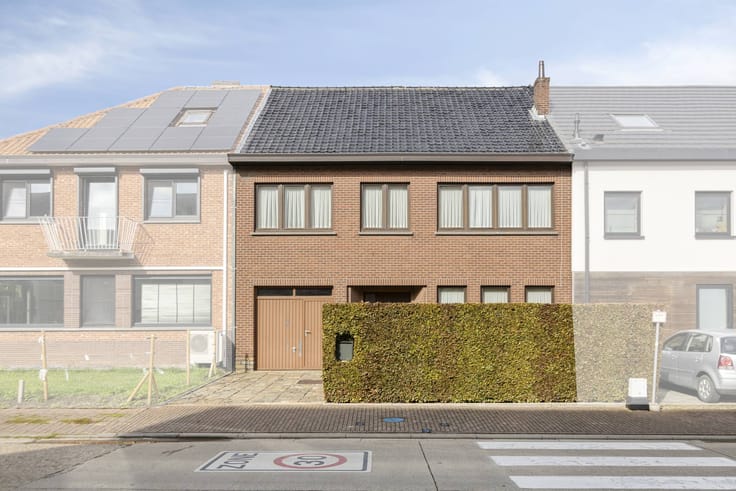
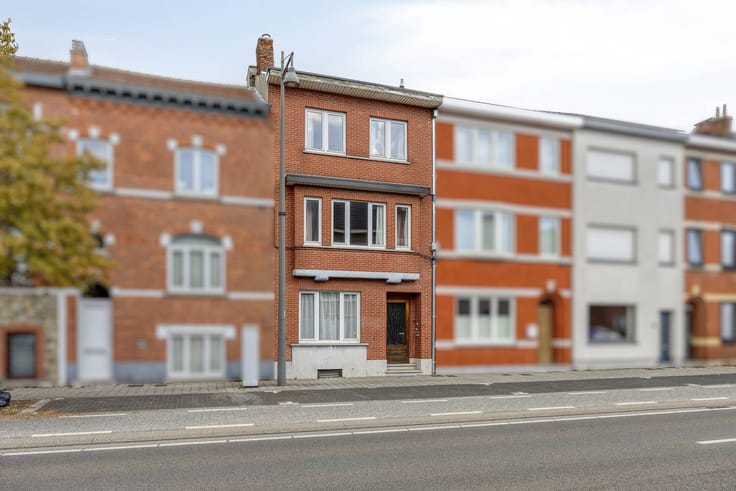
Charming terraced house with city garden, already partially
Located on the Bosstraat, a quiet location just inside the Great Ring of Hasselt. So get in and out of the city quickly.
This house dates from 1956 but was recently partially renovated. The ground floor can be further renovated according to your own taste. Renovation plans for this floor are already available.
The following renovation works have already been carried out: roof insulated and finished, new windows on the floors, power lines and floors. Bathroom completely renewed. The ground floor was stripped.
Layout:
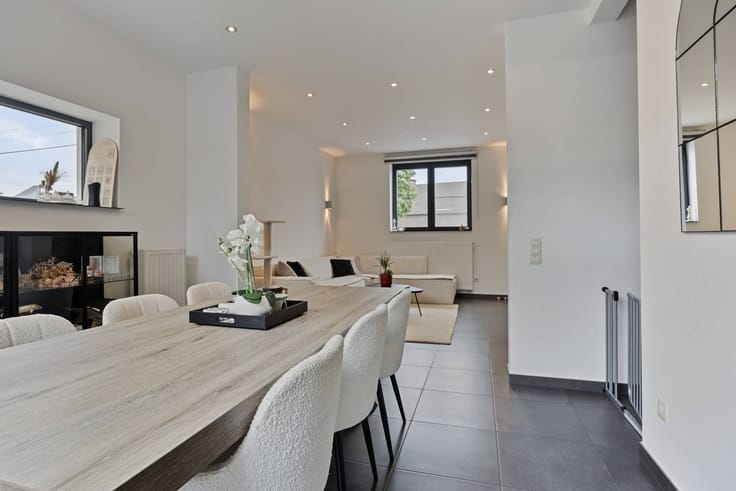
Ground floor: can be arranged according to your own taste with enough space for the living room, kitchen, storage, laundry,...
First floor: 2 full bedrooms, dressing room, practical bathroom and small storage
Attic floor: large open space with a lot of potential for a master bedroom with possibly a private bathroom and dressing room or a living space during the renovation works.
Extra advantages: passage for bicycles, etc. to the garden.
Ideal urban garden
In short: the ideal home for a (future) family who wants to live near the city in a spacious house with a garden and would like to put their own stamp on the living spaces on the ground floor. With the necessary work, this can become an ideal family home!
Register of measures: no
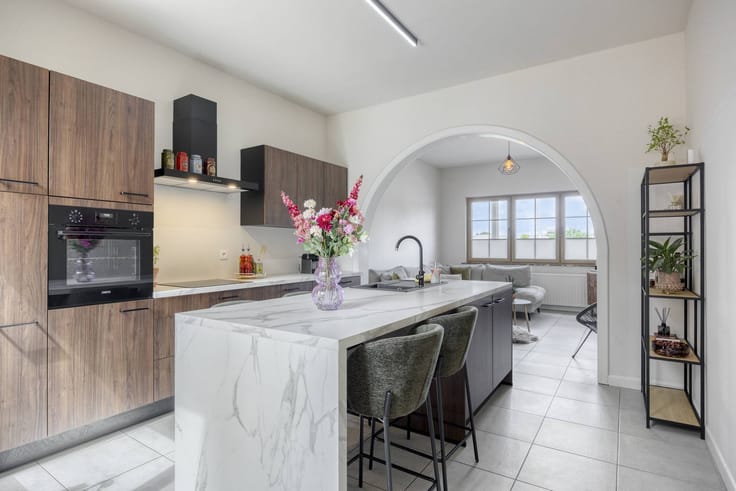
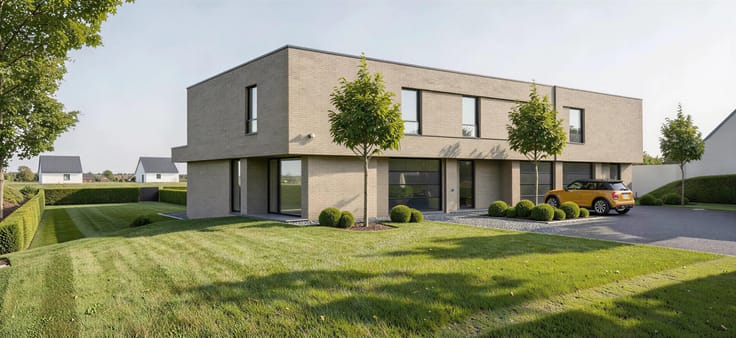
These AI visualizations are intended as inspiration. No technical specifications, urban planning regulations, or concrete realization possibilities were taken into account.
| Construction year | 1956 |
|---|---|
| Building condition | Good |
| Immovable heritage | No |
| Street frontage width | 7 m |
| Number of frontages | 2 |
| Surroundings type | Urban |
| Asbestos certificate is available | Yes |
| Usable floor area | 232 square meters |
|---|---|
| Kitchen type | Semi equipped |
| Bedrooms | 3 |
| Dressing room | No |
| Bathrooms | 1 |
| Office | No |
| Attic | Yes |
| Furnished | No |
| Surface of the plot | 267 square meters |
|---|---|
| Width of the lot on the street | meters |
| Connection to sewer network | Connected |
| Elevator | No |
|---|---|
| Accessible for disabled people | No |
| Intercom | No |
| Secure access / alarm | No |
| TV cable | Yes |
| Visio phone | No |
| Swimming pool | No |
| Internet | Yes |
| Primary energy consumption | 272 kilowatt hour per square meters |
|---|---|
| EPC/EPC label | C |
| Renovation works mandatory | No |
| Unique code EPB certificate | 20261025-0003973865-RES-2 |
| CO₂ emission | Not specified |
| Yearly theoretical total energy consumption | Not specified |
| Valid electricity inspection certificate | No |
| Summons: No judicial remedy or administrative measure imposed | No |
|
Flemish register of measures consulted
|
Not specified |
| Separate meter for electricity | Yes |
| Separate meter for gas | Yes |
| Separate meter for water | Yes |
| Valid flood certificate | Yes |
| Heating type | Gas |
| Photovoltaic solar panels | No |
| Thermic solar panels | No |
| Common water heater | No |
| Double glazing | Yes |
| Building permit | Yes |
|---|---|
| Type of building | House |
| Cadastral Plan | Yes |
| Right of first refusal for the tenant | Not specified |
| Allotment permit | No |
| Preemption right | No |
| Proceedings for breach of planning regulations | No |
| Most recent urban development zoning | Not specified |
| Flood zone type | Non flood zone |
|
P-score
|
A |
|
G-score
|
A |
| Latest land use designation | Living area (residential, urban or rural) |
Asked price excluding notary fees (excluding eventual registration fees)
| Price | 380000 € |
|---|---|
| Cadastral income | 897 € |
| Tenement building | No |
|
|
|






| Address |
96 Thonissenlaan
3500 - Hasselt |
|---|---|
| Website |
|
| External reference | D3500-26297-K |
Get in touch