


485000€
4 bedrooms 235 square meters

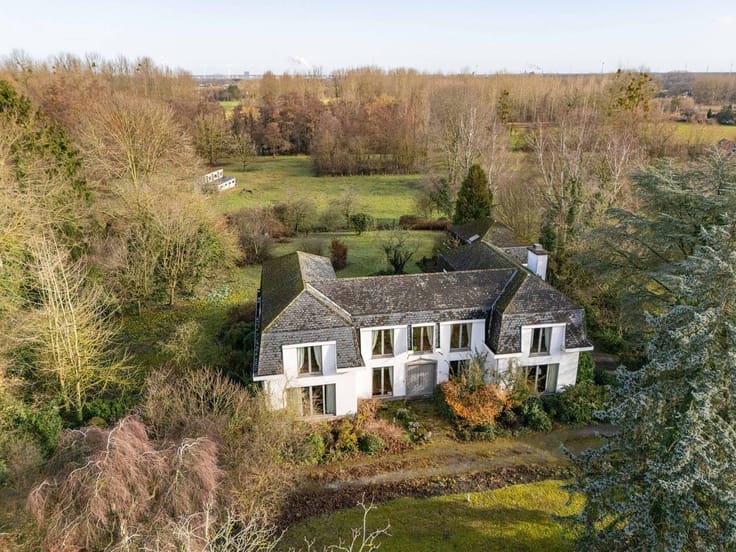
Spacious family home on 10 acres of park area in Hasselt
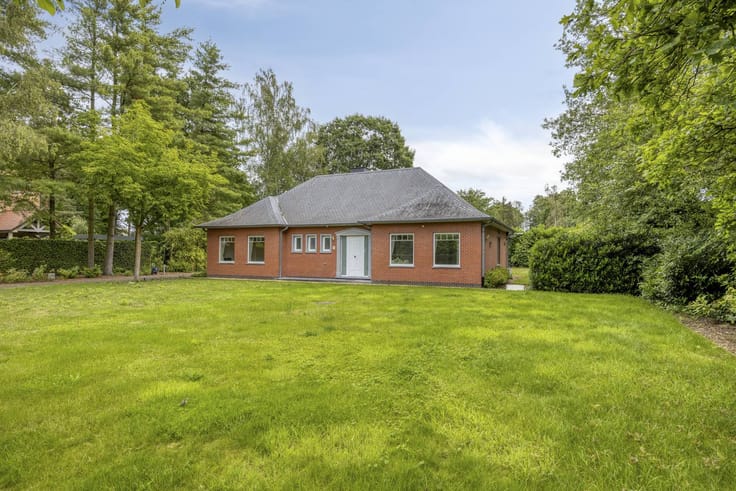
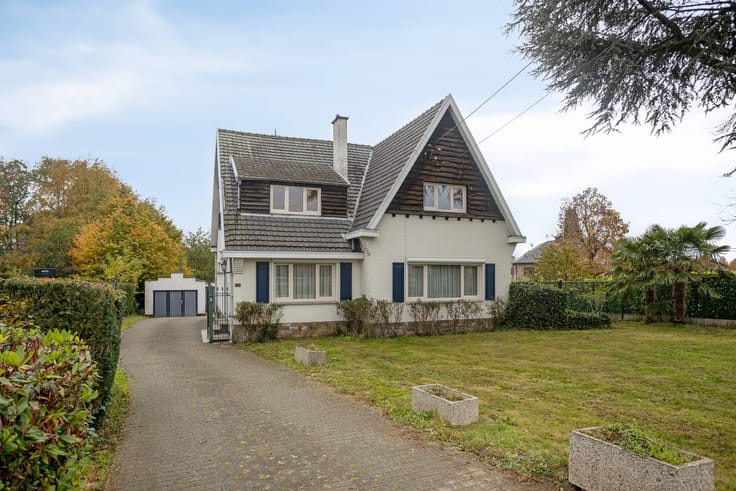
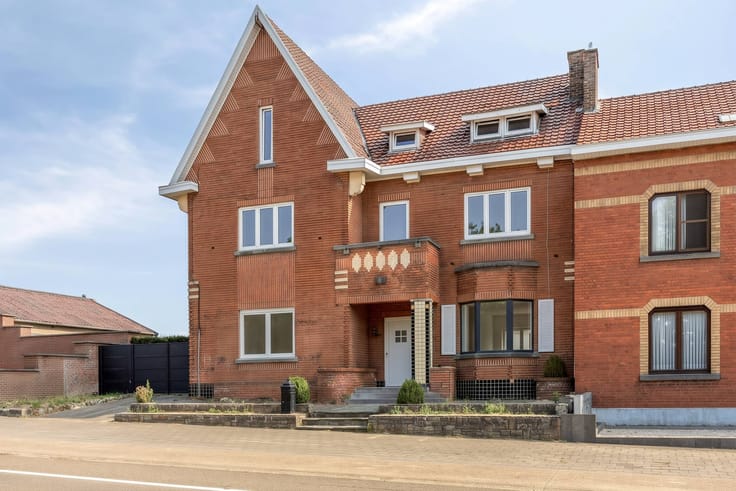
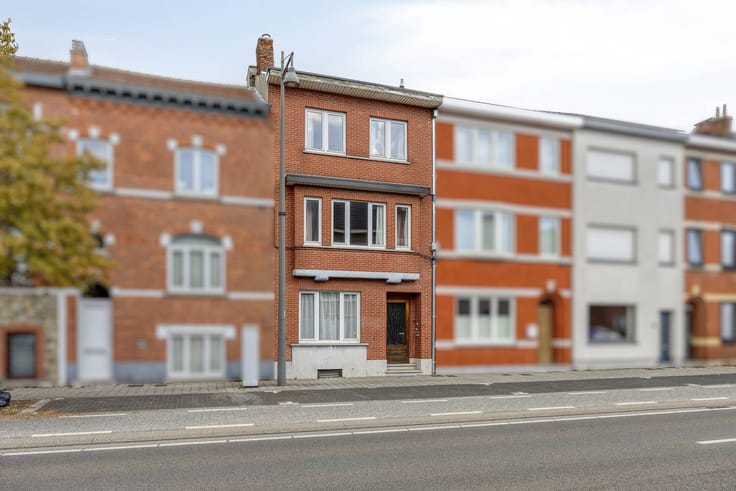
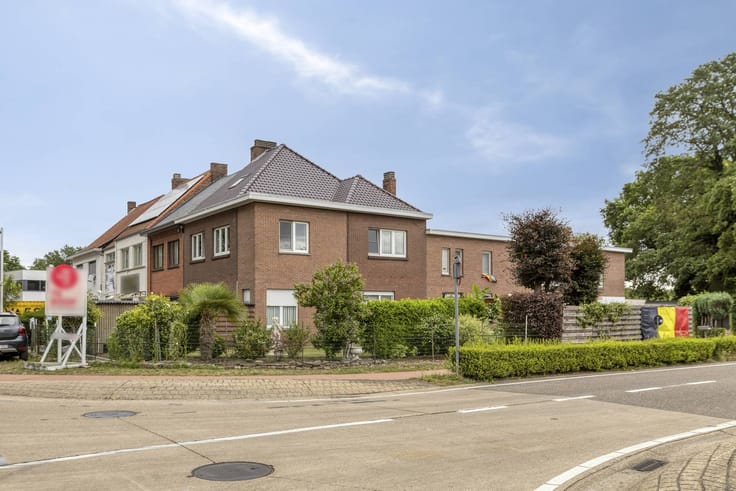
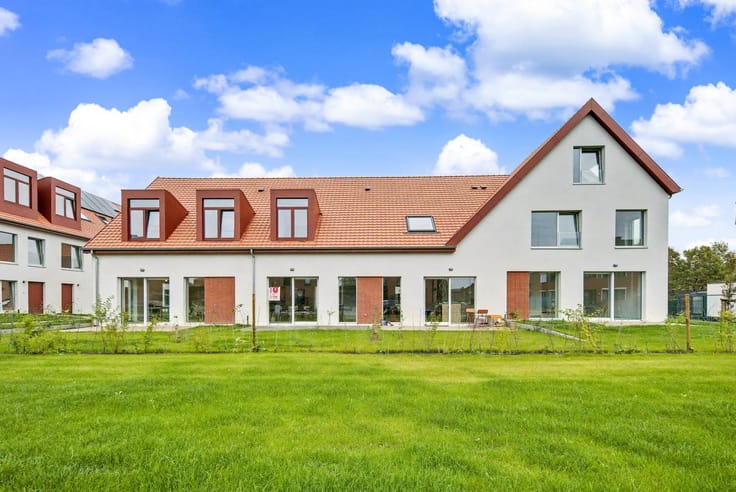
Located at Detmoldlaan 19 in a quiet, residential neighborhood in Hasselt, this bright and surprisingly spacious family home from 1986 is located with a total usable floor area of approximately 235 m².
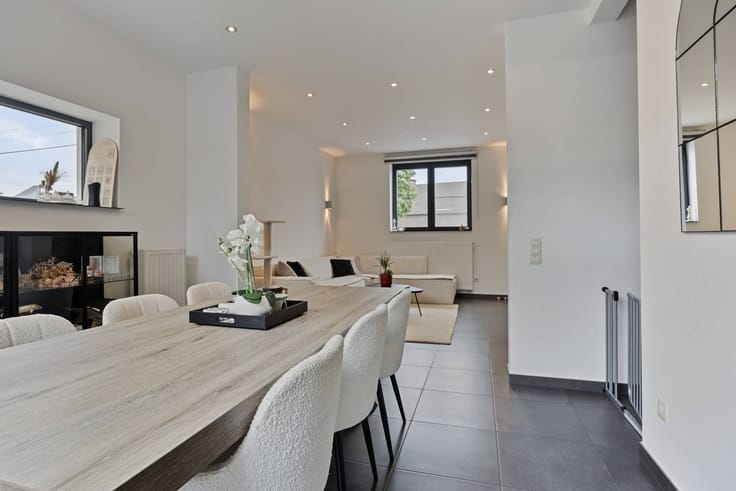
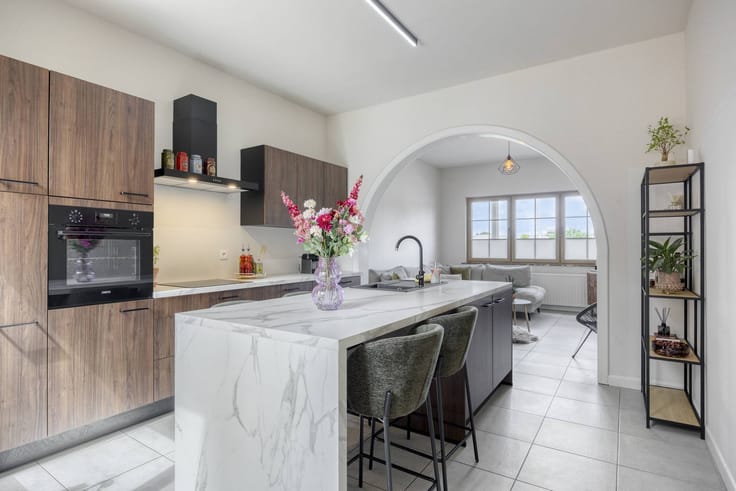
When you enter the house, you immediately notice the pleasant feeling of space. The living space, the open kitchen and the cozy rear building (built in 2004) flow seamlessly into each other and form one harmonious whole, with large windows providing abundant light and a beautiful view of the greenery.
In addition, the house has a practical indoor garage, four full bedrooms and two renovated bathrooms from 2015. With a contemporary refresh and a few targeted energy optimizations, this solid home is the ideal basis for transforming it into a modern, forward-looking home entirely according to your own taste and living needs.
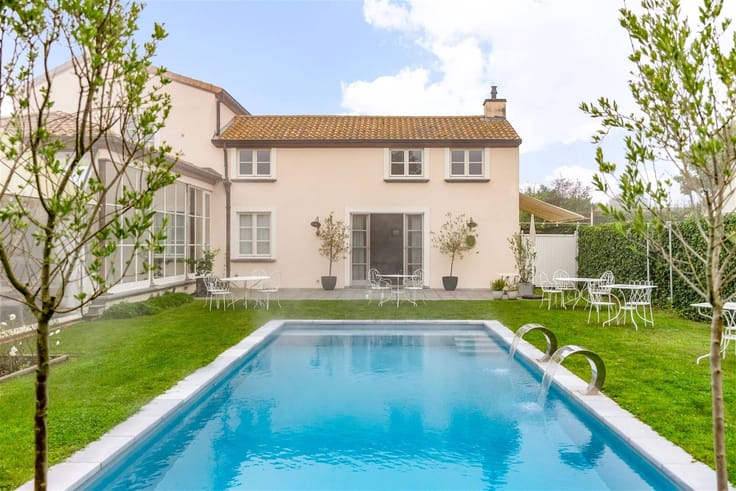
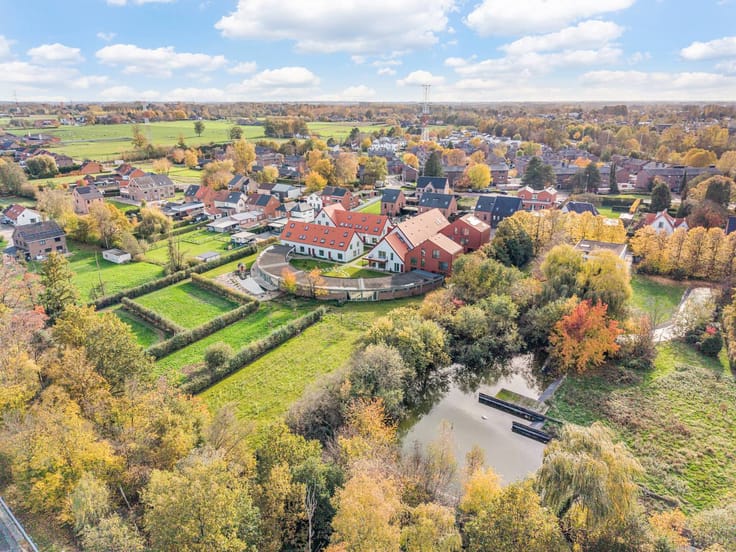
Outside, you can enjoy peace and privacy on a fully fenced plot of approximately 10 acres that feels like a small private park and has a handy garden shed. The absolute asset for nature lovers is at the very back: the plot borders directly on the park area and, via a garden gate, you can easily access the underlying forest path, which continues into the extensive nature reserves of Bokrijk.
In addition, this property combines a green, quiet location with excellent accessibility, within walking distance of the Banneux district and with shops, schools, sports facilities and numerous walking and cycling routes in the immediate vicinity.
The property is offered through the Pre-sale formula. On 12/12/2026 between 10:00 and 12:00, you can come visit the house by appointment and make an offer. The listed price is a starting price. For further information, please contact the property agent.
Register of measures: no
| Construction year | 1986 |
|---|---|
| Building condition | Good |
| Immovable heritage | No |
| Number of frontages | 4 |
| Covered parking spaces | 1 |
| Outdoor parking spaces | 1 |
| Surroundings type | Living area (residential, urban or rural) |
| Asbestos certificate is available | Yes |
| Usable floor area | 235 square meters |
|---|---|
| Kitchen type | Semi equipped |
| Bedrooms | 4 |
| Dressing room | No |
| Bathrooms | 2 |
| Office | No |
| Furnished | No |
| Surface of the plot | 1003 square meters |
|---|---|
| Garden surface | 1003 square meters |
| Garden orientation | North West |
| Terrace | Yes |
| Terrace orientation | North West |
| Primary energy consumption | 320 kilowatt hour per square meters |
|---|---|
| EPC/EPC label | D |
| Renovation works mandatory | No |
| Unique code EPB certificate | Not specified |
| CO₂ emission | Not specified |
| Yearly theoretical total energy consumption | Not specified |
| Valid electricity inspection certificate | No |
| Summons: No judicial remedy or administrative measure imposed | No |
|
Flemish register of measures consulted
|
Not specified |
| Separate meter for electricity | Yes |
| Separate meter for gas | Yes |
| Separate meter for water | Yes |
| Valid flood certificate | Yes |
| Heating type | Gas |
| Photovoltaic solar panels | No |
| Thermic solar panels | No |
| Common water heater | No |
| Double glazing | Yes |
| Building permit | Yes |
|---|---|
| Type of building | House |
| Cadastral Plan | Yes |
| Right of first refusal for the tenant | Not specified |
| Allotment permit | No |
| Preemption right | No |
| Proceedings for breach of planning regulations | No |
| Most recent urban development zoning | Not specified |
| Flood zone type | Non flood zone |
|
P-score
|
A |
|
G-score
|
A |
| Latest land use designation | Extended residential area |
Asked price excluding notary fees (excluding eventual registration fees)
| Price | 485000 € |
|---|---|
| Cadastral income | 1331 € |
| Tenement building | No |
|
|
|






| Address |
96 Thonissenlaan
3500 - Hasselt |
|---|---|
| Website |
|
| External reference | D3500-26253-K |