


525000€
4 bedrooms 271 square meters

House
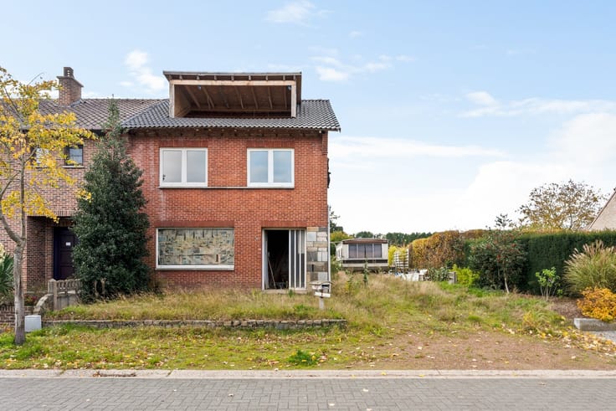
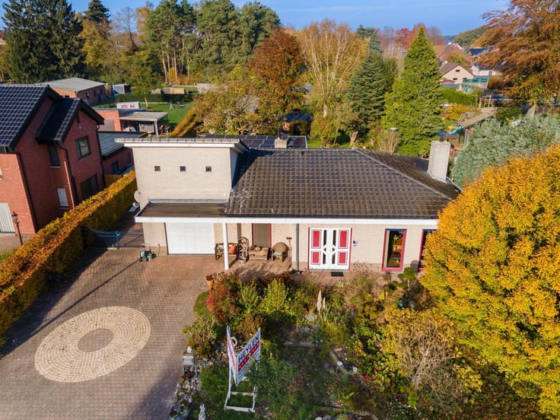
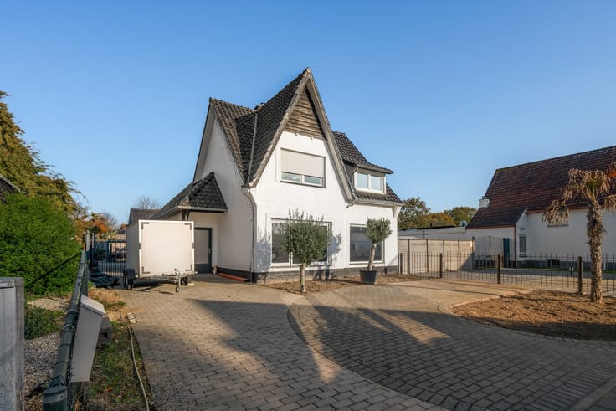
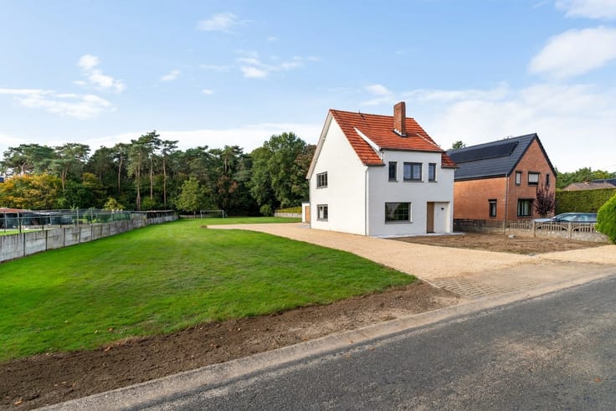
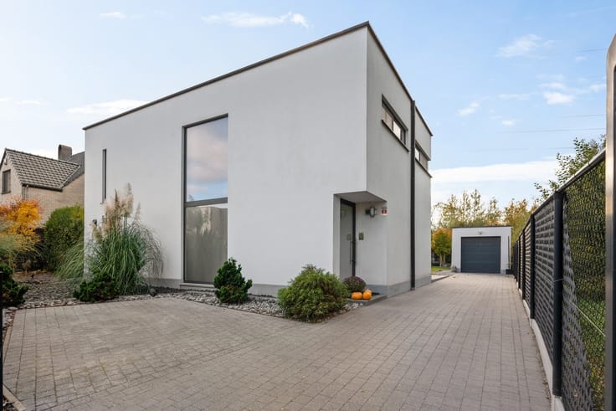
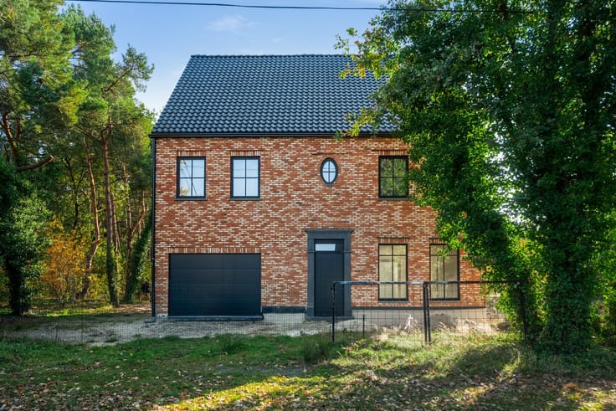
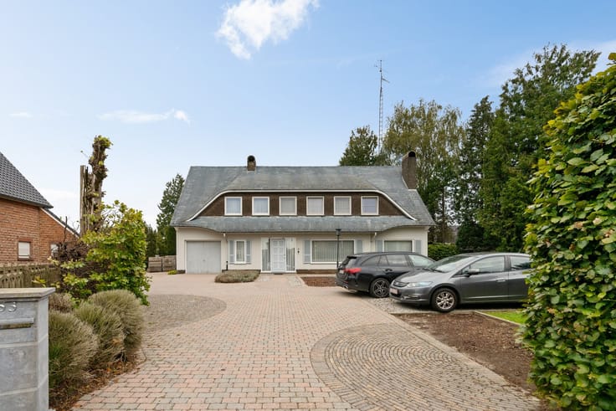
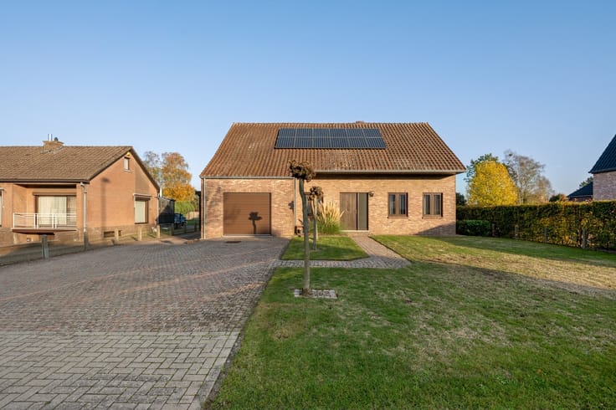
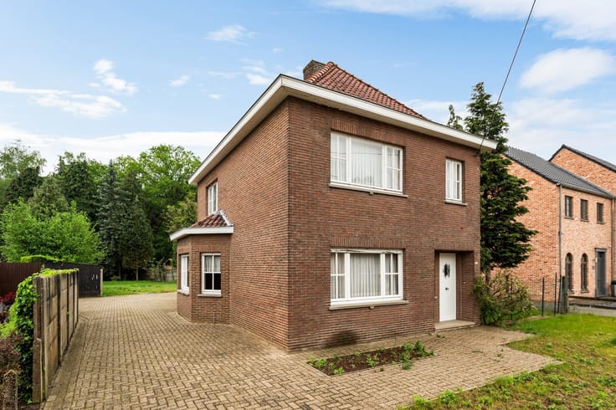
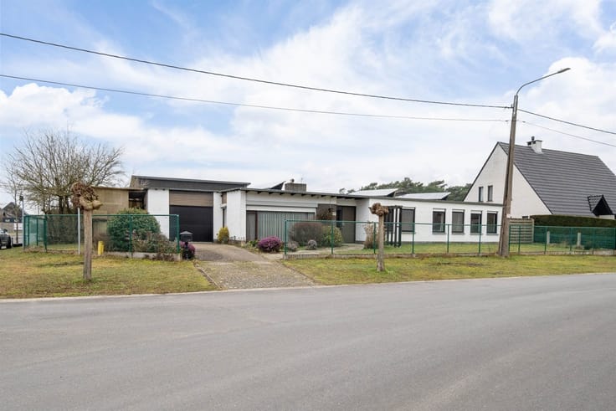
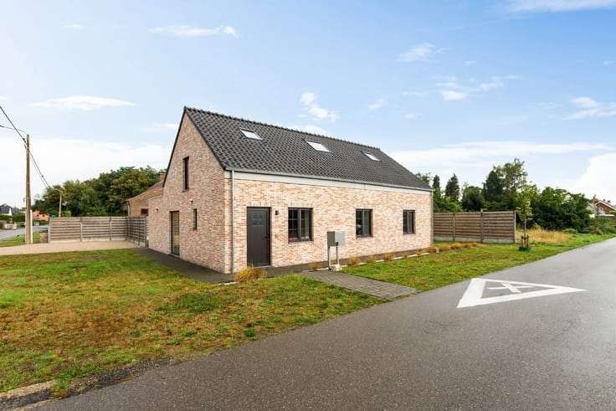
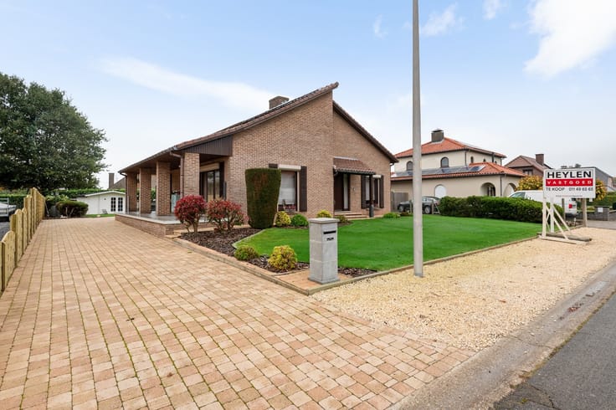
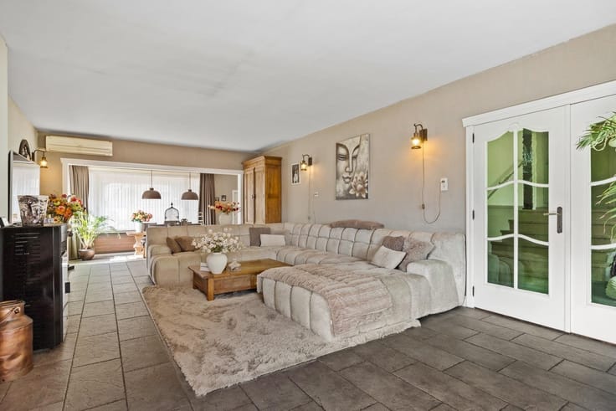
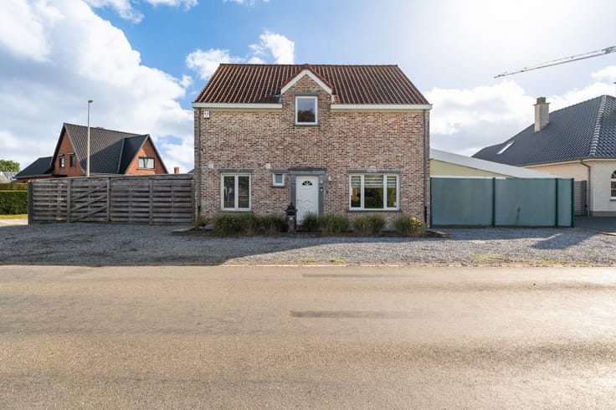
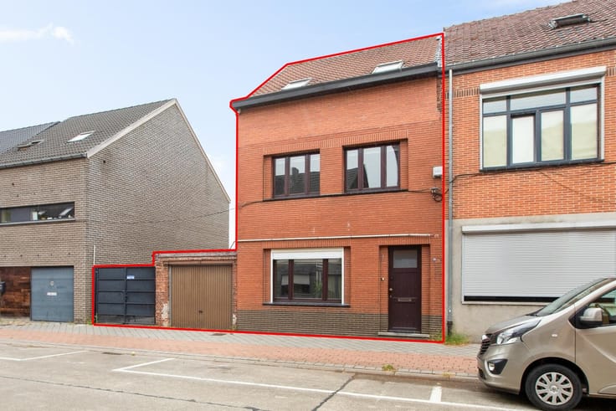
Spacious detached villa with 4 bedrooms, 2 bathrooms, and plenty of possibilities in the heart of Eksel! Built in 1997, this detached villa is located in a quiet yet central area in the heart of Eksel. Shops, a bakery, and a school are all within walking distance.
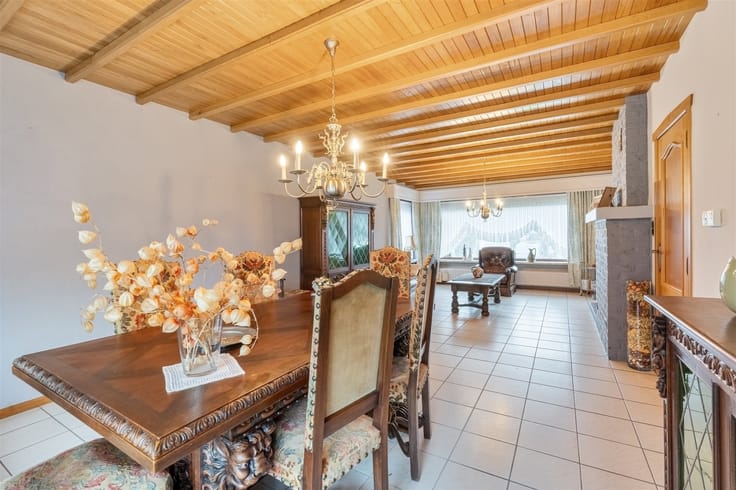
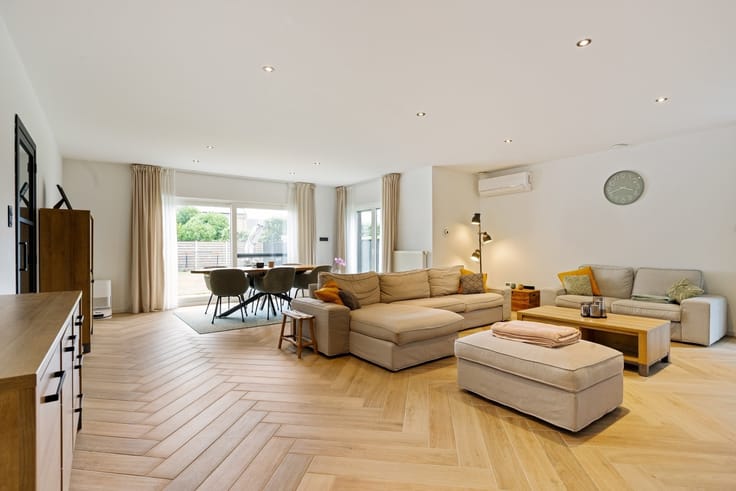
With a living area of 271 m², this home offers an abundance of space. The ground floor features an entryway, a bright living area, a fully equipped kitchen, a storage/laundry room, a bedroom, and a bathroom with a bathtub, shower, and toilet.
The first floor features a second living area with a kitchenette, two bedrooms, and a second bathroom. Thanks to the two separate living areas, the home is ideal for large families, multigenerational living, cohousing, or a combination of living and working. The layout can also be fully customized to your preferences. The spacious 54 m² attic offers additional expansion possibilities.
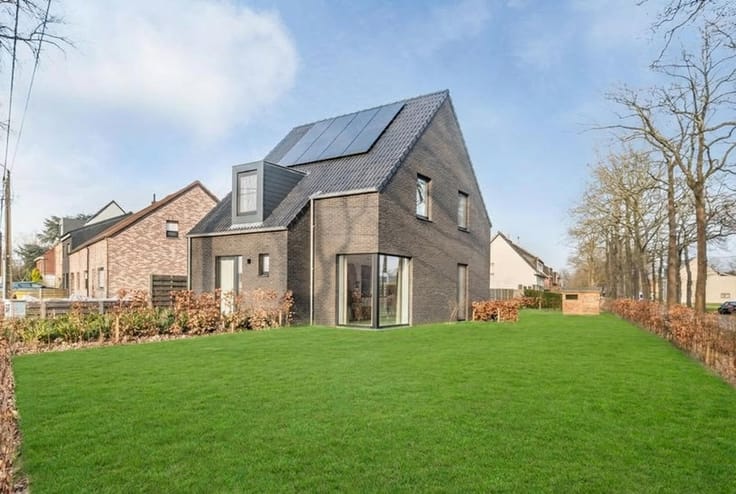
Outside, you can enjoy a spacious garden with a large garden shed.
Details:
Detached villa built in 1997
- 3 to 4 bedrooms, expandable
- Two kitchens and two bathrooms
- Ideal for multigenerational living or cohousing
- 54 m² attic
- New gas boiler (2025)
- EPC: 180 kWh/m² – Label B
- Spacious garden with a large garden shed
- Shops, bakery, and school within walking distance
- Move-in ready and available immediately
Please also mention the immediate availability
| Construction year | 1997 |
|---|---|
| Building condition | Good |
| Immovable heritage | Not specified |
| Number of frontages | 4 |
| Asbestos certificate is available | Yes |
| Usable floor area | 271 square meters |
|---|---|
| Kitchen type | Installed |
| Bedrooms | 4 |
| Dressing room | No |
| Bathrooms | 2 |
| Toilets | 2 |
| Office | Yes |
| Professional space | No |
| Attic | Yes |
| Furnished | No |
| Armored door | No |
| Surface of the plot | 822 square meters |
|---|---|
| Gas, water & electricity | No |
| Terrace | Yes |
| Terrace orientation | North East |
| Primary energy consumption | 180 kilowatt hour per square meters |
|---|---|
| EPC/EPC label | B |
| Renovation works mandatory | No |
| Unique code EPB certificate | 20260824-000399346 |
| CO₂ emission | Not specified |
| Yearly theoretical total energy consumption | Not specified |
| Valid electricity inspection certificate | No |
| Conformity certification for fuel tanks | Not specified |
| Summons: No judicial remedy or administrative measure imposed | Not specified |
|
Flemish register of measures consulted
|
Not specified |
| Separate meter for electricity | Yes |
| Separate meter for water | Yes |
| Valid flood certificate | Not specified |
| Heating type | Gas |
| Heat pump | No |
| Double glazing | Yes |
| Building permit | Yes |
|---|---|
| Cadastral Plan | Not specified |
| Right of first refusal for the tenant | Not specified |
| Allotment permit | No |
| Preemption right | No |
| Proceedings for breach of planning regulations | No |
| Most recent urban development zoning | |
| Flood zone type | Non flood zone |
|
P-score
|
B |
|
G-score
|
A |
| Latest land use designation | Living area (residential, urban or rural) |
Asked price excluding notary fees (excluding eventual registration fees)
| Price | 525000 € |
|---|---|
| Tenement building | No |
|
|
|





| Address |
Kerkstraat 3
3920 - Lommel |
|---|---|
| Website |
|
| External reference | 348247 - LOM-26-NIC-079 |
Get in touch