


199000€
3 bedrooms 150 square meters

House
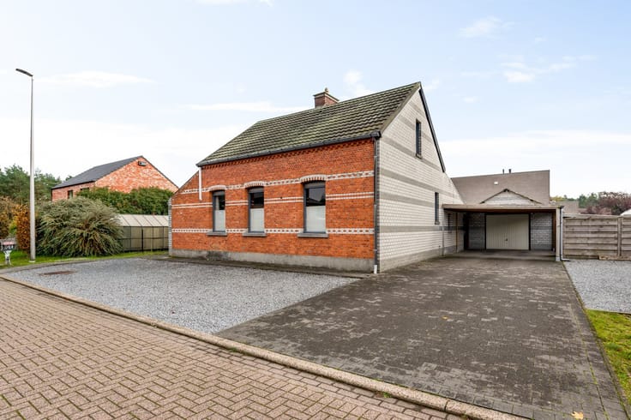
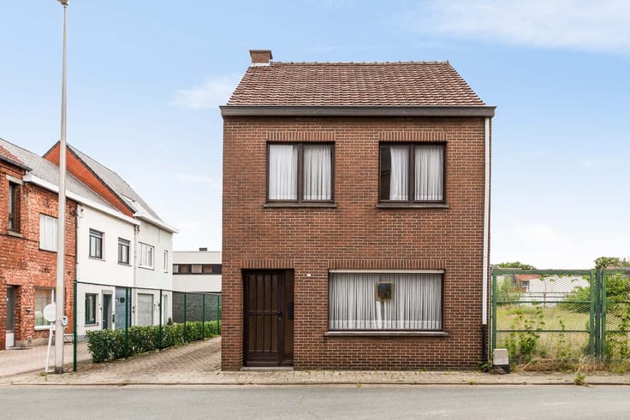
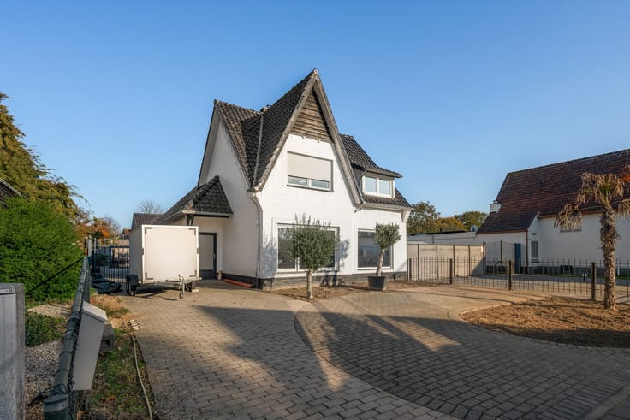
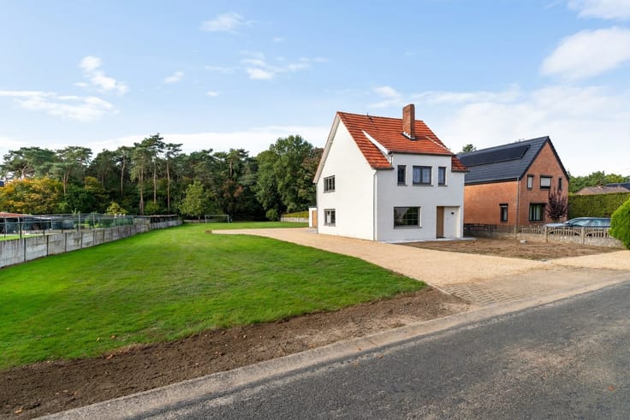
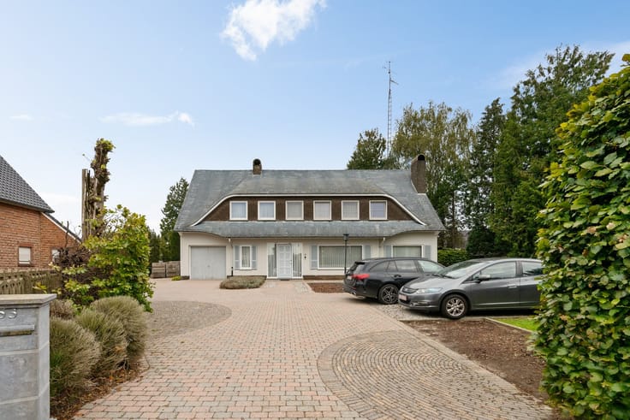
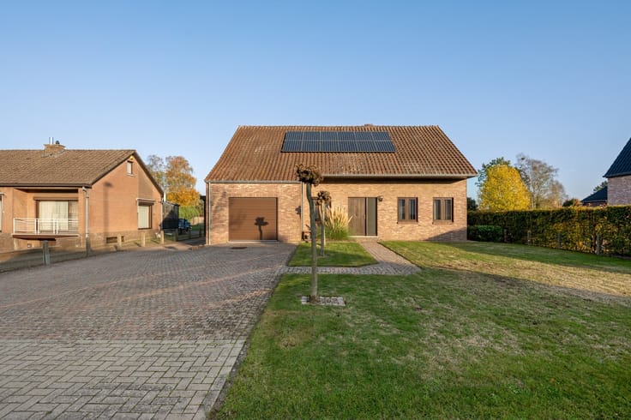
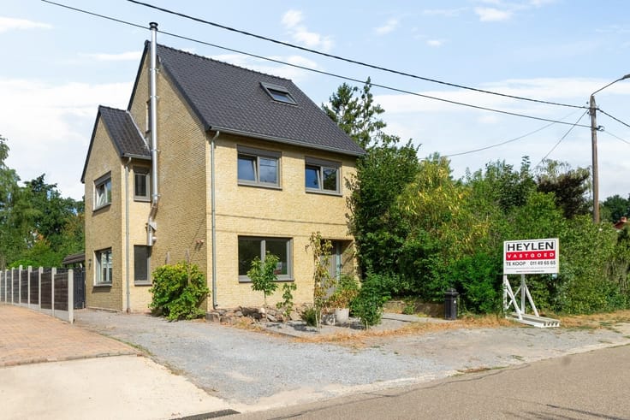
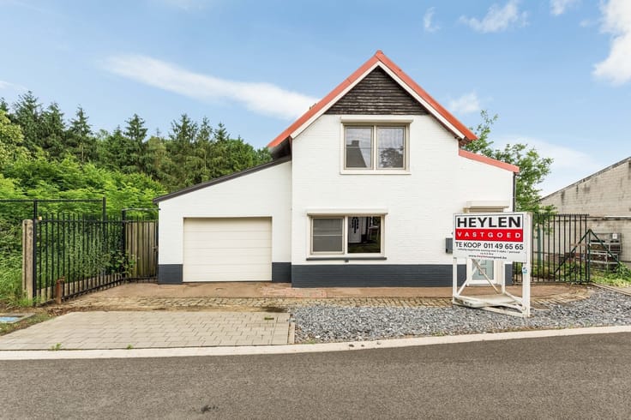
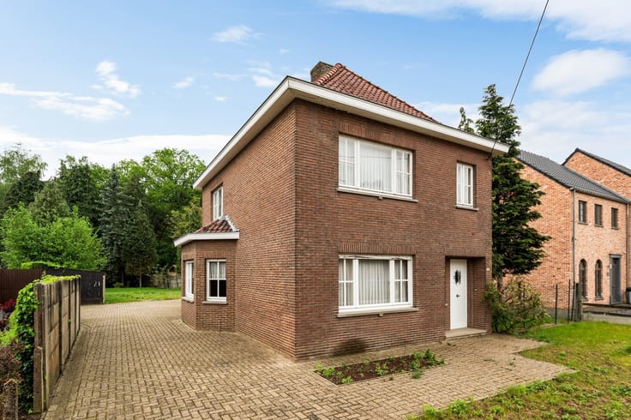
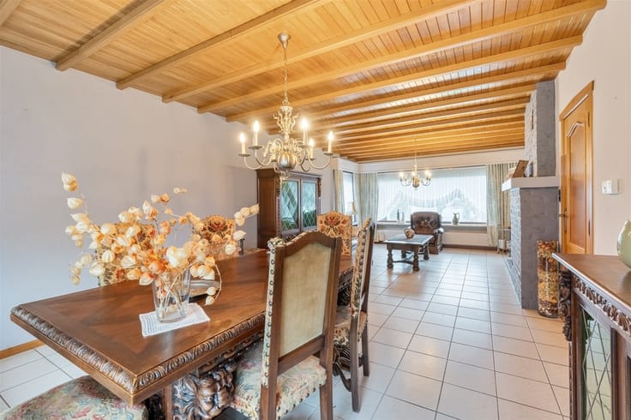
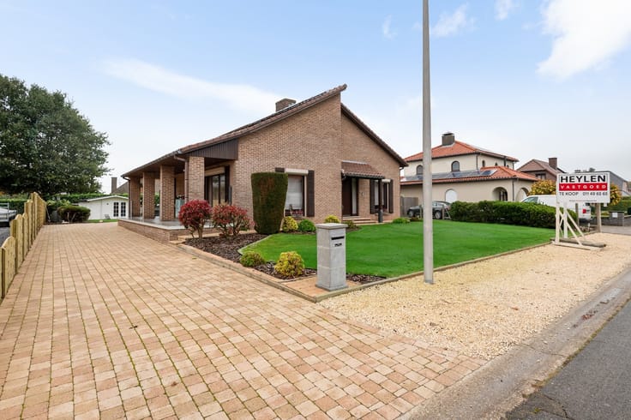
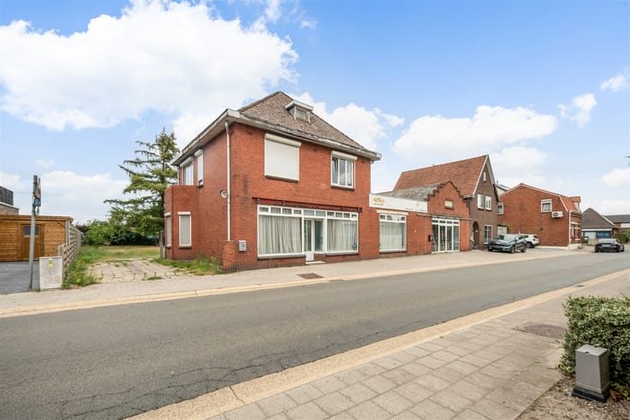
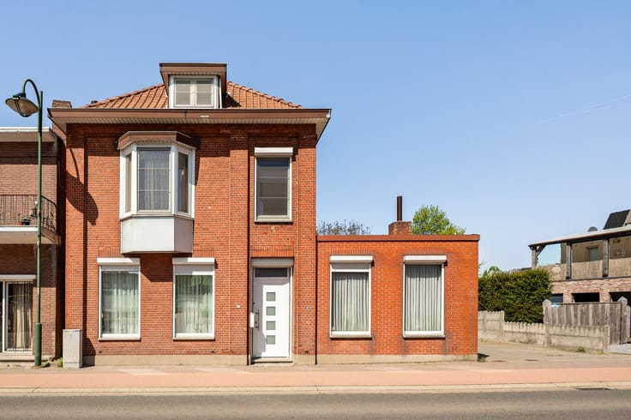
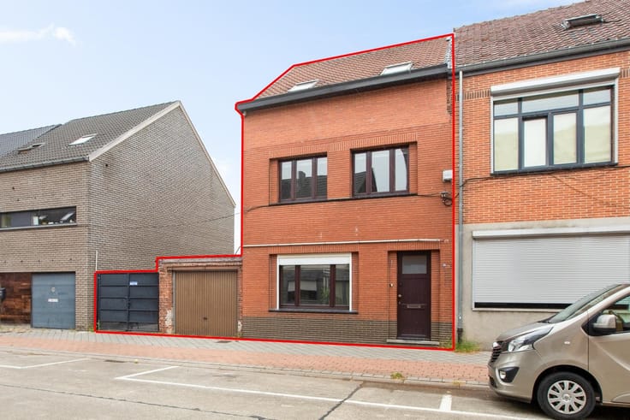
This home is conveniently located on Molenstraat in Hechtel-Eksel, in an easily accessible area with good connections to the city center and surrounding municipalities. An attractive location for those seeking a quiet place to live with all necessary amenities within easy reach. This home, which is in need of renovation, sits on a spacious lot of 724 m² and offers a living area of approximately 150 m². Thanks to the existing layout and the available spaces, this property offers plenty of possibilities for those looking for a renovation project that can be customized entirely to their own taste and preferences. The ground floor features the living and dining areas, as well as a separate kitchen. The home also features three bedrooms and a bathroom, spread across two floors. The attic has already been fitted with two dormer windows, offering additional possibilities for further customizing this space and making the most of it. In addition, the home has a basement, ideal for extra storage. There are also plenty of possibilities outdoors thanks to the spacious 724 m² lot, where you can create a pleasant garden or outdoor space according to your own vision. Whether you opt for a thorough renovation to completely customize the home to your liking or wish to explore the possibilities of demolition and reconstruction, this property offers an attractive opportunity for anyone seeking space and potential in Hechtel-Eksel.
| Construction year | 1965 |
|---|---|
| Building condition | To renovate |
| Immovable heritage | Not specified |
| Number of frontages | 3 |
| Asbestos certificate is available | Not specified |
| Usable floor area | 150 square meters |
|---|---|
| Kitchen type | Not installed |
| Bedrooms | 3 |
| Dressing room | No |
| Bathrooms | 1 |
| Professional space | No |
| Basement | Yes |
| Furnished | No |
| Armored door | No |
| Primary energy consumption | 724 kilowatt hour per square meters |
|---|---|
| EPC/EPC label | F |
| Renovation works mandatory | Yes |
| Unique code EPB certificate | Not specified |
| CO₂ emission | Not specified |
| Yearly theoretical total energy consumption | Not specified |
| Valid electricity inspection certificate | No |
| Conformity certification for fuel tanks | Not specified |
| Summons: No judicial remedy or administrative measure imposed | Not specified |
|
Flemish register of measures consulted
|
Not specified |
| Valid flood certificate | Not specified |
| Heat pump | No |
| Double glazing | Yes |
| Building permit | Not specified |
|---|---|
| Cadastral Plan | Not specified |
| Right of first refusal for the tenant | Not specified |
| Allotment permit | No |
| Preemption right | No |
| Proceedings for breach of planning regulations | No |
| Most recent urban development zoning | |
| Flood zone type | Non flood zone |
|
P-score
|
A |
|
G-score
|
A |
| Latest land use designation | Living area (residential, urban or rural) |
Asked price excluding notary fees (excluding eventual registration fees)
| Price | 199000 € |
|---|---|
| Tenement building | No |
|
|
|





| Address |
Kerkstraat 3
3920 - Lommel |
|---|---|
| Website |
|
| External reference | 348192 - LOM-26-NIC-063 |
Get in touch