


(excl. taxes) 367000€
3 bedrooms 143 square meters

Maison a HEINSTERT
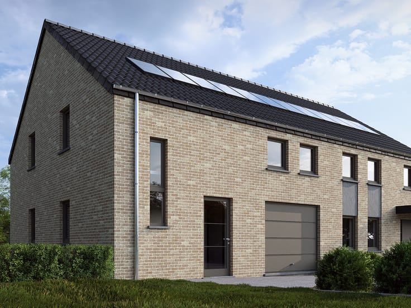
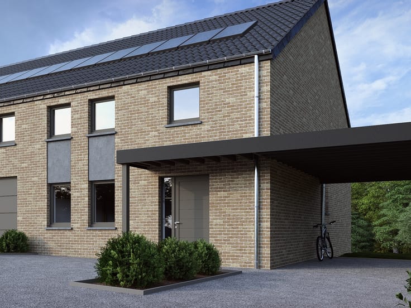
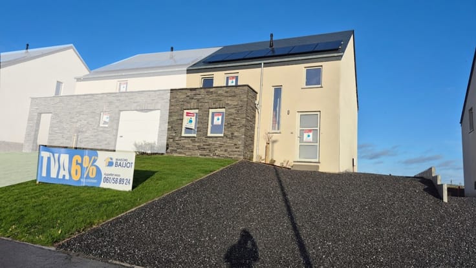
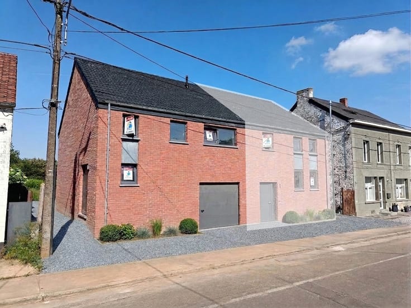
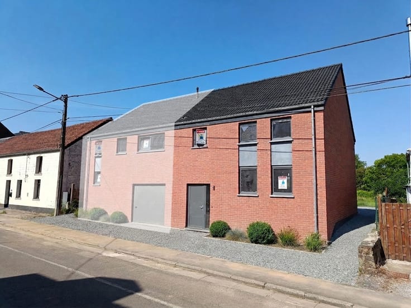
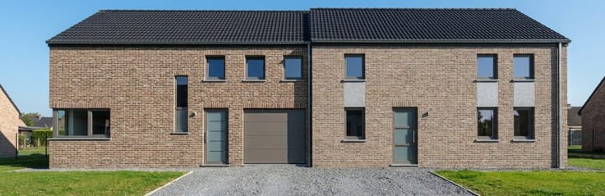
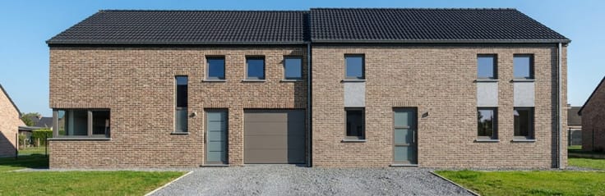
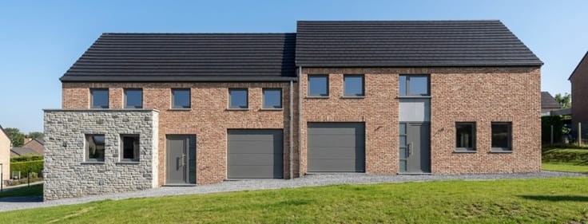
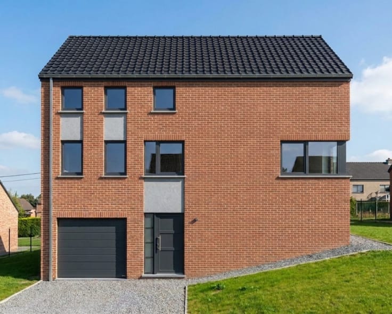
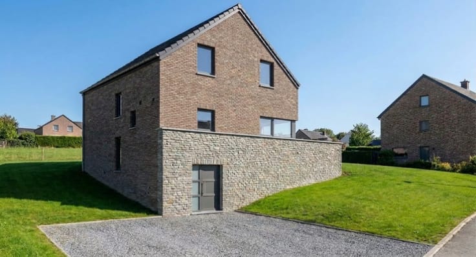
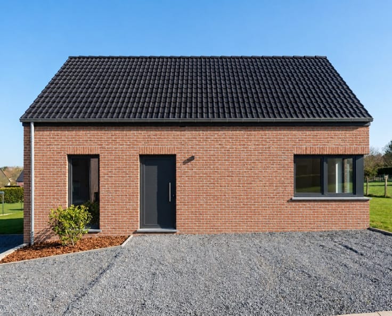
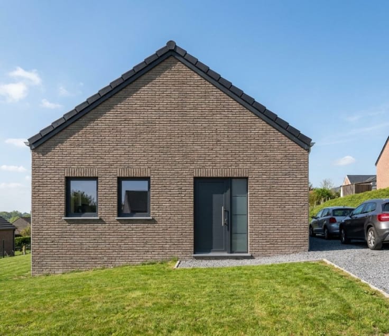
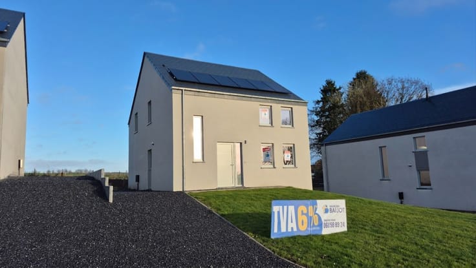
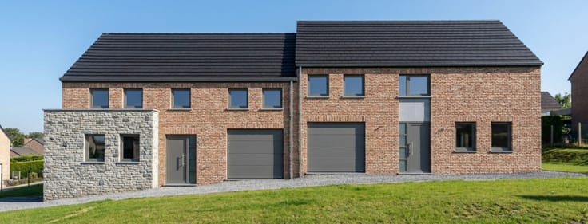
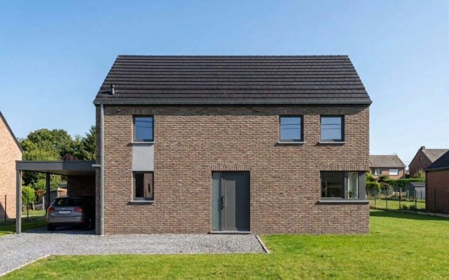
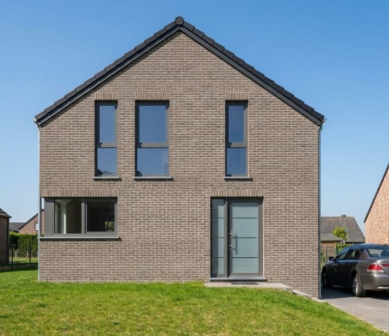
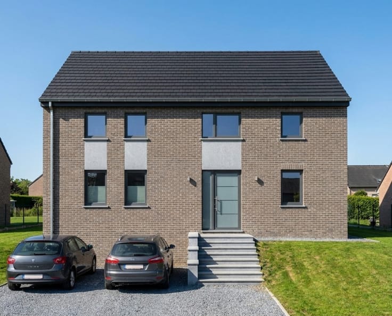
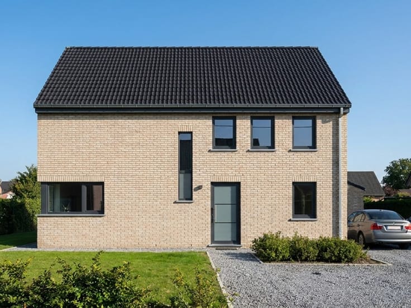
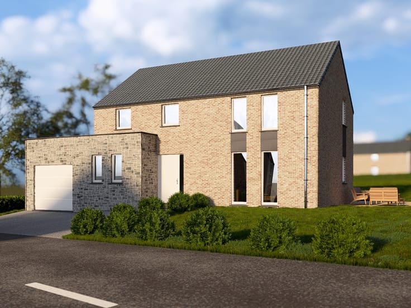
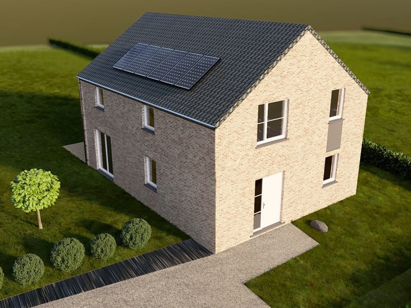
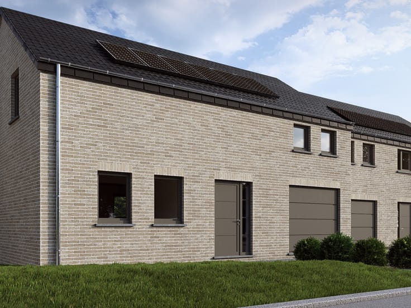
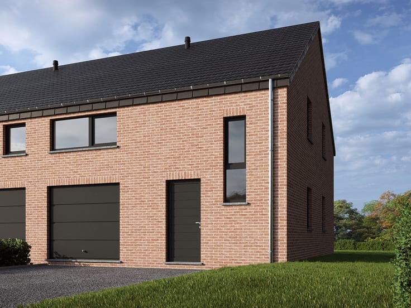
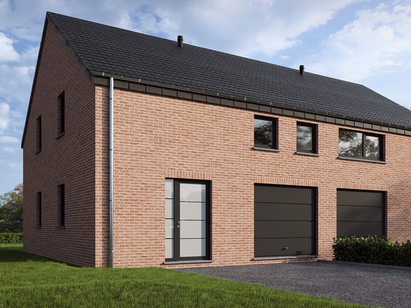
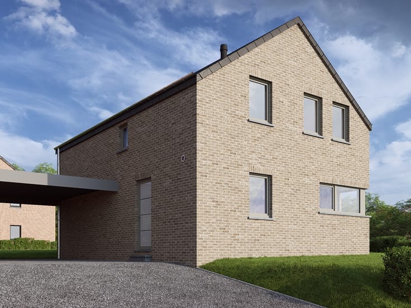
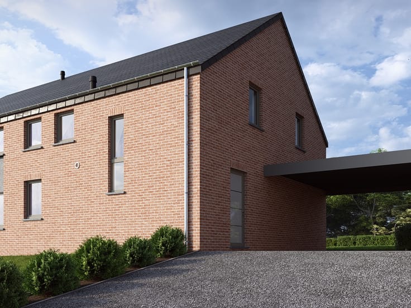
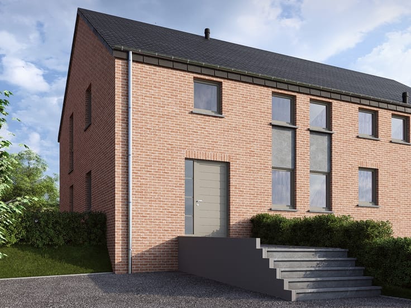
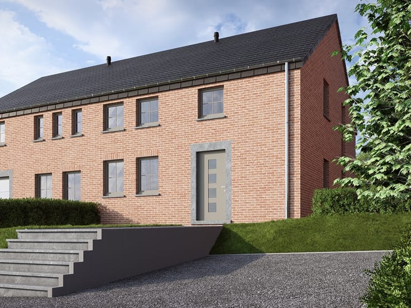
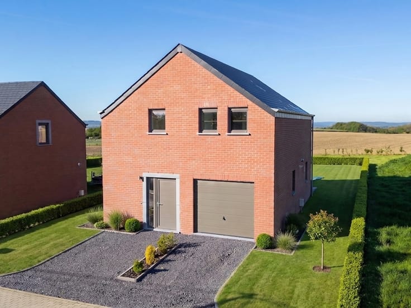
Located in a residential environment of Heinstert, this new house enjoys a quiet and neat setting, in a green village appreciated for its quality of life. The area offers a peaceful atmosphere while remaining connected to the region's business hubs. The nearest bus stop is +/- 450 meters away. Arlon train station can be reached in +/- 15 minutes by car. The N4 and E411 roads can be reached in less than 10 minutes. A basic school is located +/- 2 km away, a nursery +/- 5 minutes away. A pharmacy and a general practitioner are +/- 2 km away. Local shops, bakery, bank and gym can be reached within a radius of +/- 3 to 5 km, mainly towards Attert or Arlon. This three-front dwelling develops a living area of +/- 143 m² on a plot of +/- 3.01 ares. It has a garage of +/- 21 m² with integrated laundry area. A northeast-facing terrace allows for pleasant use during the more temperate hours of the day. The ground floor includes an entrance hall with guest WC, a bright living room of +/- 26 m² and an open kitchen of +/- 10 m². Upstairs, the night hall serves a master bedroom with dressing room of +/- 16 m², a second bedroom of +/- 13 m², a third of +/- 11 m², as well as a bathroom of +/- 7 m² equipped with a bathtub and a shower. The property is equipped with gas central heating and 6 photovoltaic panels. Energy performance is rated A, ensuring good thermal efficiency and optimized consumption.
Permitted reference: F0510/81003/Uco/2022/28/2203830
Attert, 09 January 2023
Price including VAT and registration fees, from: €442,829.00 (reduced duties at 3%, own and single dwelling) or €448,529.00 (duties at 12.5%). Includes land, construction, infrastructure, administrative costs, connection and demarcation. VAT 21%. Excluding notary fees. Indicative amounts.
| Building price excluding VAT | €367,000 |
|---|
| Construction year | 2026 |
|---|---|
| Building condition | First occupation |
| Immovable heritage | Not specified |
| Number of frontages | 4 |
| Covered parking spaces | 1 |
| Asbestos certificate is available | Not specified |
| Usable floor area | 143 square meters |
|---|---|
| Living room | Yes |
| Dining room | Yes |
| Bedrooms | 3 |
| Bathrooms | 1 |
| Toilets | 2 |
| Office | Yes |
| Primary energy consumption | Not specified |
|---|---|
| EPC/EPC label | A |
| Renovation works mandatory | Not specified |
| Unique code EPB certificate | Not specified |
| CO₂ emission | Not specified |
| Yearly theoretical total energy consumption | Not specified |
| Valid electricity inspection certificate | Yes |
| Summons: No judicial remedy or administrative measure imposed | Not specified |
| Valid flood certificate | Not specified |
| Heating type | Gas |
| Double glazing | Yes |
| Building permit | Yes |
|---|---|
| Cadastral Plan | Not specified |
| Right of first refusal for the tenant | Not specified |
| Allotment permit | Not specified |
| Preemption right | Not specified |
| Most recent urban development zoning | Not specified |
| Extra information | Planning permit no. Bat 2024/39 issued on 04/11/2024 by the municipality of Attert. |
|
P-score
|
Not specified |
|
G-score
|
Not specified |
Asked price excluding VAT and excl. notary fees (excluding eventual registration fees)
| Price | 367000 € |
|---|---|
| Tenement building | No |
|
|
|
| Address |
Rue de Malvoisin 38
5575 - Patignies |
|---|---|
| Website |
|
| Phone number |
|