


Make an offer starting from (excl. taxes) 364000€
3 bedrooms 150 square meters

FLEURUS ( SAINT-AMAND ) LOT 9
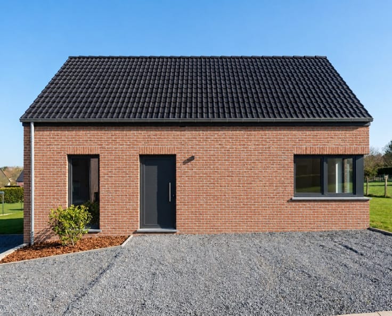
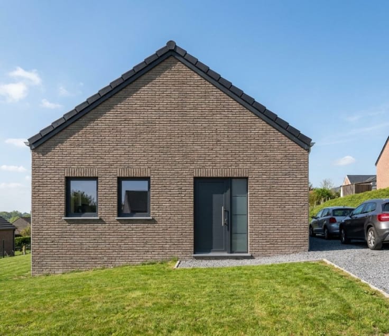
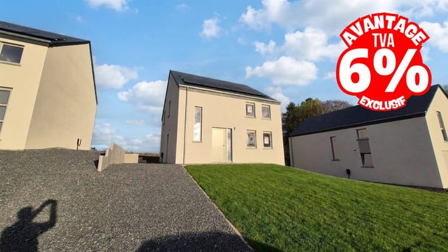
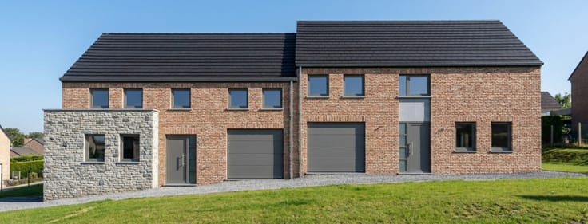
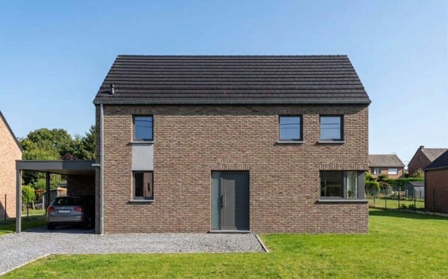
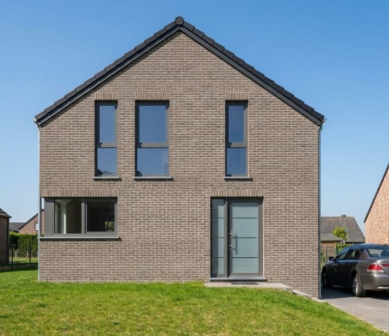
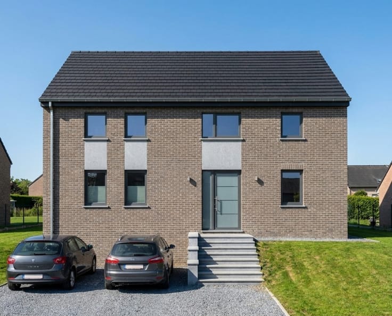
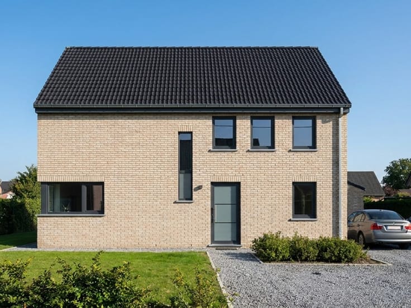
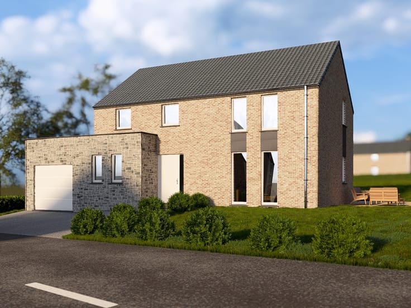
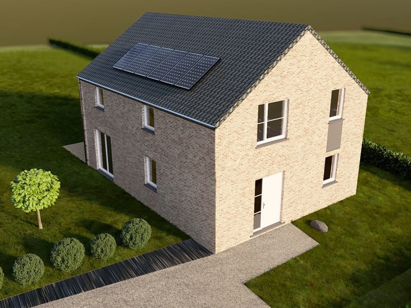
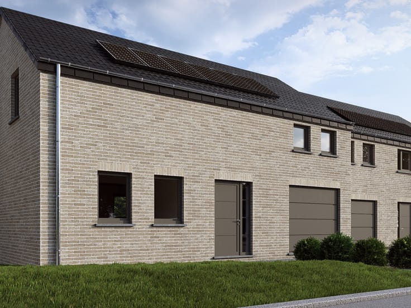
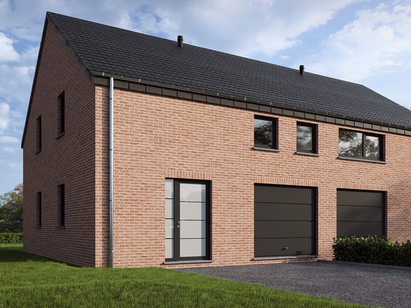
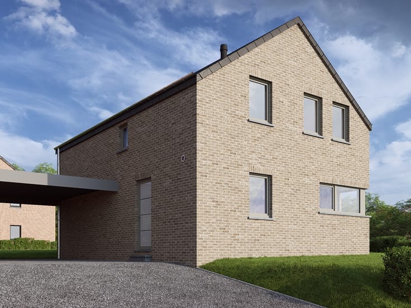
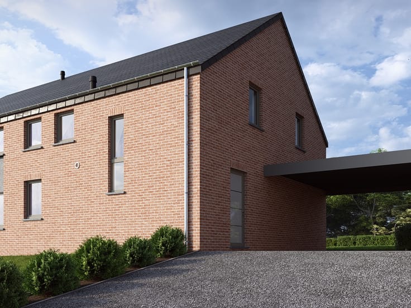
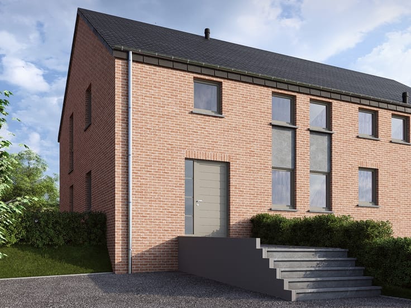
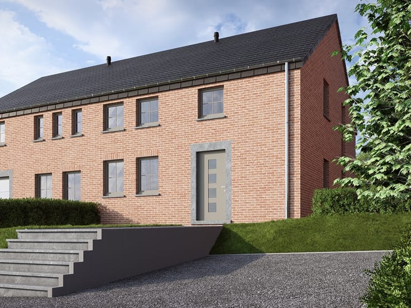
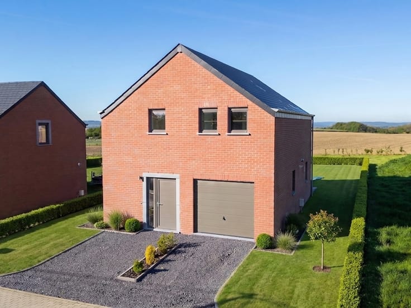
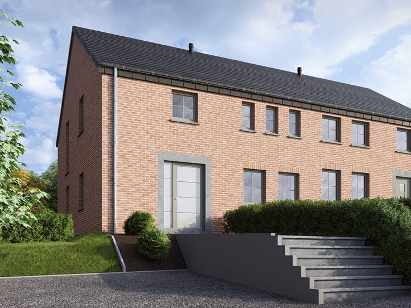
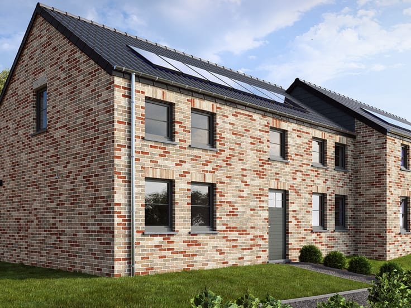
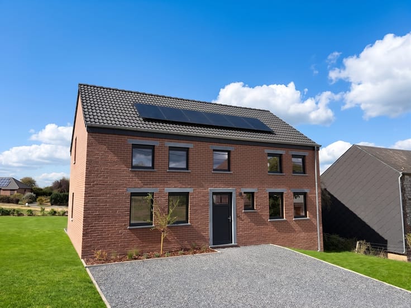
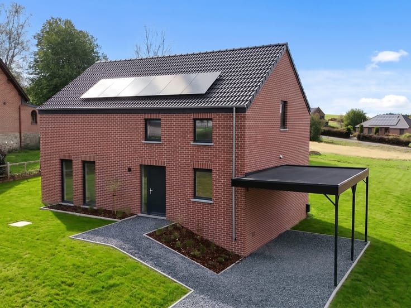
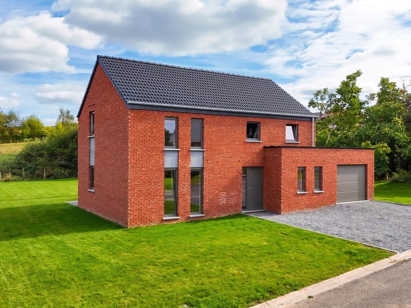
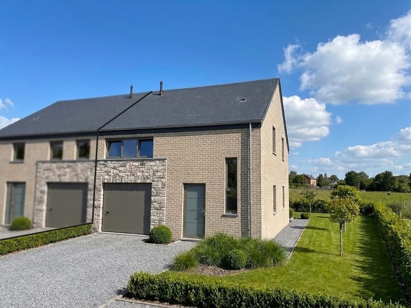
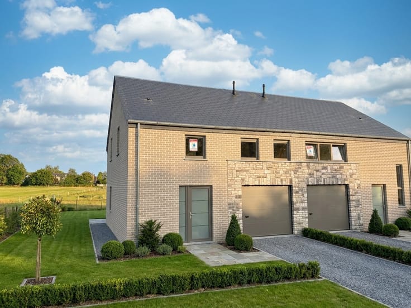
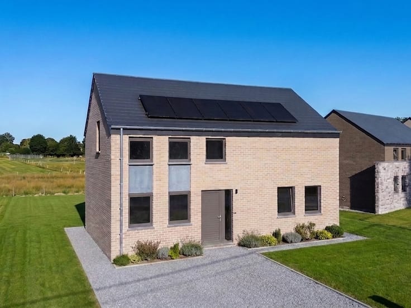
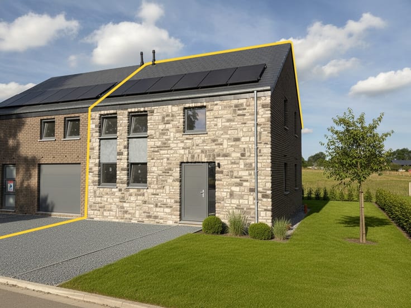
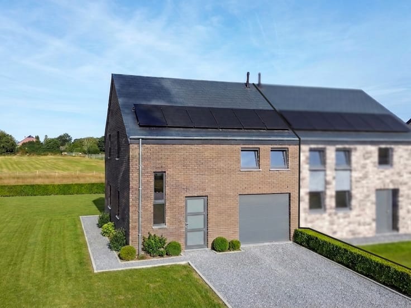
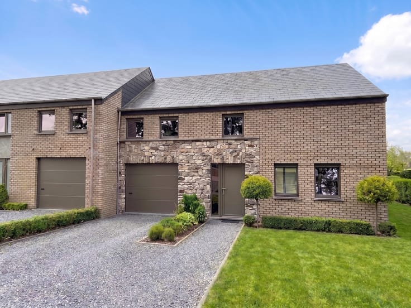
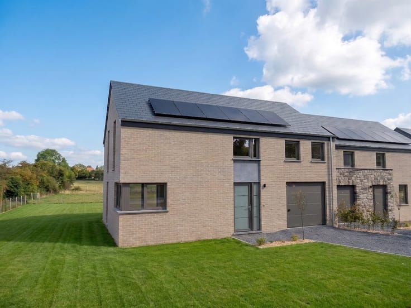
New 3-sided family home in Saint-Amand
Located in Saint-Amand, in the municipality of Fleurus (Hainaut), this new 3-sided construction is situated on a plot of ± 4 ares, in a residential area.
Enjoy a pleasant and peaceful living environment, while remaining close to amenities. Shops, schools and public transportation are easily accessible, and the municipality offers numerous green spaces for relaxing or taking a stroll.
This house consists of:
On the ground floor:
• Welcoming entrance hall with separate WC
• Bright living room open to the kitchen
• Garage/laundry room
Upstairs:
• Upstairs hallway, with the option of adding an office
• 1 master bedroom with walk-in closet
• 2 bedrooms
• 1 full bathroom with shower, bathtub, toilet, and sink
Comfort and energy efficiency
• PEB A, enhanced insulation
• High-efficiency gas condensing boiler
• 12 photovoltaic panels
Saint-Amand combines tranquility and convenience: a doctor, pharmacy, bus stop, small grocery store, and quick access to the major N29 and E42 highways. The village is located 15 minutes from Gembloux and 10 minutes from Sombreffe and Fleurus, where there are schools, daycare centers, shops, and sports and cultural facilities. It is the perfect compromise between quality of life and accessibility.
Treat yourself to the everyday life you deserve in this magnificent 3-sided family home in Saint-Amand!
Price including VAT and registration fees, starting from: €437,849.00 (reduced fees at 3%, sole primary residence) or €444,261.50 (fees at 12.5%). Includes the land, construction, infrastructure, administrative fees, connection and boundary marking. 21% VAT. Excluding notary fees. Amounts are indicative.
Planning permit No. 2024/081 issued on 11/12/2024 by the Municipality of Fleurus.
| Building price excluding VAT | €364,000 |
|---|
| Construction year | 2026 |
|---|---|
| Building condition | First occupation |
| Immovable heritage | Not specified |
| Number of frontages | 4 |
| Outdoor parking spaces | 2 |
| Asbestos certificate is available | Not specified |
| Usable floor area | 150 square meters |
|---|---|
| Living room | Yes |
| Bedrooms | 3 |
| Toilets | 2 |
| Laundry room | Yes |
| Surface of the plot | 407 square meters |
|---|---|
| Terrace surface | 15 square meters |
| Primary energy consumption | Not specified |
|---|---|
| EPC/EPC label | A |
| Renovation works mandatory | Not specified |
| Unique code EPB certificate | Not specified |
| CO₂ emission | Not specified |
| Yearly theoretical total energy consumption | Not specified |
| Valid electricity inspection certificate | Yes |
| Summons: No judicial remedy or administrative measure imposed | Not specified |
| Valid flood certificate | Not specified |
| Heating type | Gas |
| Double glazing | Yes |
| Building permit | Yes |
|---|---|
| Cadastral Plan | Not specified |
| Right of first refusal for the tenant | Not specified |
| Allotment permit | Not specified |
| Preemption right | Not specified |
| Most recent urban development zoning | Not specified |
| Extra information | Planning permit no. 2024/081 issued on 12/11/2024 by the municipality of Fleurus. |
|
P-score
|
Not specified |
|
G-score
|
Not specified |
Asked price excluding VAT and excl. notary fees (excluding eventual registration fees)
| Price | Make an offer starting from 364000 € |
|---|---|
| Tenement building | No |
|
|
|
| Address |
Rue de Malvoisin 38
5575 - Patignies |
|---|---|
| Website |
|
Get in touch