
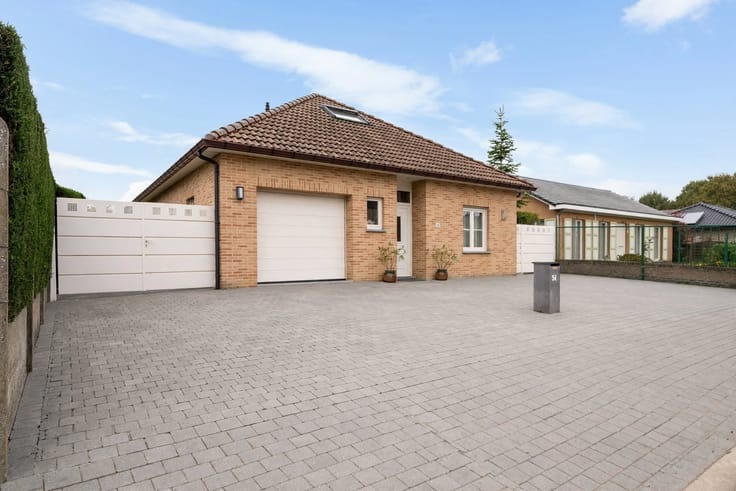


449000€
3 bedrooms 162 square meters

House
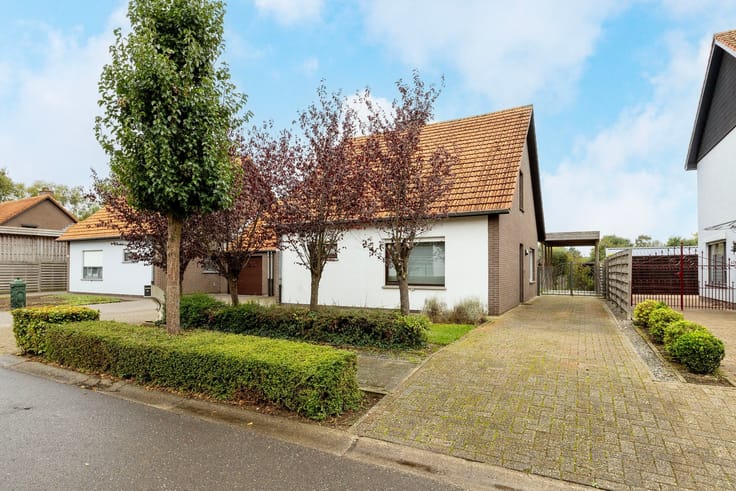
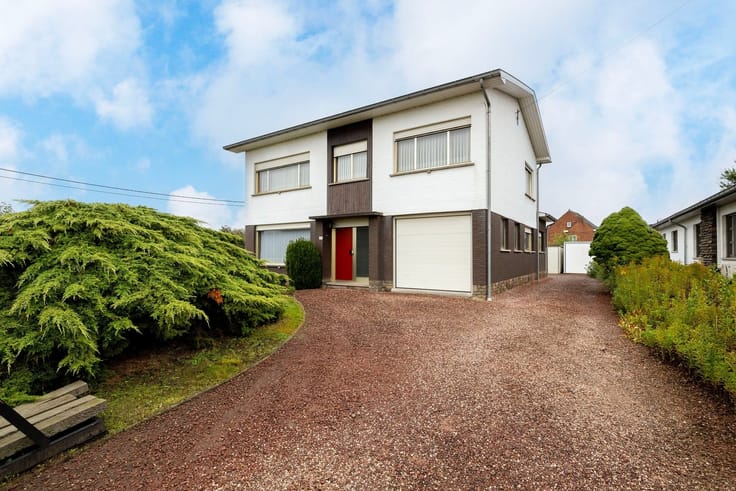
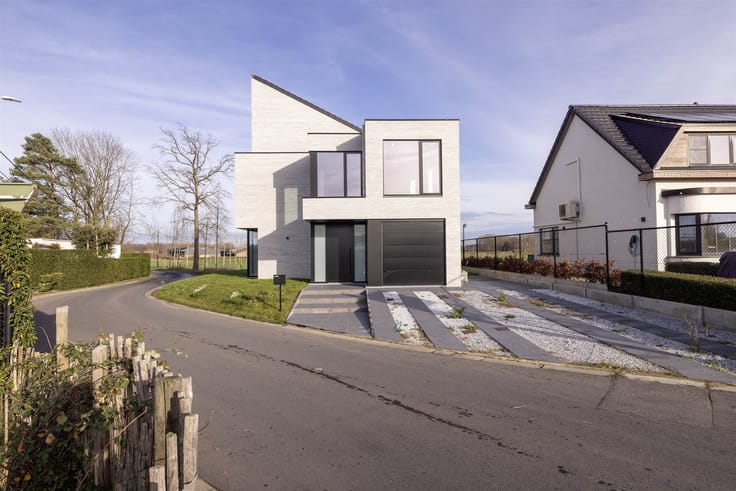
Sorry, there is no English translation. Energiezuinige woning met 3 slaapkamers en tuin!
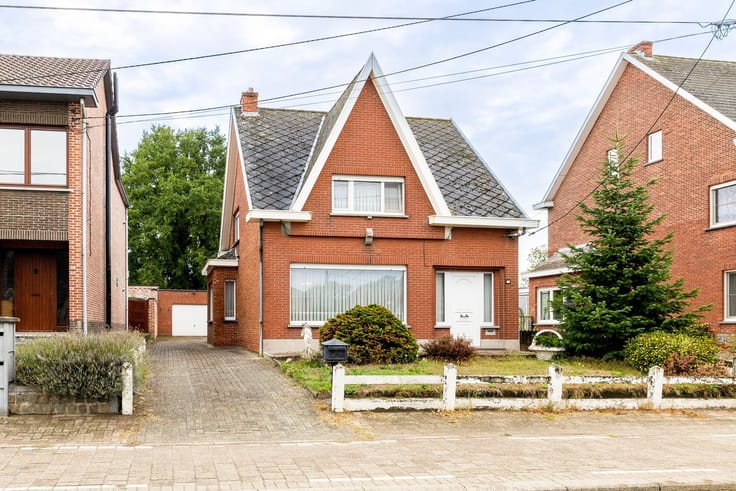
Vlakbij centrum Heist-op-den-Berg, op wandel- en fietsafstand van winkels, scholen en openbaar vervoer.
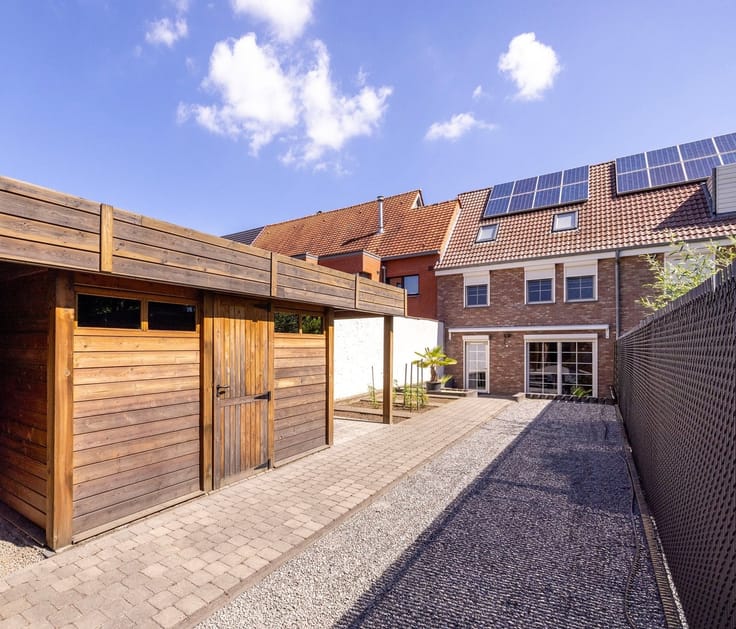
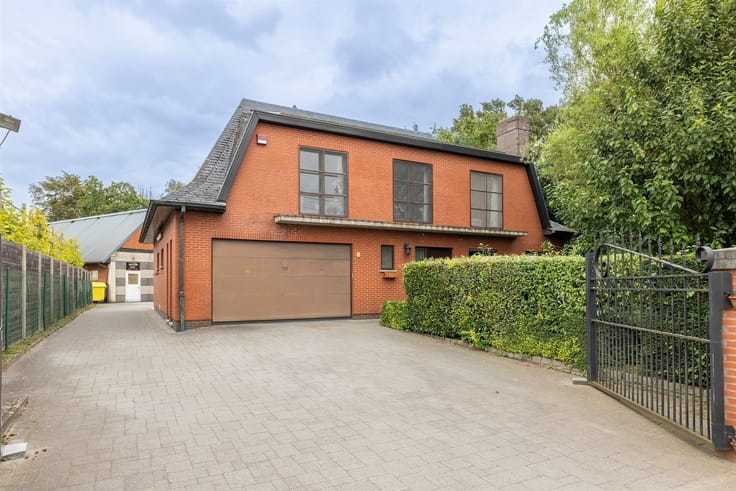
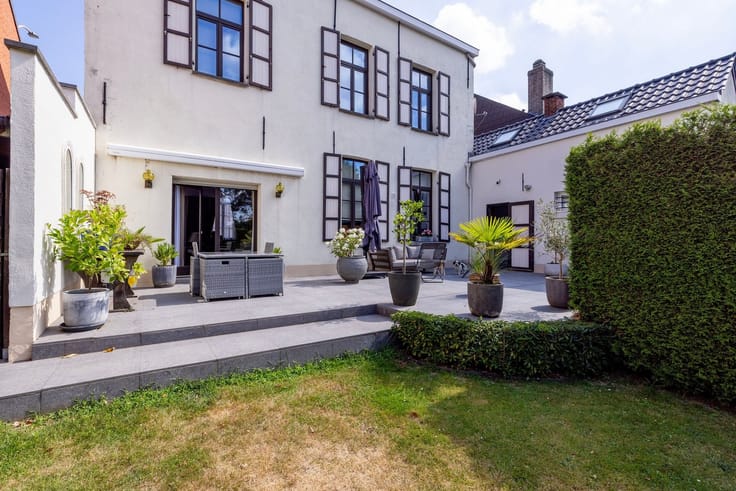
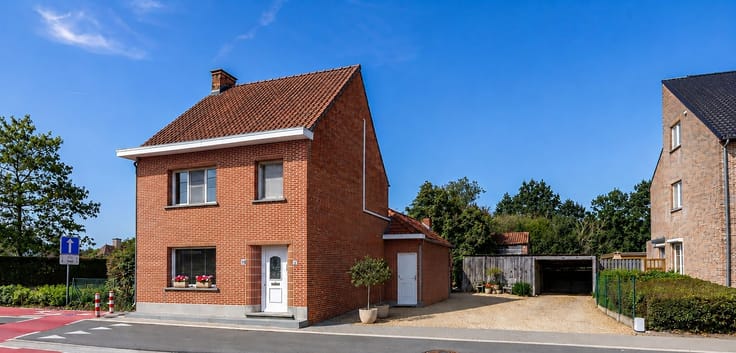
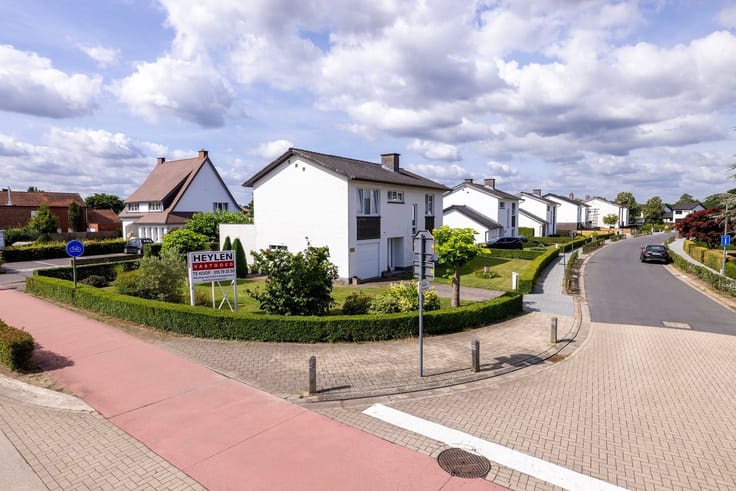
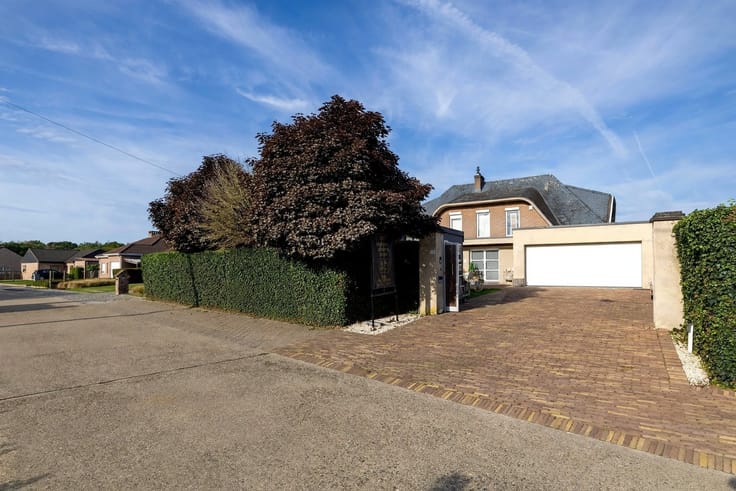
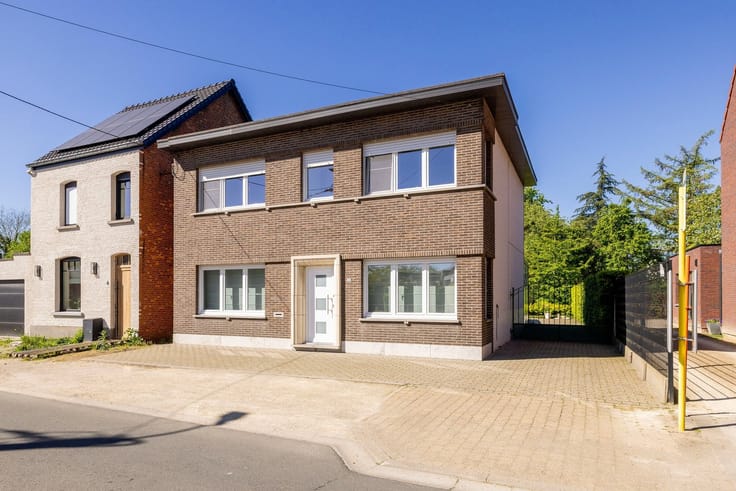
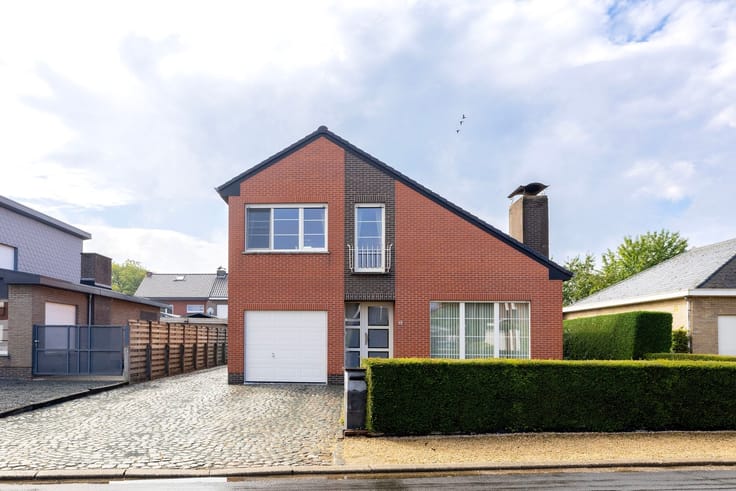
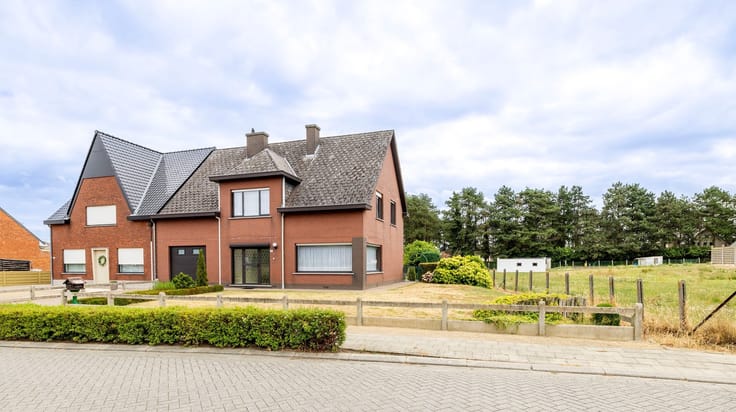
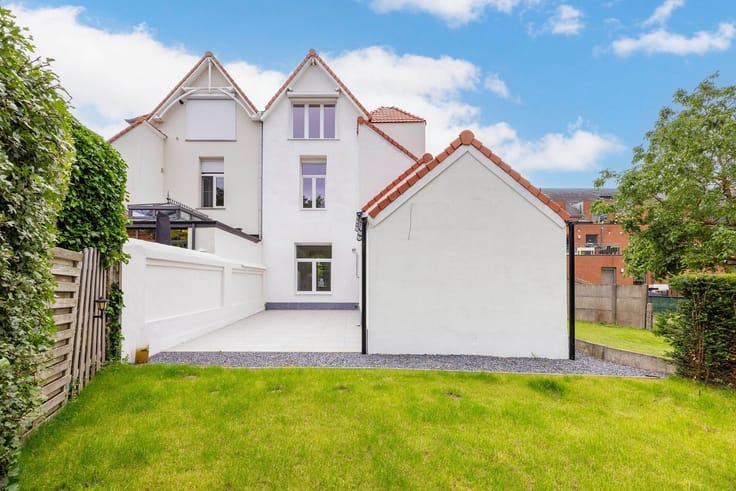
Bent u op zoek naar een ruime, energiezuinige gezinswoning en dit met een mooie westgerichte tuin en ruime garage? Dan dient u deze woning zeker te ontdekken! We betreden de woning via de inkomhal en bereiken zo de leefruimte. De leefruimte staat in rechtstreeks contact met de keuken. De keuken is voorzien van de nodige ruimte, opbergkasten en toestellen. Aansluitend aan de keuken bevindt zich de wasplaats met nog extra bergruimte.
Vanuit de keuken heeft u eveneens een rechtstreeks toegang tot het terras en de tuin!
De eerste verdieping is opgedeeld in 3 slaapkamers en een badkamer met bad, inloopdouche, toilet en wastafel in meubel.
Via een trapluik hebben we eveneens toegang tot een grote zolderkamer.
Extra: gunstig EPC - airco (koeling en warmte) - 15 zonnepanelen - rolluiken
Voor meer informatie, kijk snel op www.heylenvastgoed.be. Interesse in een GRATIS SCHATTING van uw eigendom? Bel 0800/29.223
| Construction year | 1996 |
|---|---|
| Building condition | Good |
| Immovable heritage | Not specified |
| Number of frontages | 3 |
| Covered parking spaces | 1 |
| Outdoor parking spaces | 3 |
| Asbestos certificate is available | Yes |
| Usable floor area | 162 square meters |
|---|---|
| Kitchen type | Installed |
| Bedrooms | 3 |
| Dressing room | No |
| Bathrooms | 1 |
| Toilets | 2 |
| Professional space | No |
| Attic | Yes |
| Furnished | No |
| Armored door | No |
| Surface of the plot | 855 square meters |
|---|---|
| Connection to sewer network | Connected |
| Gas, water & electricity | Yes |
| Terrace | Yes |
| Terrace orientation | West |
| Elevator | No |
|---|---|
| Secure access / alarm | No |
| Armored door | No |
| Air conditioning | No |
| TV cable | Yes |
| Jacuzzi | No |
| Sauna | No |
| Swimming pool | No |
| Internet | No |
| Primary energy consumption | 159 kilowatt hour per square meters |
|---|---|
| EPC/EPC label | B |
| Renovation works mandatory | No |
| Unique code EPB certificate | Not specified |
| CO₂ emission | Not specified |
| Yearly theoretical total energy consumption | Not specified |
| Valid electricity inspection certificate | Not specified |
| Conformity certification for fuel tanks | Not specified |
| Summons: No judicial remedy or administrative measure imposed | Not specified |
|
Flemish register of measures consulted
|
Yes |
| Separate meter for electricity | Yes |
| Separate meter for gas | Yes |
| Separate meter for water | Yes |
| Valid flood certificate | Not specified |
| Heating type | Gas |
| Heat pump | No |
| Double glazing | Yes |
| Building permit | Yes |
|---|---|
| Cadastral Plan | Not specified |
| Right of first refusal for the tenant | Not specified |
| Allotment permit | Yes |
| Preemption right | No |
| Proceedings for breach of planning regulations | No |
| Most recent urban development zoning | |
| Flood zone type | Non flood zone |
|
P-score
|
A |
|
G-score
|
A |
| Latest land use designation | Living area (residential, urban or rural) |
Asked price excluding notary fees (excluding eventual registration fees)
| Price | 449000 € |
|---|---|
| Cadastral income | 1105 € |
| Tenement building | No |
|
|
|





| Address |
Theofiel De Biestraat 11
2220 - Heist-op-den-Berg |
|---|---|
| Website |
|
| External reference | 345753 - HEI-26-FVD-100 |
Get in touch