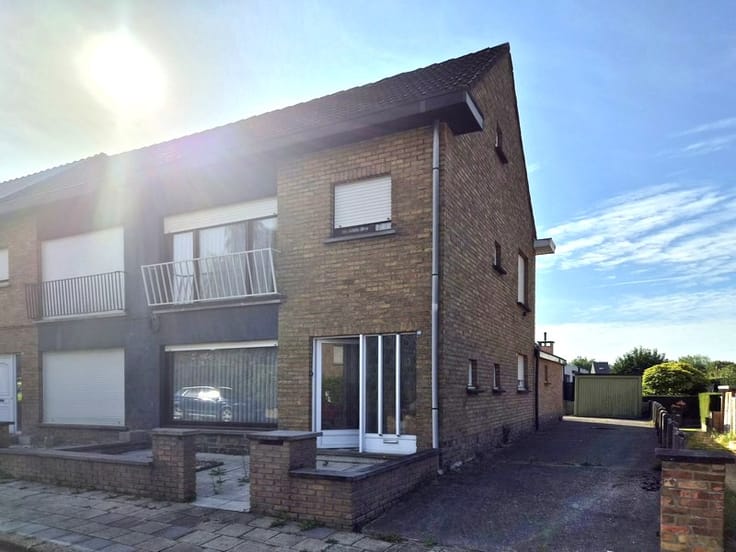


260000€
3 bedrooms 120 square meters

Unfortunately we did not receive an English translation for this text.
Nl :
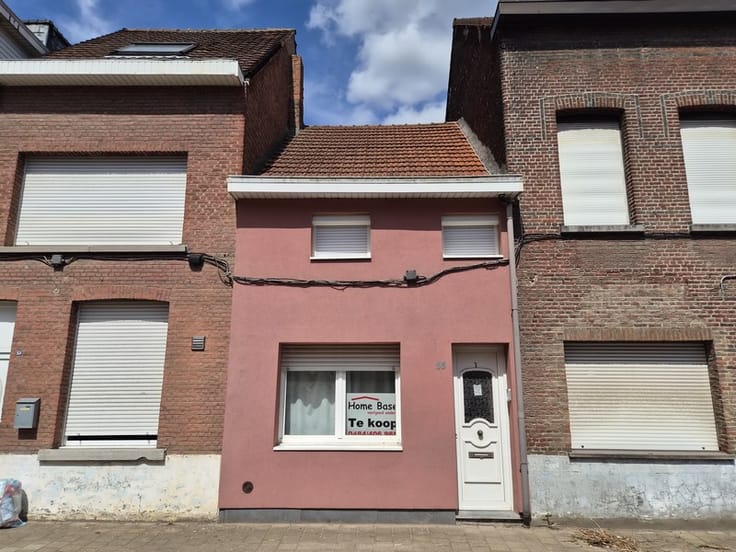
Gesloten bebouwing op ca 120m². NIV 0: Inkom, living, gesloten traphal, eetplaats, open keuken, apart toilet (met lavabo, aansluiting W/D, CV ketel), servitude (met recht van overgang + uitwegenis voor fietsen en brommers); NIV +1: Nachthal (met ingemaakte kast), 1 ruime slk, badkamer (bad, douche, WC); NIV +2: 1 grotere en 1 kleine slk. Woning is goed geïsoleerd en direct bewoonbaar, maar af te werken, op te frissen, oa. badkamer te renoveren en elektricieit conform te maken. Rustig gelegen, in doodlopende straat, op wandelafstand centrum, station en scholen, op 5 min A12. Ideaal voor starters of klein gezin.
| Available as of | After signing the deed |
|---|---|
| Neighbourhood or locality | Centrum-Station-Cleydael |
| Construction year | 1930 |
| Number of floors | 3 |
| Building condition | To be done up |
| Immovable heritage | No |
| Street frontage width | 4 m |
| Number of frontages | 2 |
| Surroundings type | Living area (residential, urban or rural) |
| Asbestos certificate is available | Yes |
| Usable floor area | 120 square meters |
|---|---|
| Living room surface | 16 square meters |
| Dining room surface | 14 square meters |
| Kitchen type | Semi equipped |
| Kitchen surface | 9 square meters |
| Bedrooms | 3 |
| Bedroom 1 surface | 14 square meters |
| Bedroom 2 surface | 12 square meters |
| Bedroom 3 surface | 10 square meters |
| Dressing room | Yes |
| Bathrooms | 1 |
| Toilets | 2 |
| Office | No |
| Professional space | No |
| Armored door | No |
| Surface of the plot | 120 square meters |
|---|---|
| Land is facing street | No |
| Wooded land | No |
| Plot at rear | No |
| Flat land | No |
| Width of the lot on the street | meters |
| Connection to sewer network | Connected |
| Gas, water & electricity | Yes |
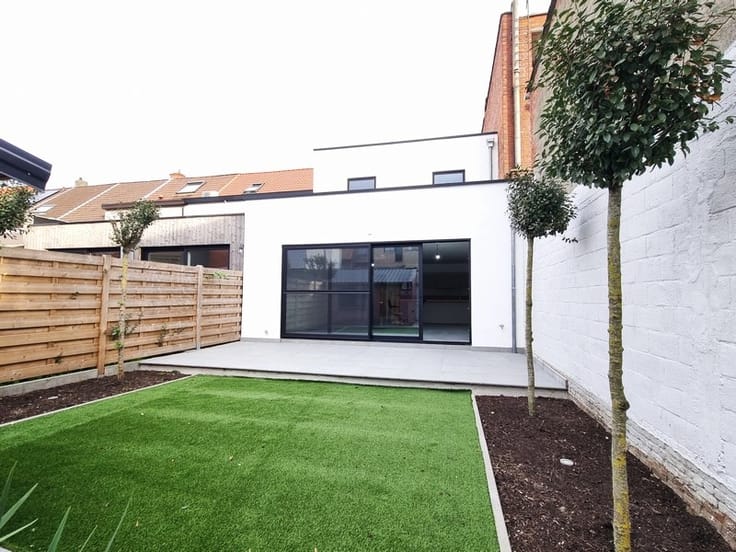
| Garden surface | 60 square meters |
| Garden orientation | North East |
| Caretaker | No |
|---|---|
| Elevator | No |
| Accessible for disabled people | No |
| Intercom | No |
| Secure access / alarm | No |
| Armored door | No |
| Air conditioning | No |
| TV cable | Yes |
| Visio phone | No |
| Jacuzzi | No |
| Sauna | No |
| Swimming pool | No |
| Internet | Yes |
| Primary energy consumption | 181 kilowatt hour per square meters |
|---|---|
| EPC/EPC label | B |
| Renovation works mandatory | No |
| Unique code EPB certificate | Not specified |
| CO₂ emission | Not specified |
| Yearly theoretical total energy consumption | Not specified |
| Valid electricity inspection certificate | Yes |
| As built plan | No |
| E-level (overall energy performance) | 181 |
| Conformity certification for fuel tanks | Not specified |
| Summons: No judicial remedy or administrative measure imposed | No |
|
Flemish register of measures consulted
|
Yes |
| Valid flood certificate | Yes |
| Heating type | Gas |
| Heat pump | No |
| Photovoltaic solar panels | No |
| Thermic solar panels | No |
| Common water heater | No |
| Double glazing | Yes |
| Building permit | Yes |
|---|---|
| Type of building | All kind |
| Cadastral Plan | Not specified |
| Right of first refusal for the tenant | Not specified |
| Allotment permit | No |
| Preemption right | No |
| Proceedings for breach of planning regulations | No |
| Most recent urban development zoning | |
| Flood zone type | Non flood zone |
|
P-score
|
A |
|
G-score
|
A |
Asked price excluding notary fees (excluding eventual registration fees)
| Price | 260000 € |
|---|---|
| Cadastral income | 297 € |
| Tenement building | No |
|
|
|

| Address |
Hoek 12
2850 - Boom |
|---|---|
| [email protected] | |
| External reference | 26K17 |
Get in touch