



949000€
3 bedrooms

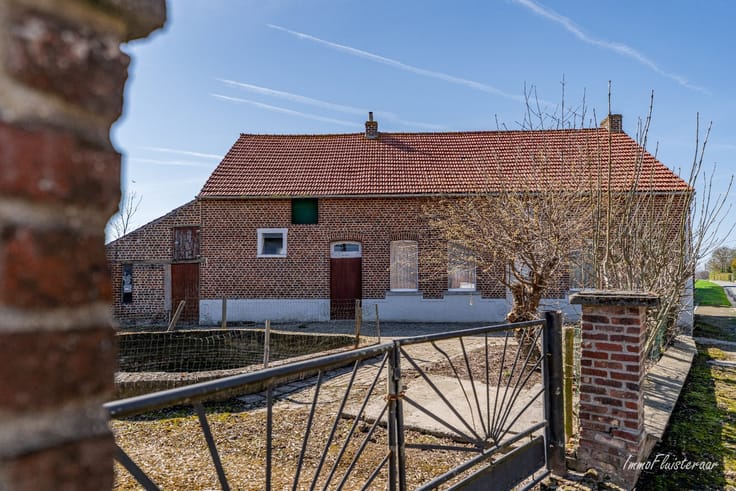
Charming renovated home with stable building on approximate
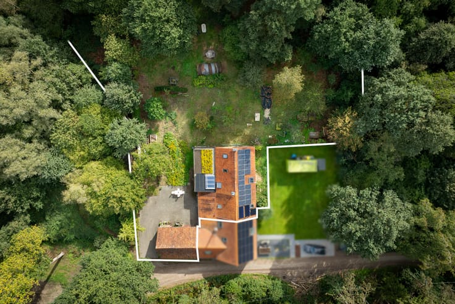
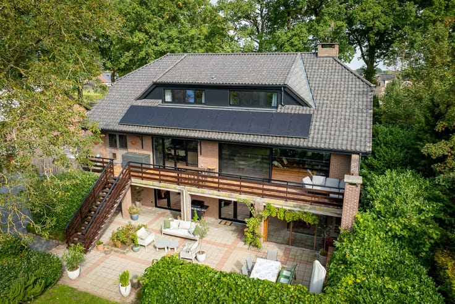
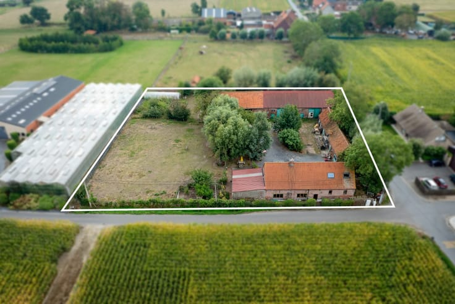
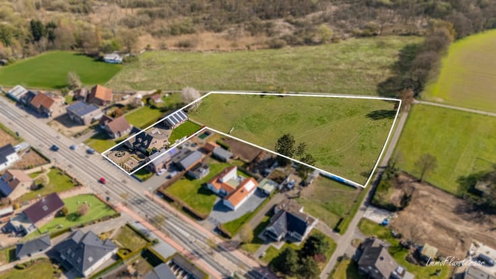
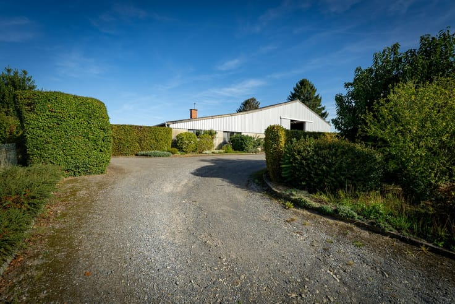
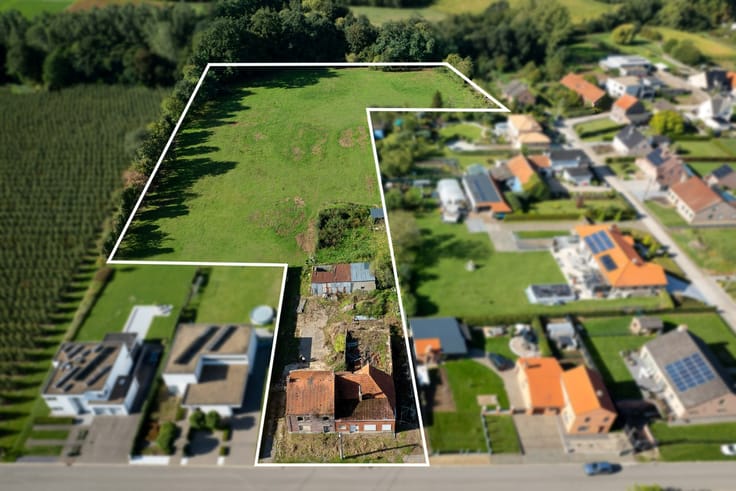
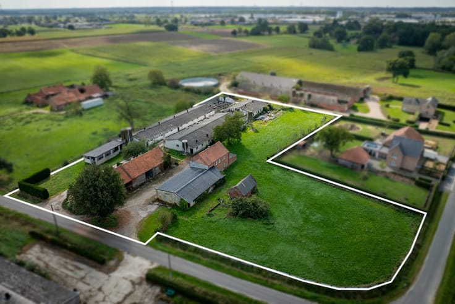
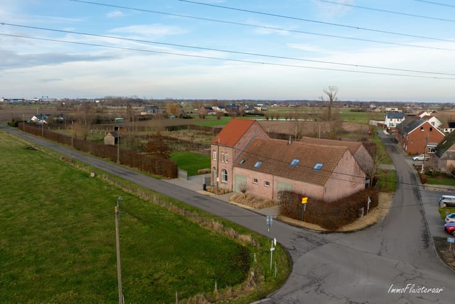
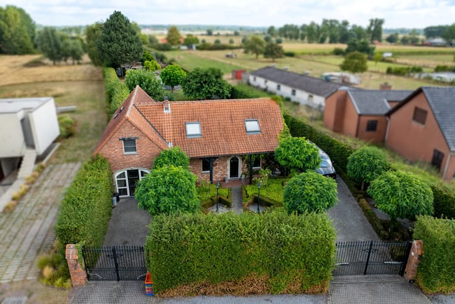
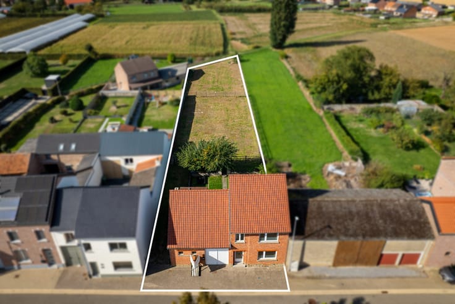
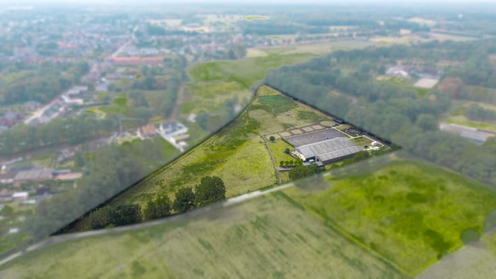
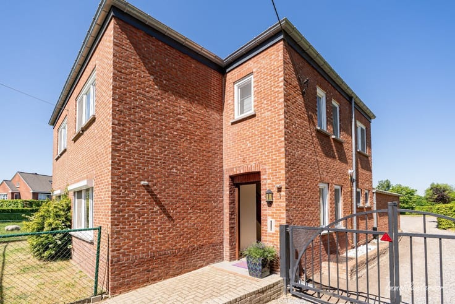
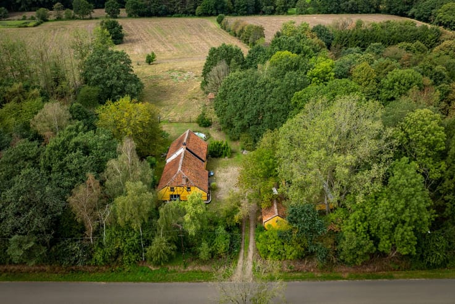
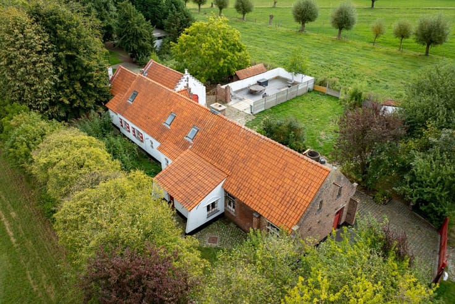
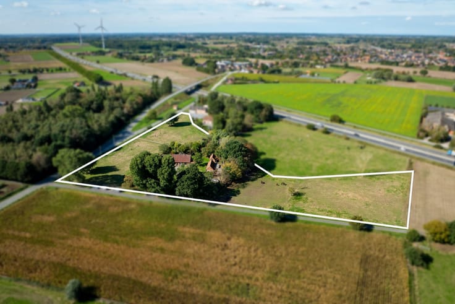
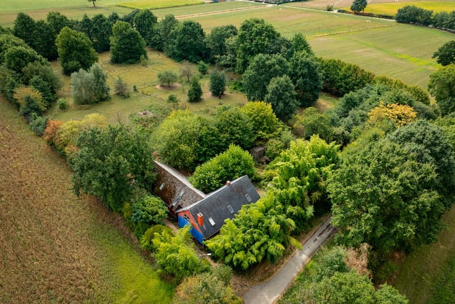
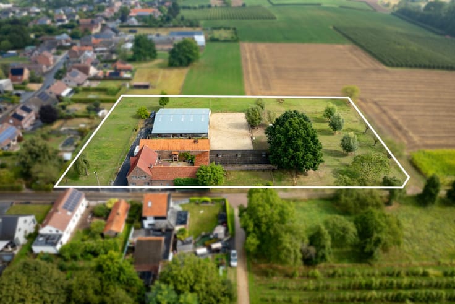
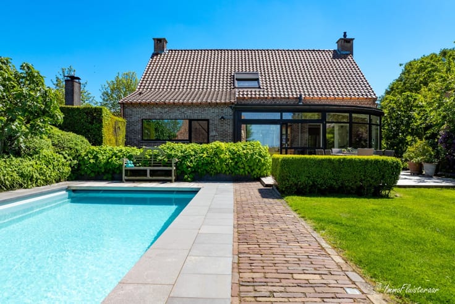
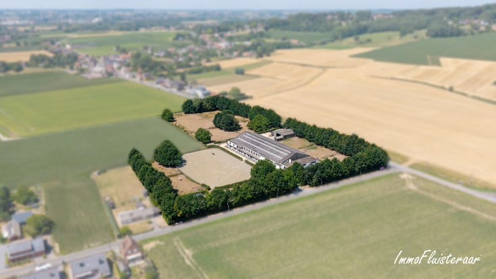
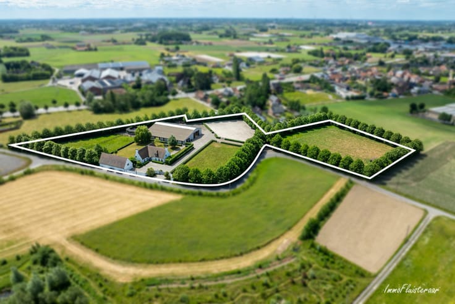
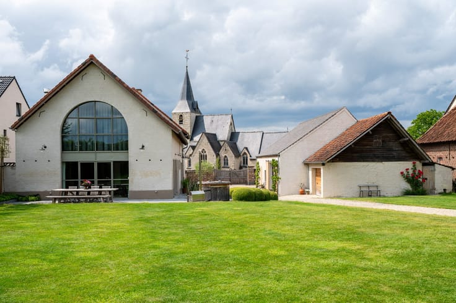
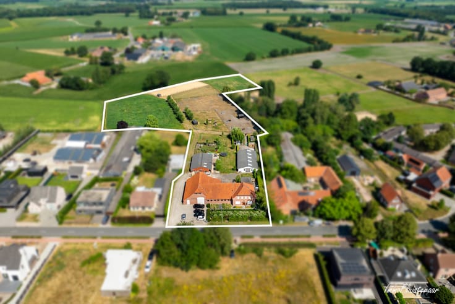
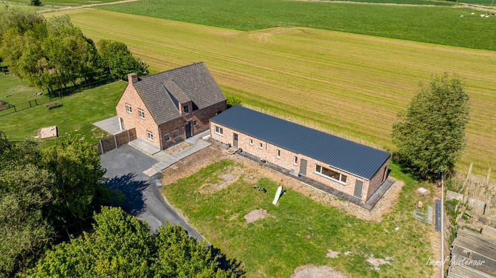
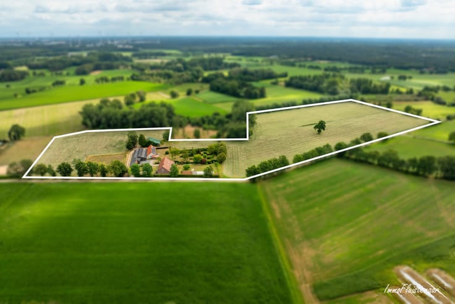
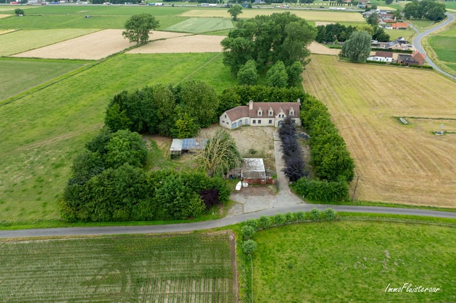
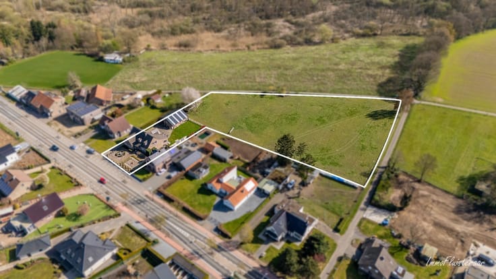
In the middle of the green, surrounded by vast fields, this completely renovated rural house is situated on a plot of approximately 2.6 hectares. Here you can enjoy maximum peace, privacy, and a beautiful open view.
Upon entering the house, you enter the entrance hall with a guest toilet. On the ground floor, there is also a office space. Furthermore, the property has a spacious living area with an open kitchen, thanks to the large windows you can enjoy pleasant light and a beautiful view of the surrounding meadows.
On the first floor, there are three full bedrooms and a bathroom.
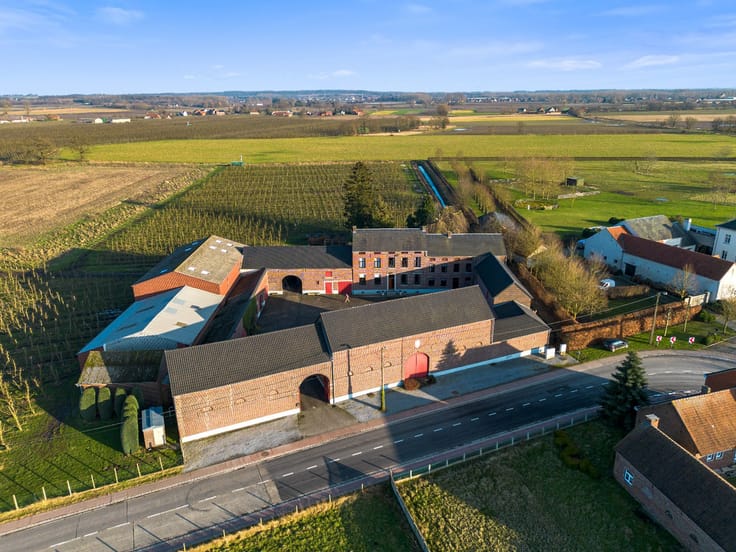
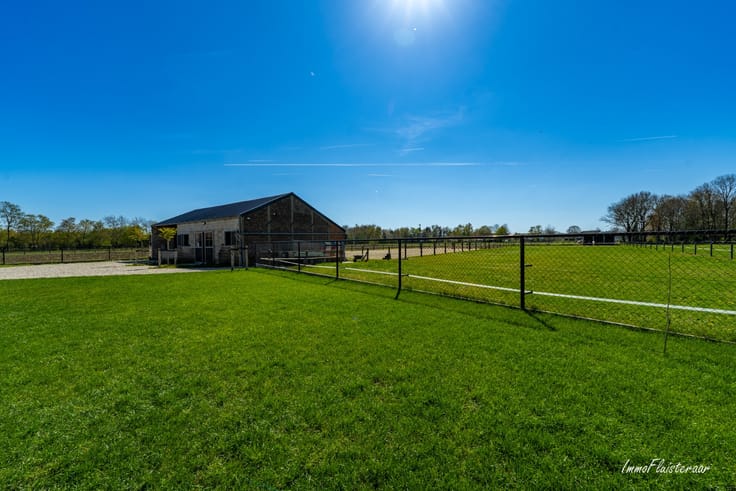
An absolute added value is the spacious, detached stable building of approximately 10 x 20 meters. This building offers numerous possibilities and can be completely finished according to your own wishes. Thanks to the direct connection to the adjacent meadow, it is ideal for keeping horses or other animals.
This property offers a unique combination of a ready-to-move-in house, a spacious outbuilding with numerous possibilities, and an exceptional plot of approximately 2.6 hectares in an idyllic environment.
In short, interested? Contact Carina via [email protected] or via +32 479 75 82 58.
| Building condition | As new |
|---|---|
| Immovable heritage | Not specified |
| Number of frontages | 4 |
| Asbestos certificate is available | Yes |
| Living room | Yes |
|---|---|
| Bedrooms | 3 |
| Dressing room | No |
| Bathrooms | 1 |
| Office | Yes |
| Armored door | No |
| Land is facing street | No |
|---|---|
| Wooded land | No |
| Plot at rear | No |
| Flat land | Yes |
| Gas, water & electricity | Yes |
| Primary energy consumption | 296 kilowatt hour per square meters |
|---|---|
| EPC/EPC label | C |
| Renovation works mandatory | No |
| Unique code EPB certificate | 20241015-0003407501-RES-1 |
| CO₂ emission | Not specified |
| Yearly theoretical total energy consumption | Not specified |
| Valid electricity inspection certificate | Not specified |
| As built plan | No |
| Summons: No judicial remedy or administrative measure imposed | Not specified |
|
Flemish register of measures consulted
|
No |
| Valid flood certificate | Not specified |
| Double glazing | No |
| Building permit | Yes |
|---|---|
| Type of building | All kind |
| Cadastral Plan | No |
| Right of first refusal for the tenant | Not specified |
| Obligation to build | No |
| Allotment permit | No |
| Preemption right | No |
| Proceedings for breach of planning regulations | No |
| Most recent urban development zoning | Not specified |
| Flood zone type | Non flood zone |
|
P-score
|
A |
|
G-score
|
A |
| Latest land use designation | Farming area |
Asked price excluding notary fees (excluding eventual registration fees)
| Price | 949000 € |
|---|---|
| Tenement building | No |
|
|
|







| Address |
Aarschotsesteenweg 201
2500 - Lier |
|---|---|
| External reference | IF-5344 |
Get in touch