


575000€
6 bedrooms

Spacious house with outdoor arena and small indoor arena on
VISIT DAY BY APPOINTMENT ON SEPTEMBER 14TH BETWEEN 5PM AND 7PM. REGISTER VIA [email protected]
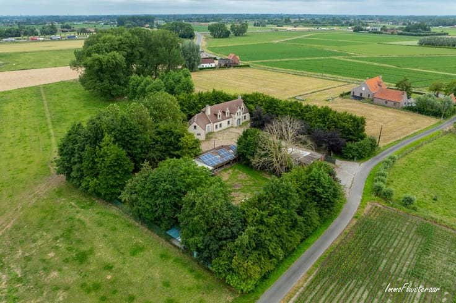
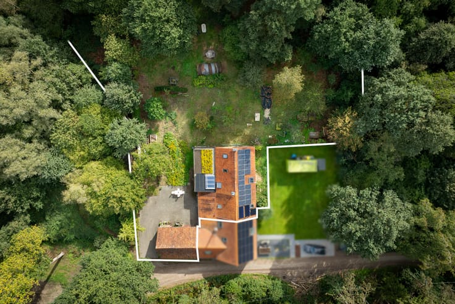
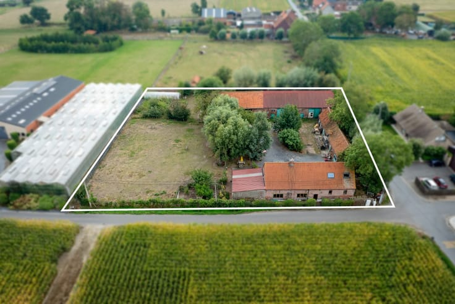
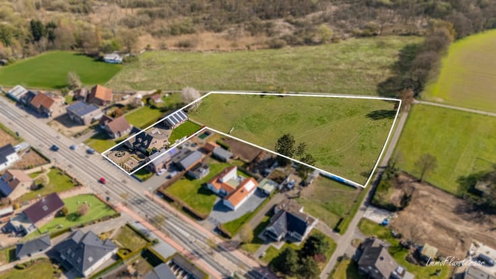
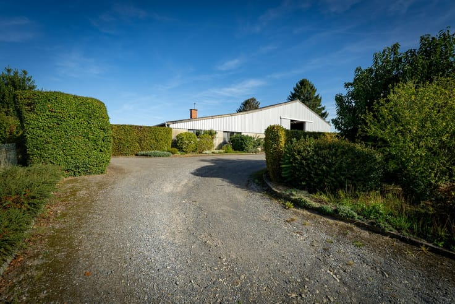
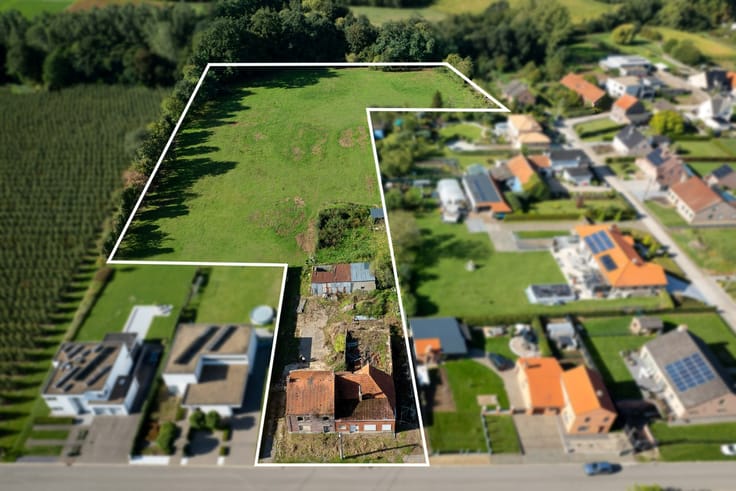
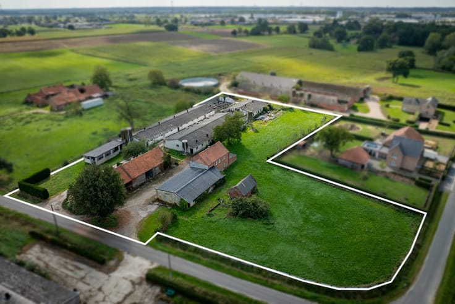
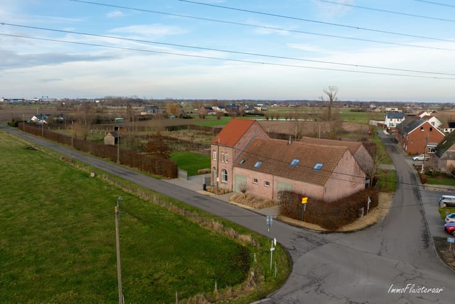
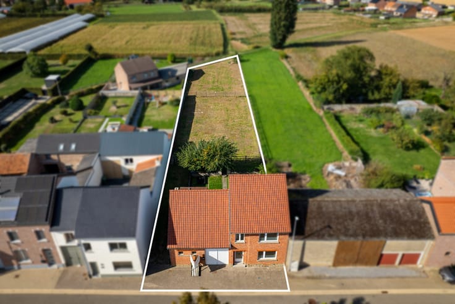
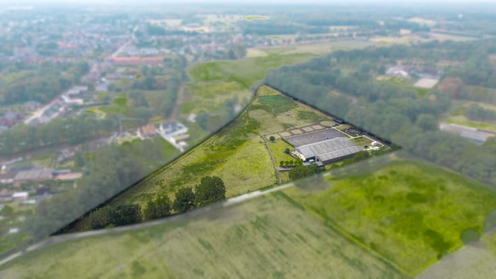
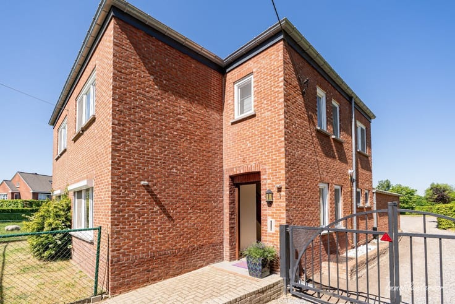
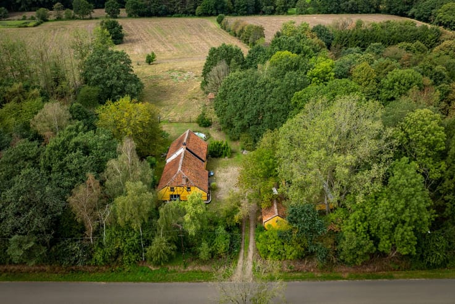
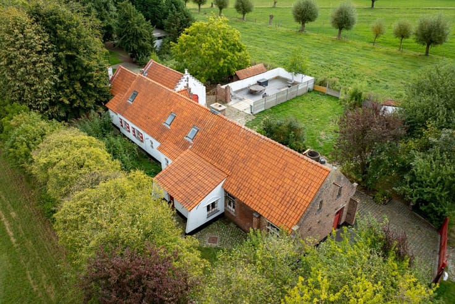
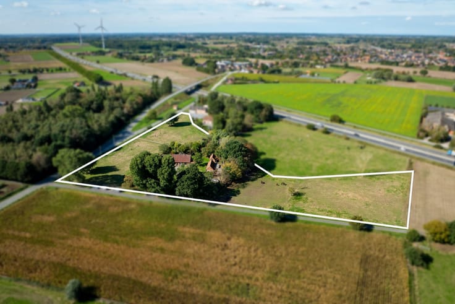
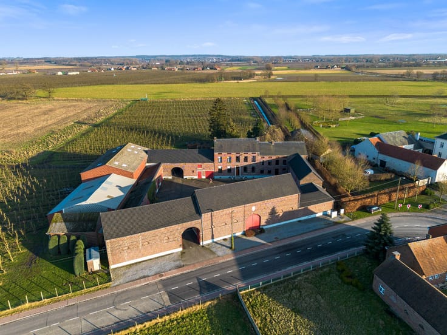
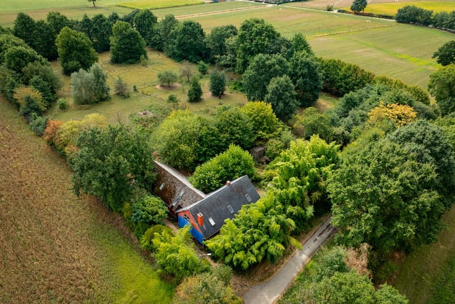
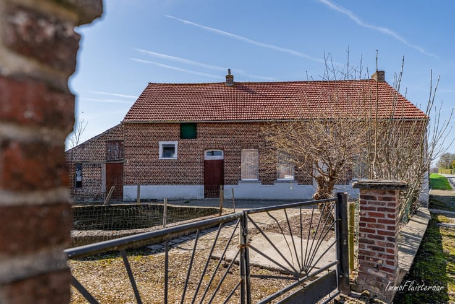
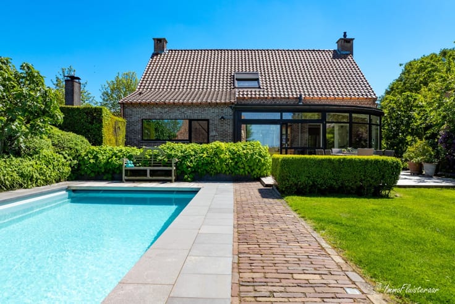
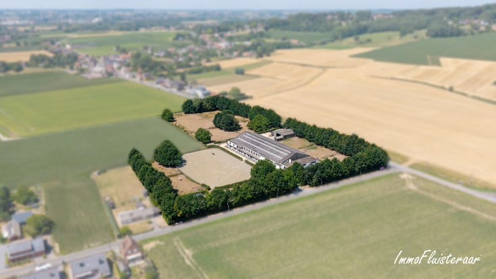
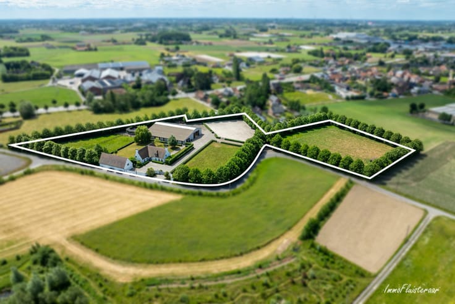
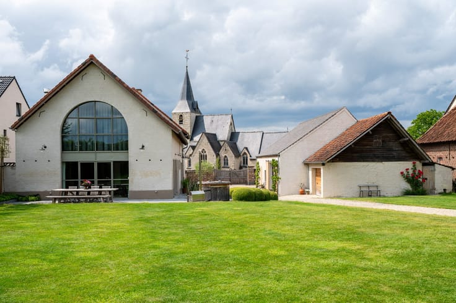
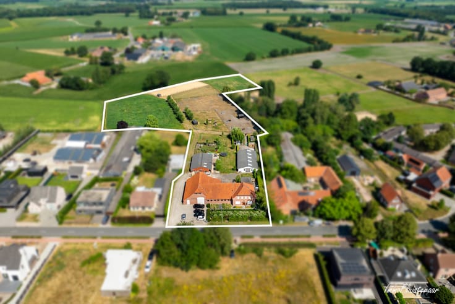
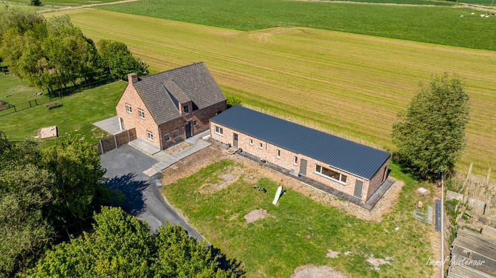
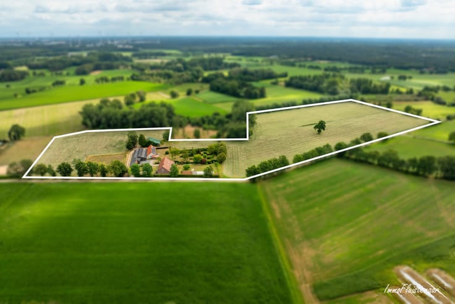
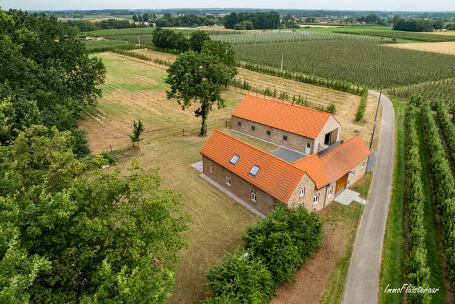
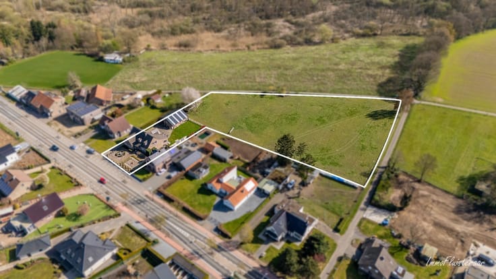
This versatile property offers living and horse keeping on a plot of approximately 1.03 hectares. The house is currently set up as a kangaroo home, offering various possibilities as a result.
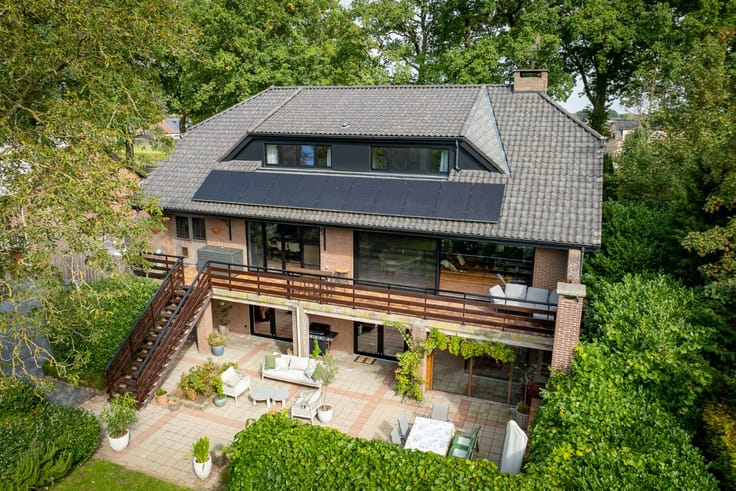
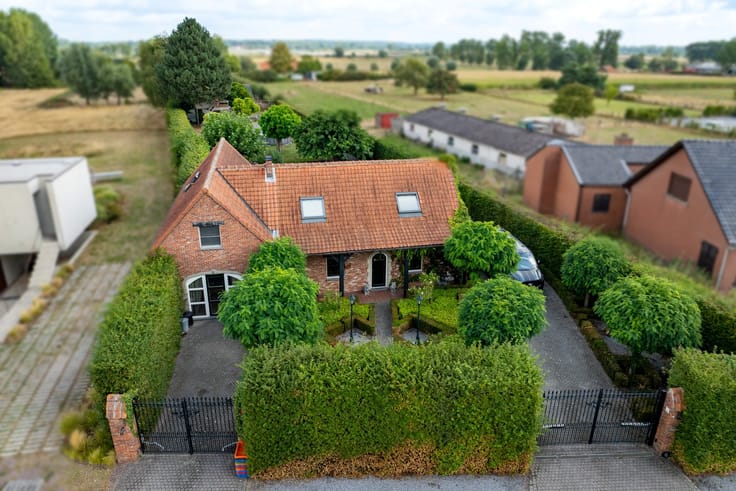
The house is divided into two separate living units. From the central entrance hall, there is a separate living unit on the left side with a living room and kitchen. On the right side, there is the main part of the house, consisting of a dining room, living room, and various storage spaces. On the first floor, there are four bedrooms and a bathroom. A fixed staircase provides access to the attic floor, which has recently been completely finished and has two bedrooms. The necessary pipes and connections for an additional bathroom are already provided.
For horse lovers:
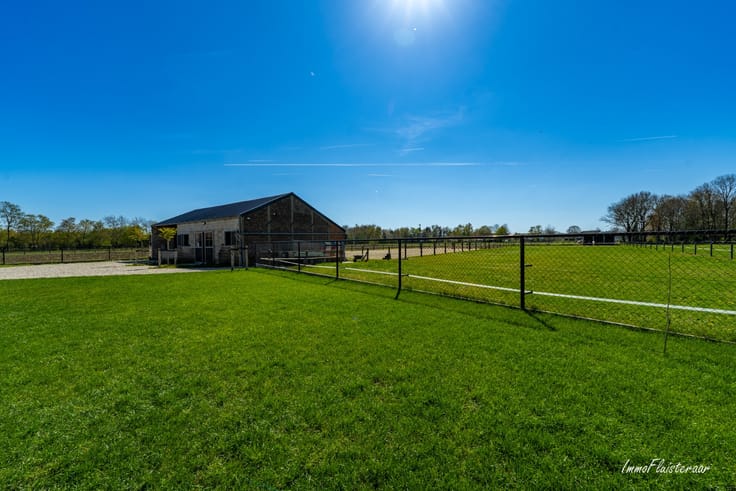
The property has a large stable building with currently 9 stalls. This stable building also offers the possibility to further expand the stalls and has sufficient storage options.
There is also a small indoor arena/loose box of approximately 24 x 19 m and a spacious outdoor arena of approximately 37 x 19 m. Furthermore, all pastures are fenced.
Interested? Contact Carina at +32 479 75 82 58 or via [email protected].
| Building condition | To be done up |
|---|---|
| Immovable heritage | No |
| Number of frontages | 4 |
| Asbestos certificate is available | No |
| Living room | Yes |
|---|---|
| Bedrooms | 6 |
| Dressing room | No |
| Bathrooms | 2 |
| Attic | Yes |
| Armored door | No |
| Land is facing street | No |
|---|---|
| Wooded land | No |
| Plot at rear | No |
| Flat land | Yes |
| Gas, water & electricity | Yes |
| Primary energy consumption | 357 kilowatt hour per square meters |
|---|---|
| EPC/EPC label | D |
| Renovation works mandatory | No |
| Unique code EPB certificate | 20260630-0003907554-RES-1 |
| CO₂ emission | Not specified |
| Yearly theoretical total energy consumption | Not specified |
| Valid electricity inspection certificate | Not specified |
| As built plan | No |
| Summons: No judicial remedy or administrative measure imposed | Not specified |
|
Flemish register of measures consulted
|
No |
| Valid flood certificate | Not specified |
| Double glazing | No |
| Building permit | Yes |
|---|---|
| Type of building | All kind |
| Cadastral Plan | No |
| Right of first refusal for the tenant | Not specified |
| Obligation to build | No |
| Allotment permit | No |
| Preemption right | No |
| Proceedings for breach of planning regulations | No |
| Most recent urban development zoning | Not specified |
| Flood zone type | Non flood zone |
|
P-score
|
A |
|
G-score
|
A |
| Latest land use designation | Farming area |
Asked price excluding notary fees (excluding eventual registration fees)
| Price | 575000 € |
|---|---|
| Tenement building | No |
|
|
|







| Address |
Aarschotsesteenweg 201
2500 - Lier |
|---|---|
| External reference | IF-5357 |
Get in touch
