


149000€
2 bedrooms 110 square meters

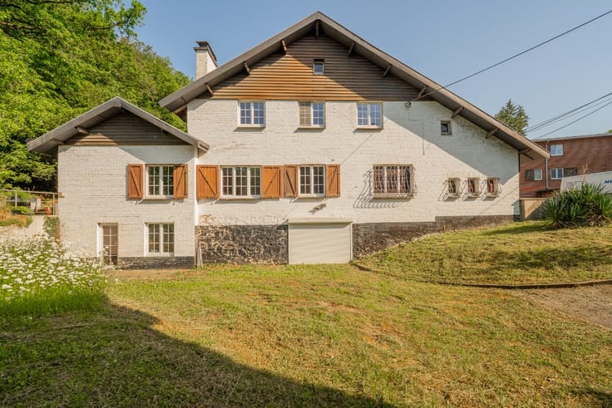
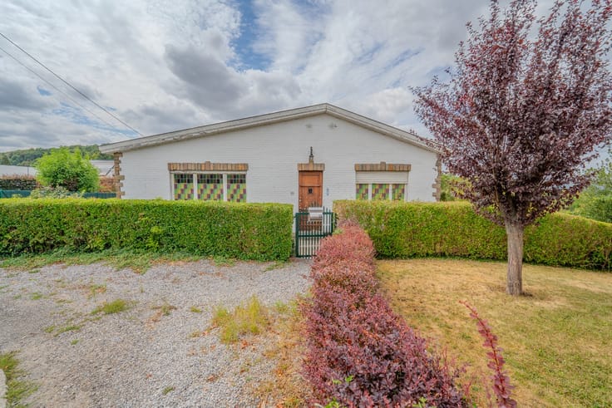
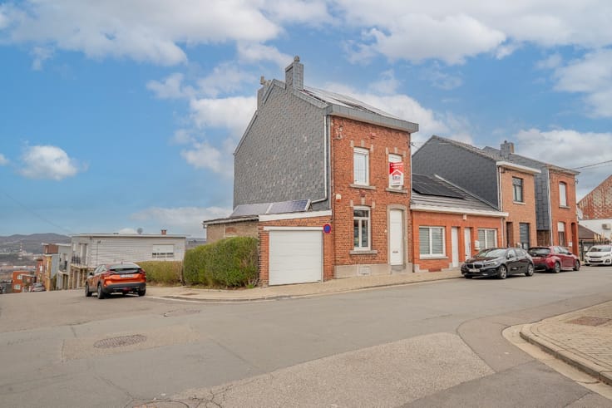
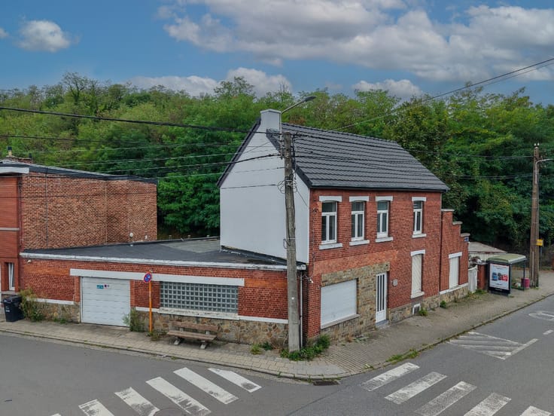
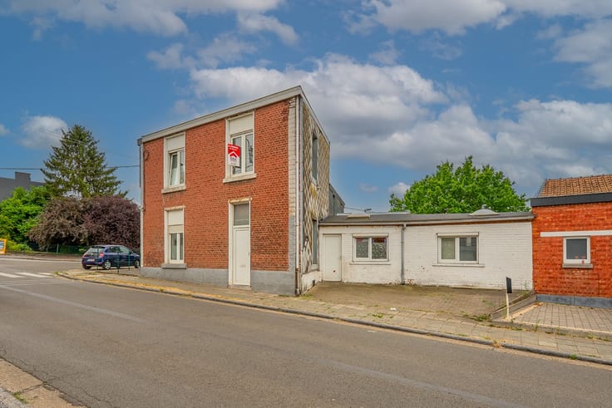
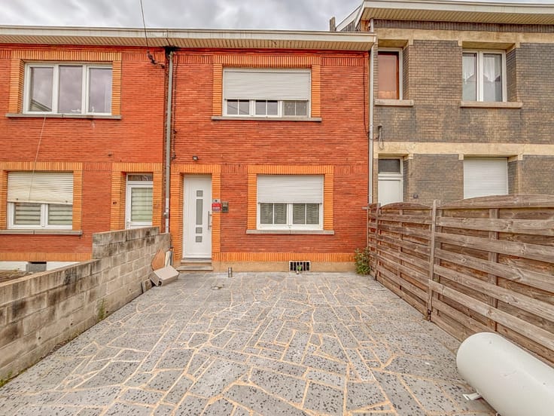
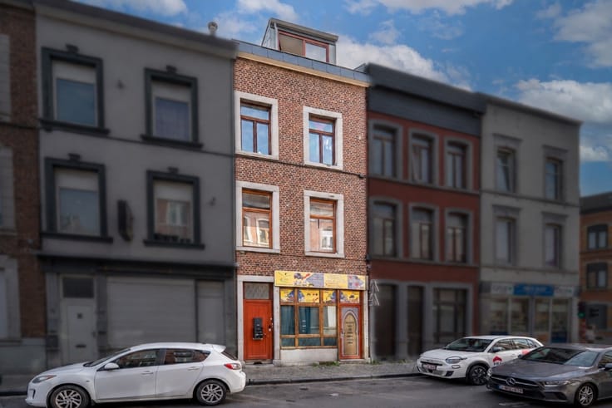
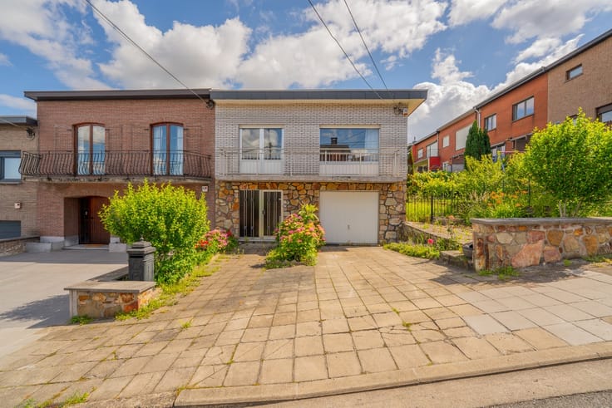
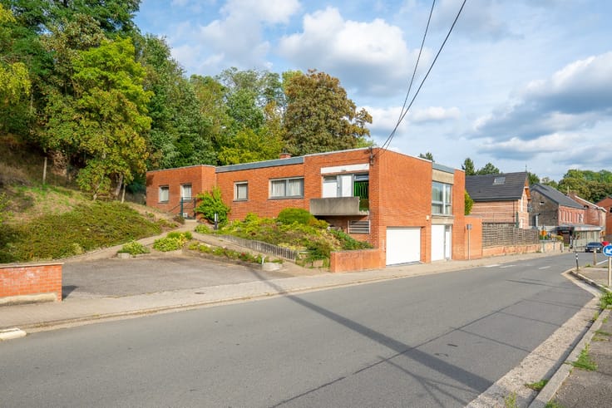
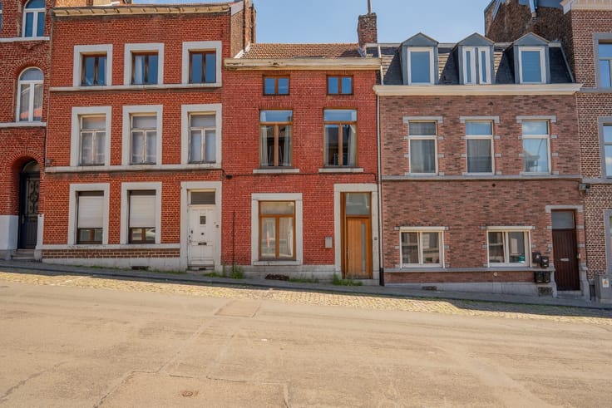
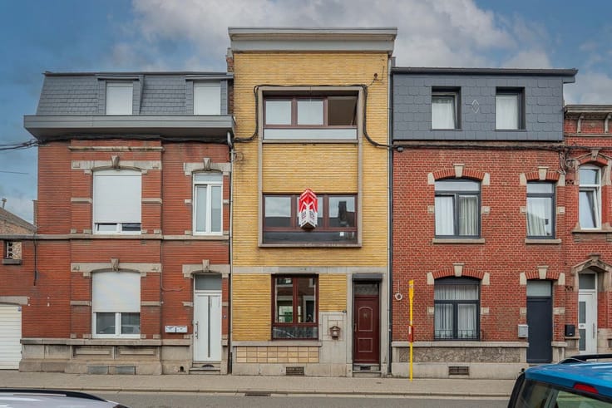
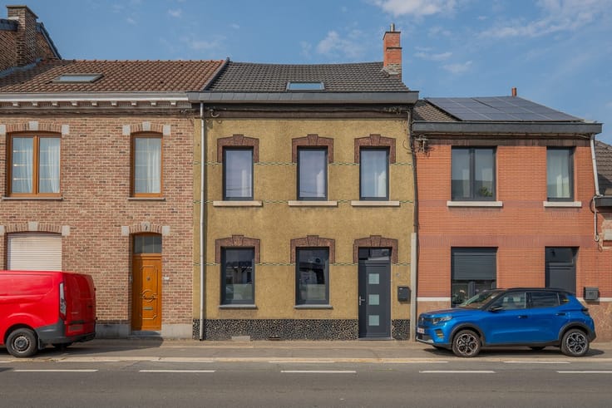
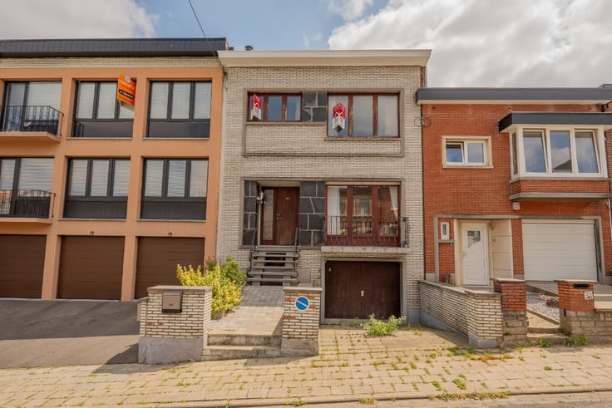
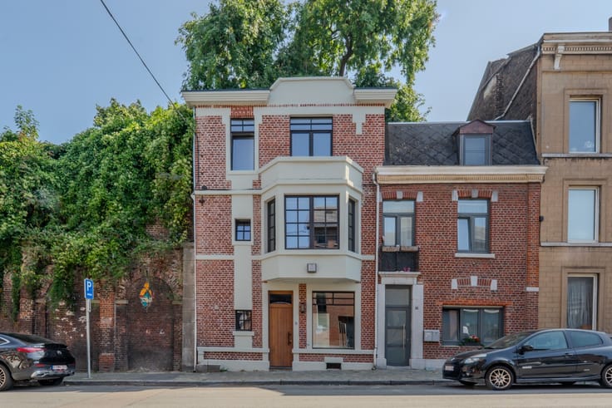
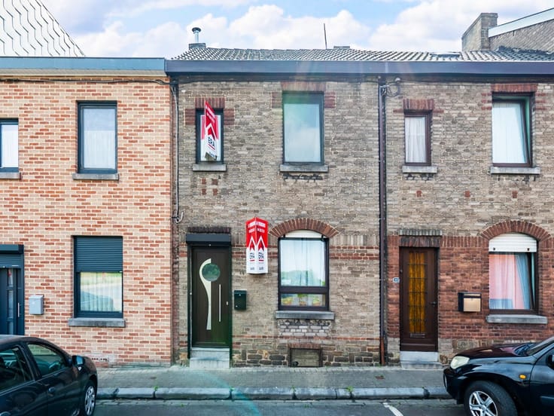
FOR SALE: Detached house in Vottem with potential!
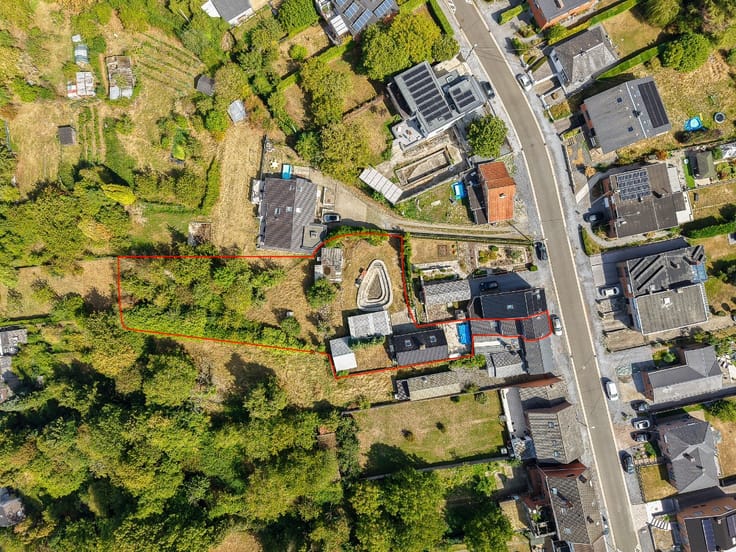
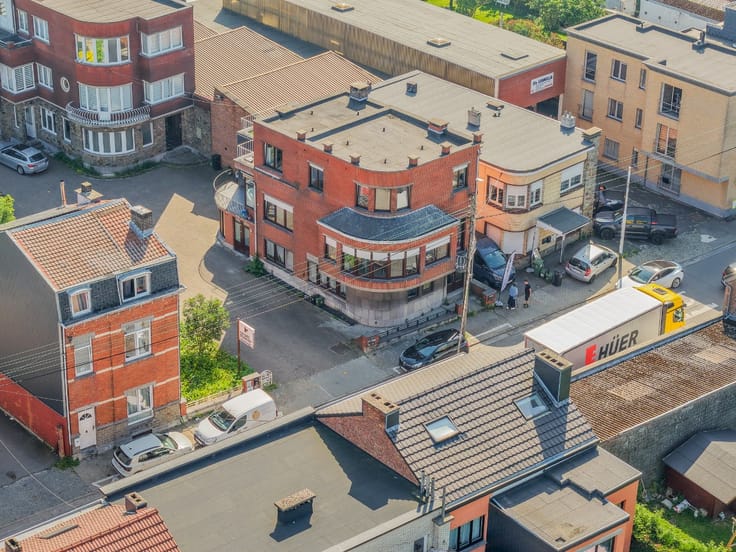
Located at 35 Rue de la Prévoyance Sociale, 4041 Vottem, in a quiet and pleasant neighbourhood whilst enjoying quick access to the main motorways, this detached house presents a great opportunity for a first-time buyer or a renovation project with a view to investment.
It features 2 bedrooms, a lovely garden offering a pleasant outdoor space, and a private parking space.
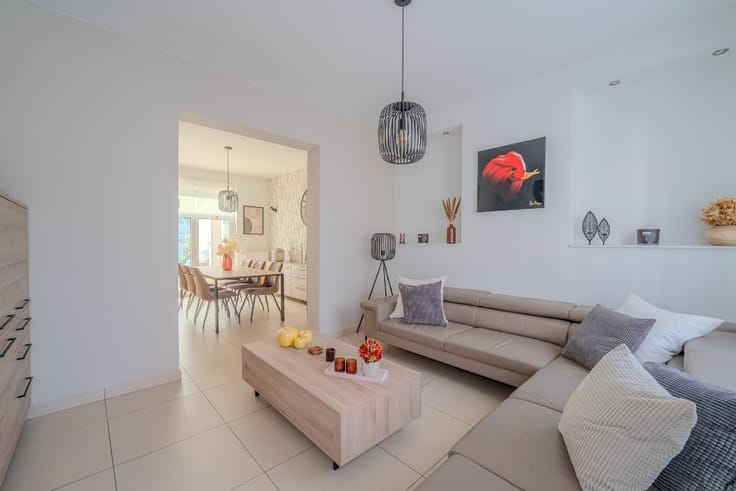
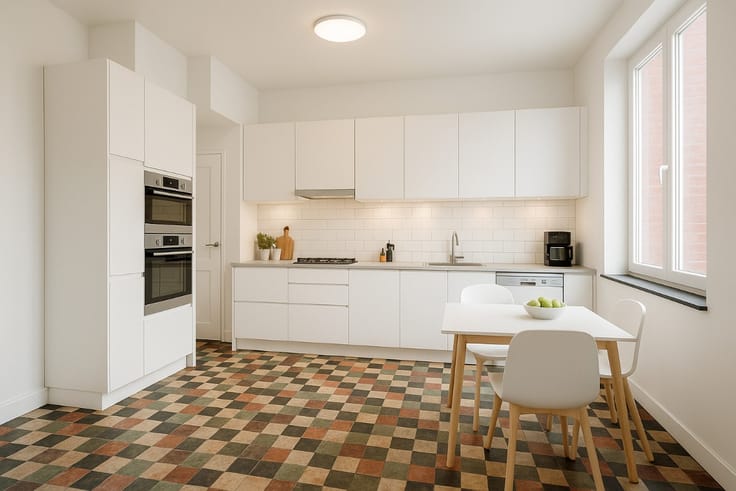
A few refurbishment works will bring it up to date and allow you to realise its full potential.
Come and discover this wonderful opportunity without delay by arranging a viewing with us on 04/232.21.21
| Construction year | 1930 |
|---|---|
| Number of floors | 1 |
| Building condition | To be done up |
| Immovable heritage | Not specified |
| Number of frontages | 2 |
| Asbestos certificate is available | Not specified |
| Usable floor area | 110 square meters |
|---|---|
| Living room | Yes |
| Dining room | Yes |
| Bedrooms | 2 |
| Bathrooms | 1 |
| Office | No |
| Furnished | No |
| Armored door | No |
| Surface of the plot | 183 square meters |
|---|---|
| Connection to sewer network | Not connected |
| Gas, water & electricity | Yes |
| Elevator | No |
|---|---|
| Accessible for disabled people | No |
| Secure access / alarm | No |
| Armored door | No |
| TV cable | Yes |
| Jacuzzi | No |
| Sauna | No |
| Swimming pool | No |
| Primary energy consumption | 369 kilowatt hour per square meters |
|---|---|
| EPC/EPC label | E |
| Renovation works mandatory | Not specified |
| Unique code EPB certificate | 20250818026249 |
| CO₂ emission | Not specified |
| Yearly theoretical total energy consumption | 40719 kWh/year |
| Valid electricity inspection certificate | No |
| E-level (overall energy performance) | 369 |
| Conformity certification for fuel tanks | Not specified |
| Summons: No judicial remedy or administrative measure imposed | Not specified |
| Valid flood certificate | Not specified |
| Heating type | Gas |
| Heat pump | No |
| Photovoltaic solar panels | No |
| Thermic solar panels | No |
| Common water heater | No |
| Double glazing | No |
| Building permit | No |
|---|---|
| Cadastral Plan | Not specified |
| Right of first refusal for the tenant | Not specified |
| Allotment permit | No |
| Preemption right | No |
| Proceedings for breach of planning regulations | No |
| Most recent urban development zoning | Not specified |
|
P-score
|
Not specified |
|
G-score
|
Not specified |
| Latest land use designation | Another type of area |
Asked price excluding notary fees (excluding eventual registration fees)
| Price | 149000 € |
|---|---|
| Cadastral income | 376 € |
| Tenement building | No |
|
|
|








| Address |
Boulevard d'Avroy, 55
4000 - Liège |
|---|---|
| Website |
|
| External reference | a0iTs0000093UpBIAU |
Get in touch