


279000€
3 bedrooms 160 square meters

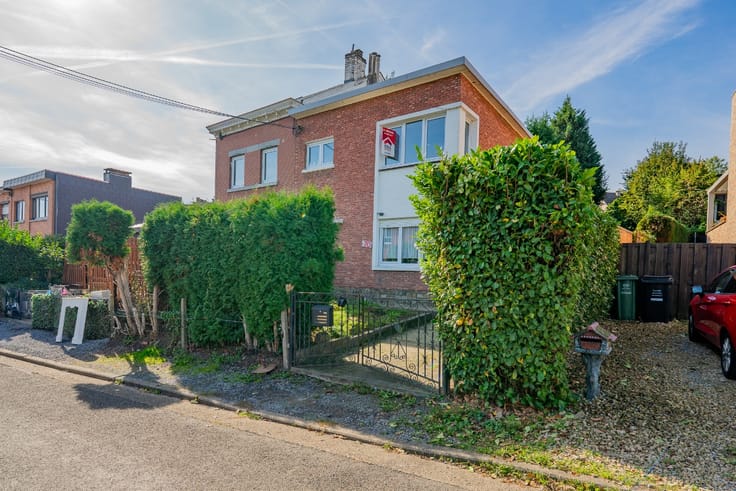
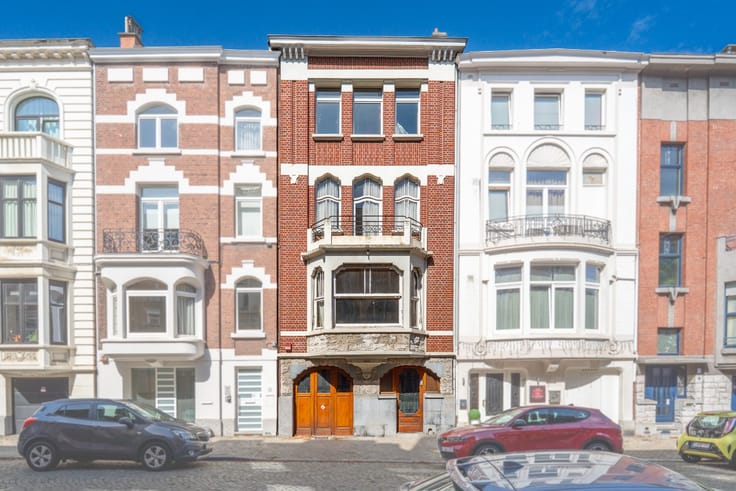
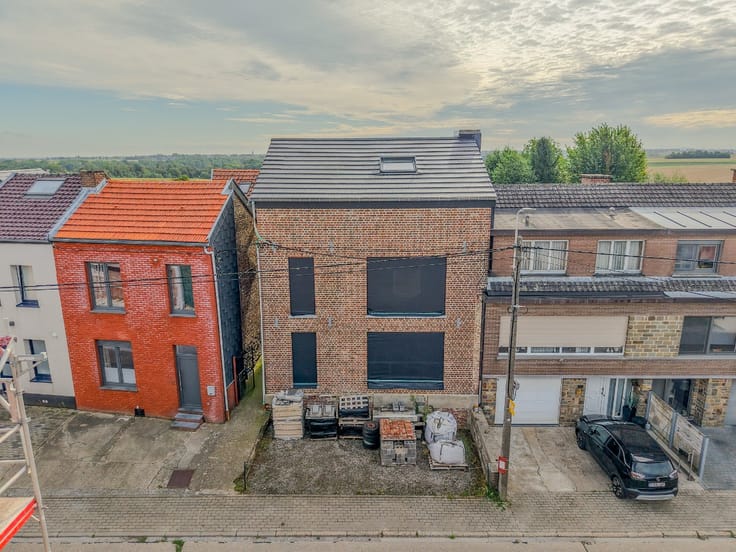
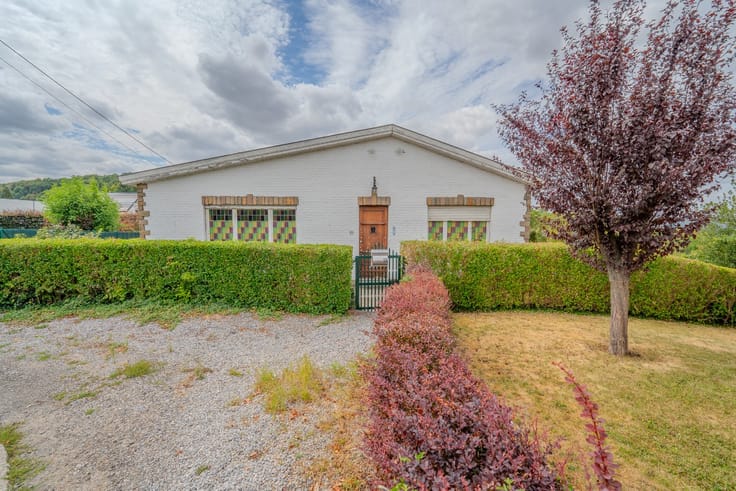
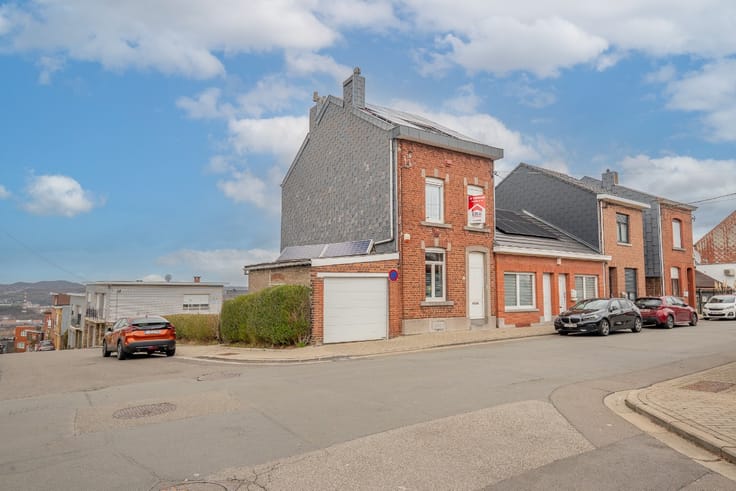
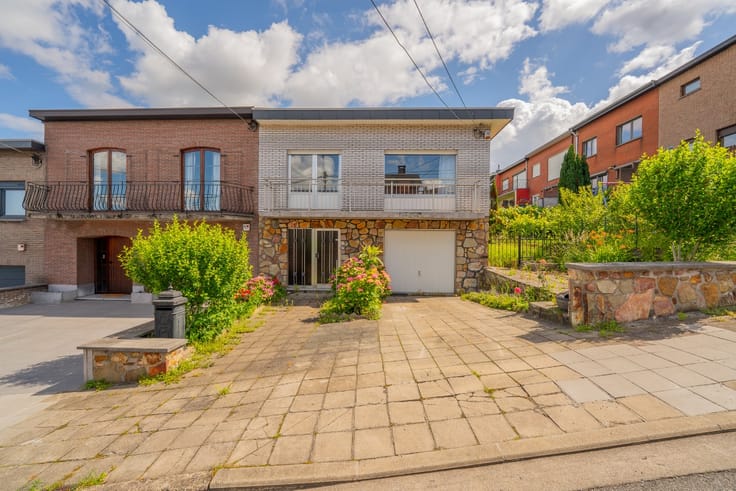
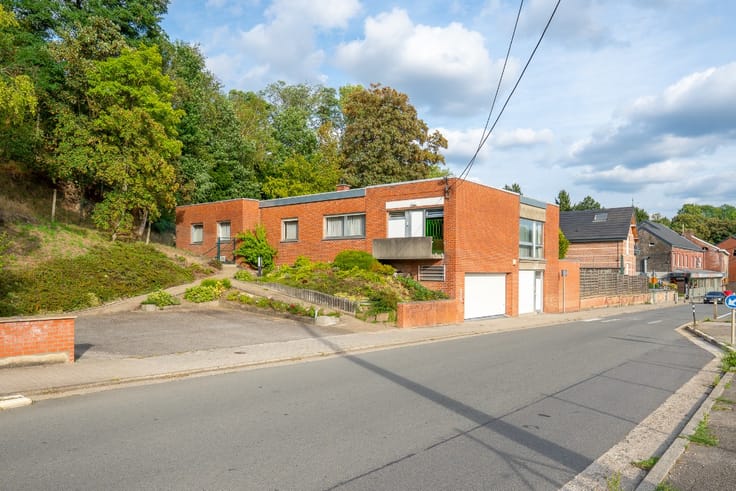
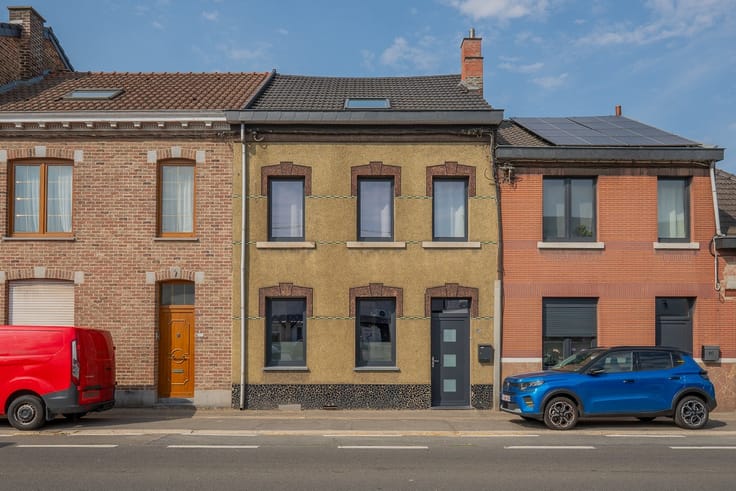
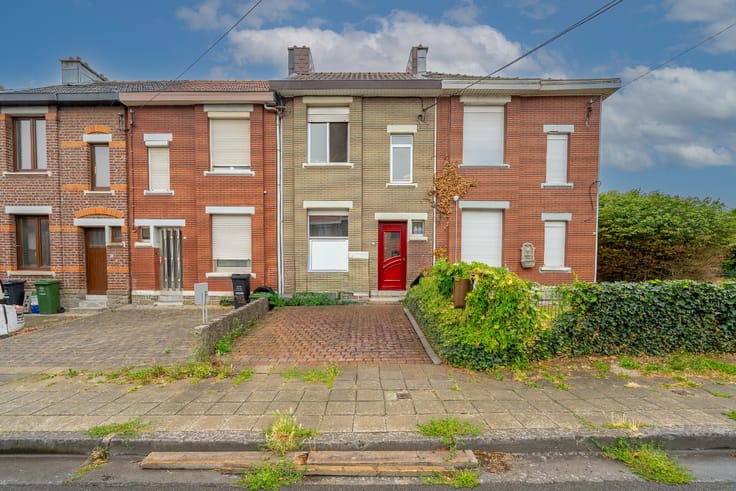
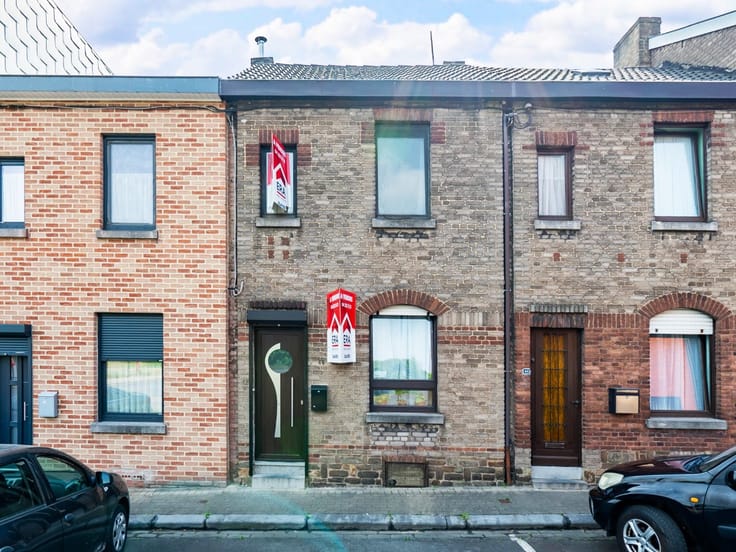
Semi-detached house with 4 bedrooms in Seraing
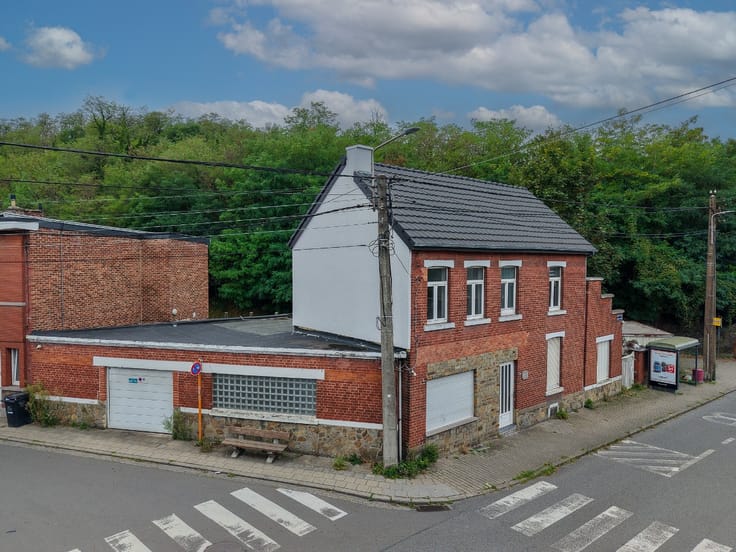
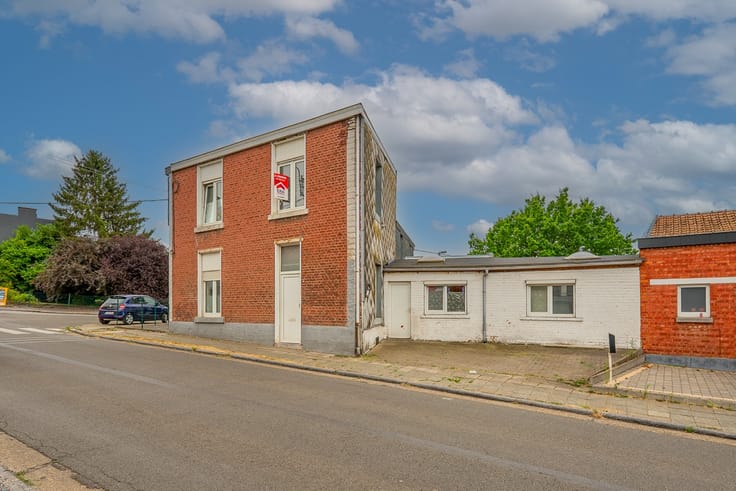
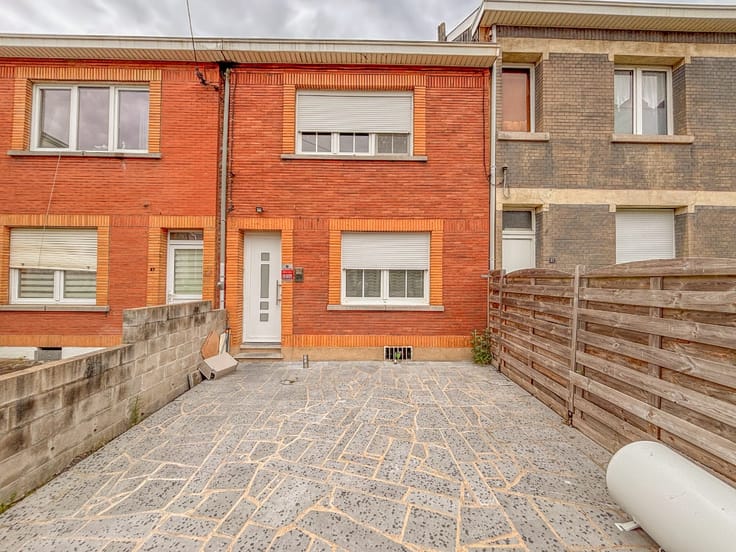
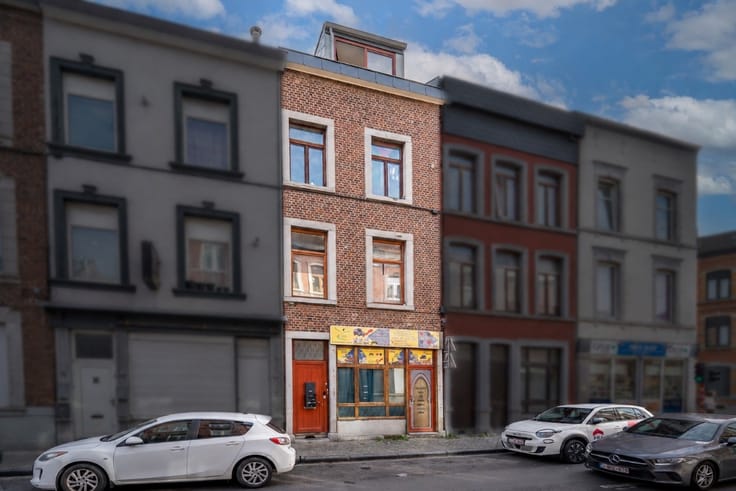
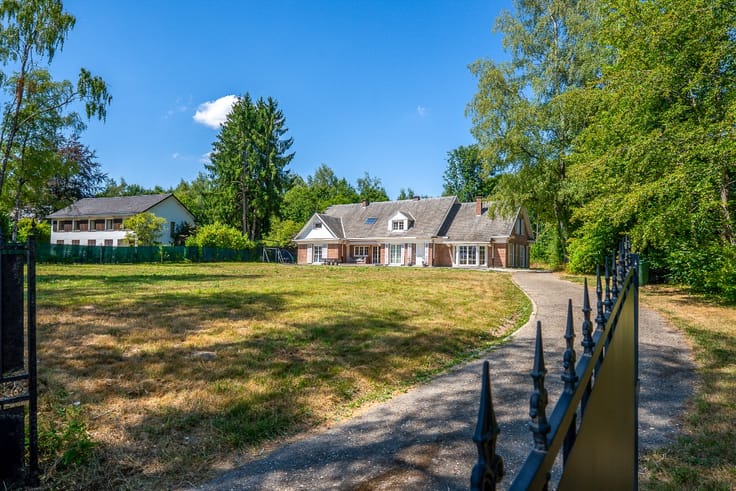
Semi-detached house in Seraing with 4 bedrooms, garden and veranda.
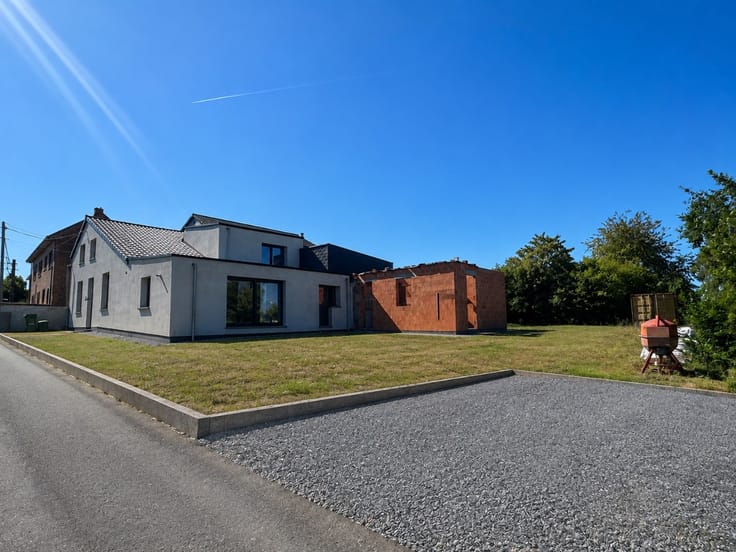
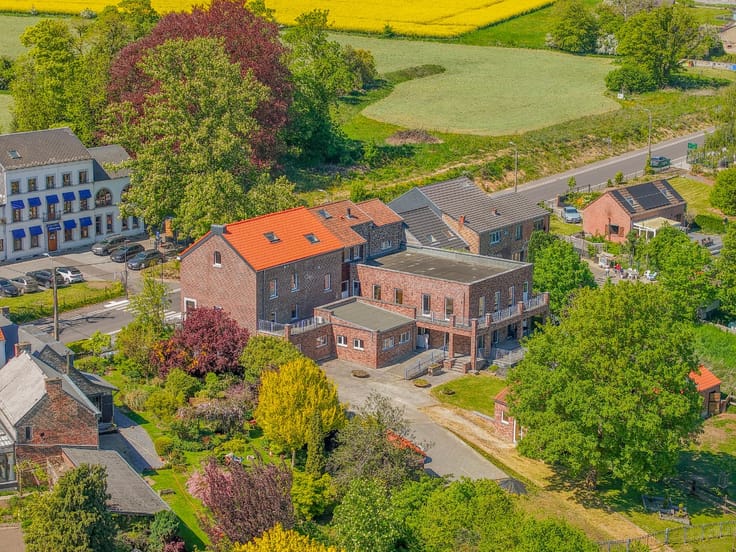
This spacious house in Seraing offers a practical layout and plenty of possibilities for families or anyone looking for extra living space. The combination of four bedrooms, a veranda and an 80 m² garden creates a pleasant living environment with comfortable indoor and outdoor areas. The 24 m² terrace is ideal for enjoying time outside. Thanks to its semi-detached layout, the property benefits from additional natural light and an open feeling. Located on Rue Haute, the house enjoys easy access to local amenities and the centre of Seraing.
Main rooms:
• Entrance hall (4.5 m²) leading to the living areas
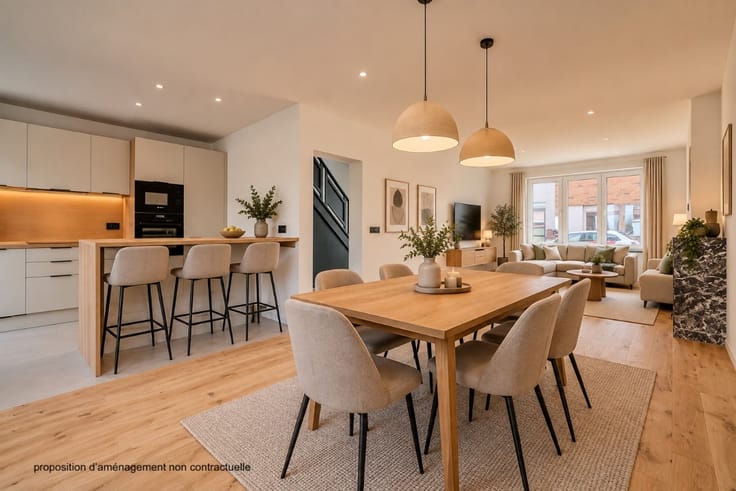
• Living room (16 m²) with natural light
• Dining room (15 m²) connected to the veranda
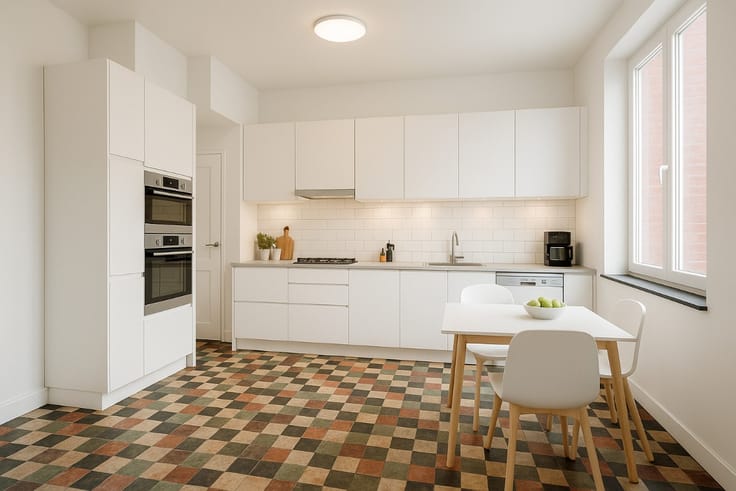
• Kitchen (10 m²) with practical layout
• Veranda (15 m²) overlooking the garden
• Bathroom (10 m²)
• 4 bedrooms of 10 m², 16 m², 18 m² and 16 m²
• Terrace (24 m²) and garden (80 m²)
• Garden shed (8 m²) for additional storage
• Two cellars of 9 m² and 7 m²
Highlights:
• Semi-detached house with pleasant natural light
• 4 comfortable bedrooms
• 80 m² garden with terrace and veranda
Contact us today to arrange a visit.
YOUR DREAM HOME. FOUND!
| Building condition | First occupation |
|---|---|
| Immovable heritage | Not specified |
| Number of frontages | 3 |
| Asbestos certificate is available | Not specified |
| Usable floor area | 160 square meters |
|---|---|
| Living room surface | 16 square meters |
| Dining room surface | 15 square meters |
| Kitchen surface | 10 square meters |
| Bedrooms | 3 |
| Bedroom 1 surface | 10 square meters |
| Bedroom 2 surface | 16 square meters |
| Bedroom 3 surface | 18 square meters |
| Bathrooms | 1 |
| Office surface | 16 square meters |
| Office | Yes |
| Basement surface | 16 square meters |
| Furnished | No |
| Armored door | No |
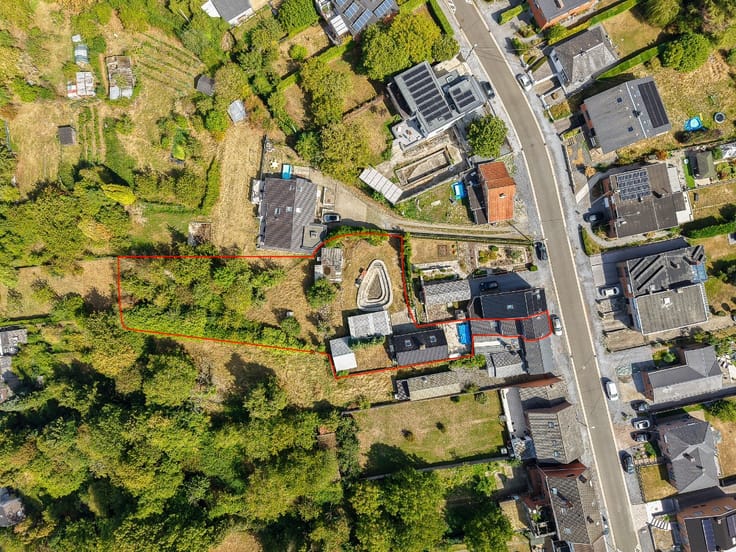
| Surface of the plot | 205 square meters |
|---|---|
| Connection to sewer network | Connected |
| Gas, water & electricity | Yes |
| Garden surface | 80 square meters |
| Terrace surface | 24 square meters |
| Elevator | No |
|---|---|
| Accessible for disabled people | No |
| Secure access / alarm | No |
| Armored door | No |
| TV cable | Yes |
| Jacuzzi | No |
| Sauna | No |
| Swimming pool | No |
| Primary energy consumption | 493 kilowatt hour per square meters |
|---|---|
| EPC/EPC label | F |
| Renovation works mandatory | Not specified |
| Unique code EPB certificate | 20230823000259 |
| CO₂ emission | Not specified |
| Yearly theoretical total energy consumption | 79478 kWh/year |
| Valid electricity inspection certificate | Yes |
| E-level (overall energy performance) | 493 |
| Conformity certification for fuel tanks | Not specified |
| Summons: No judicial remedy or administrative measure imposed | Not specified |
| Valid flood certificate | Not specified |
| Heating type | Gas |
| Heat pump | No |
| Photovoltaic solar panels | No |
| Thermic solar panels | No |
| Common water heater | No |
| Double glazing | Yes |
| Building permit | No |
|---|---|
| Type of building | House |
| Cadastral Plan | Not specified |
| Right of first refusal for the tenant | Not specified |
| Allotment permit | No |
| Preemption right | No |
| Proceedings for breach of planning regulations | No |
| Most recent urban development zoning | Not specified |
|
P-score
|
Not specified |
|
G-score
|
Not specified |
| Latest land use designation | Living area (residential, urban or rural) |
Asked price excluding notary fees (excluding eventual registration fees)
| Price | 279000 € |
|---|---|
| Cadastral income | 1 € |
| Tenement building | No |
|
|
|







| Address |
Boulevard d'Avroy, 55
4000 - Liège |
|---|---|
| Website |
|
| External reference | a0iTs000009O3M9IAK |
Get in touch