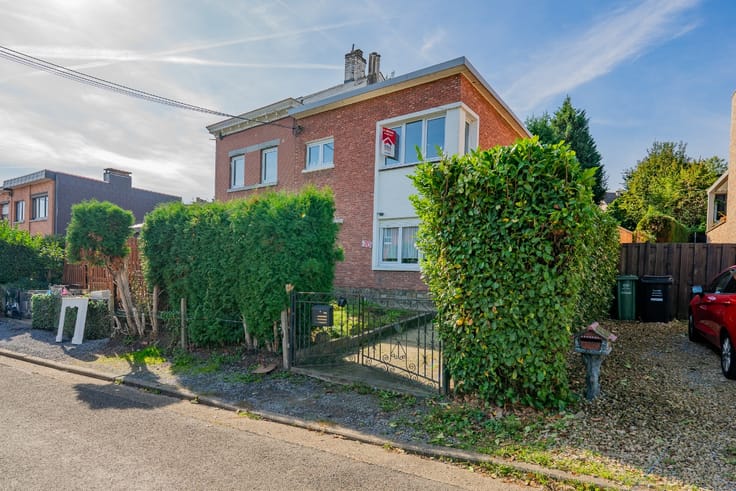



Make an offer starting from 269000€
3 bedrooms 100 square meters

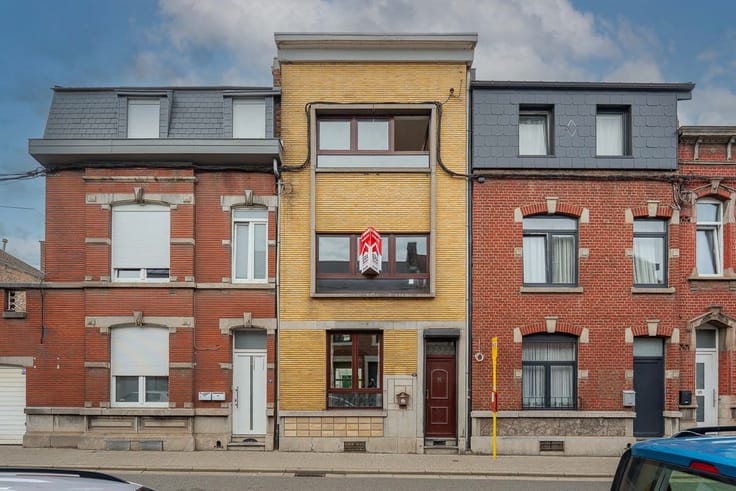
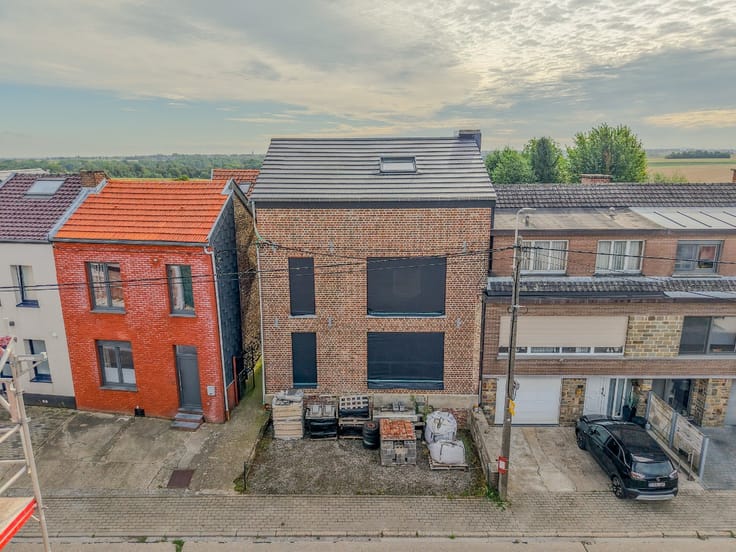
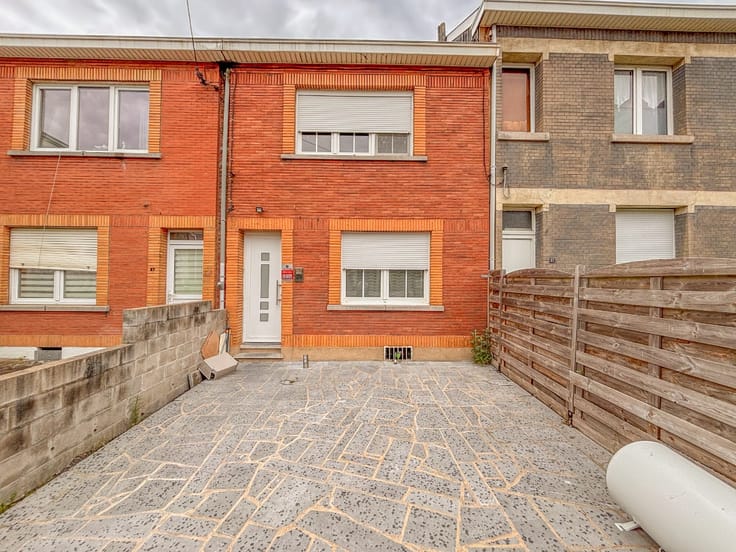
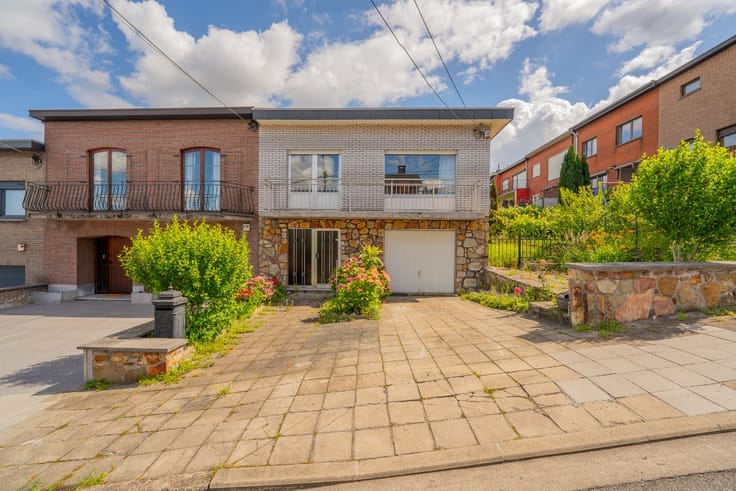
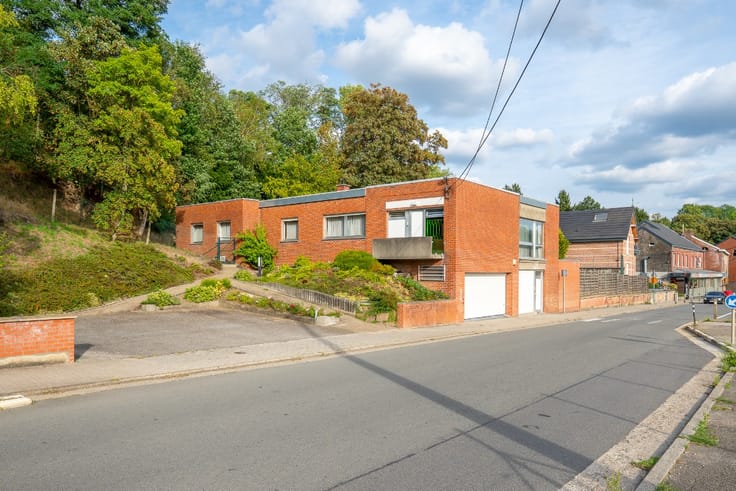
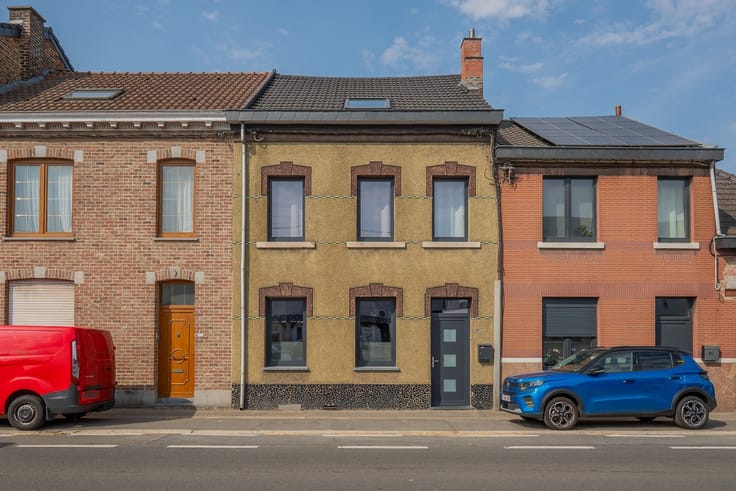
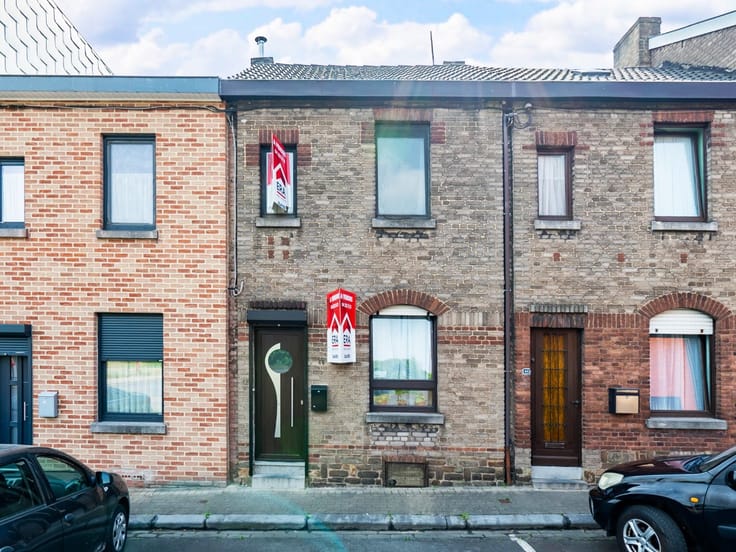
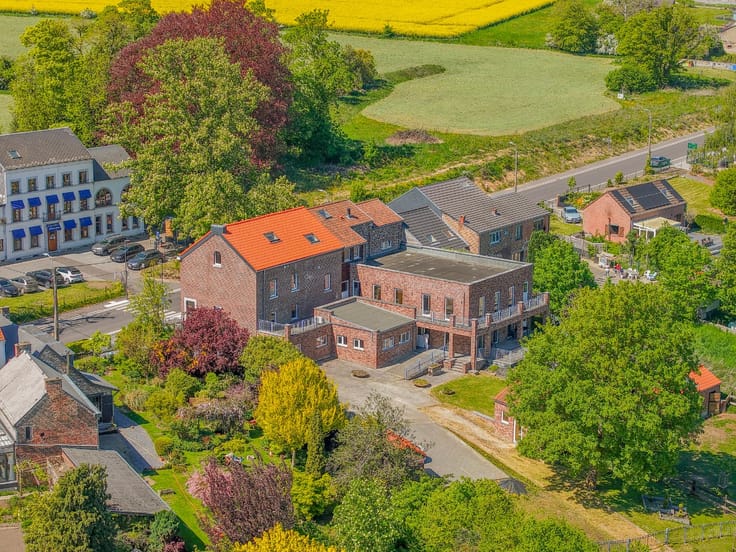
Terraced renewed 3 bedrooms house in Seraing
Looking for a home where all you have to do is unpack your bags — and put your tools away?
ERA Blavier is delighted to present this superb 3-bedroom house, completely renovated from top to bottom , with brand-new materials and equipment throughout.
Windows and frames, heating system, EPC rating C , kitchen, parquet flooring, boiler, photovoltaic panels, electrical installation, chimney lining, wiring… everything has been redesigned and renovated, with several elements sold with a full warranty .
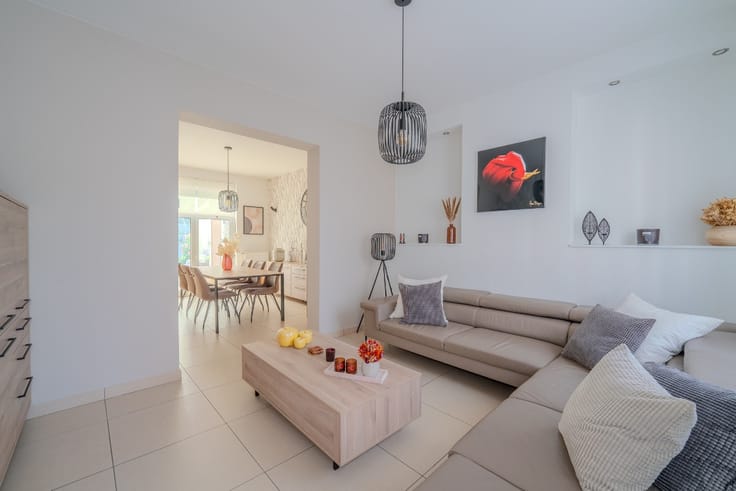
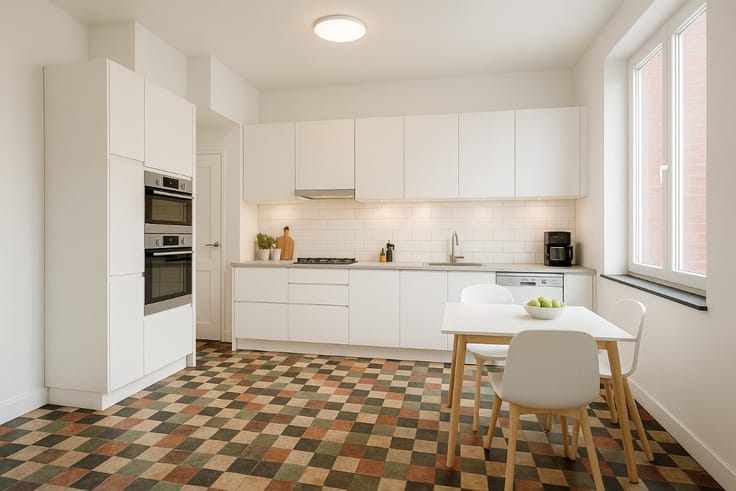
The property features a large, bright living area opening onto a modern, fully equipped kitchen with BOSCH appliances , creating a welcoming and comfortable space that is perfect for everyday living and entertaining.
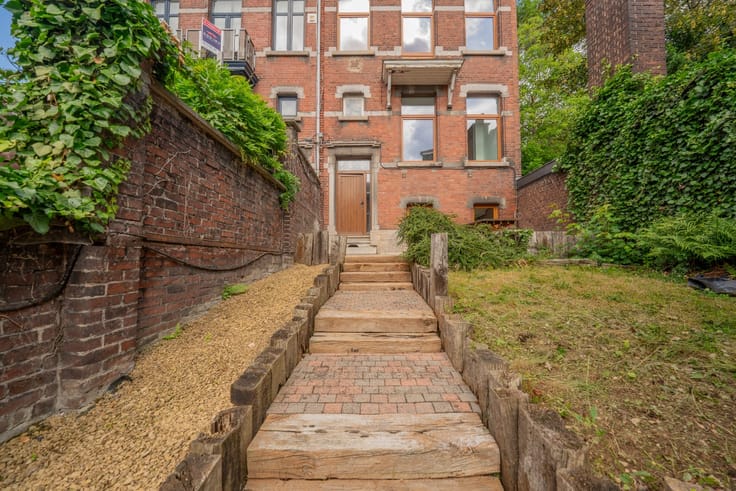
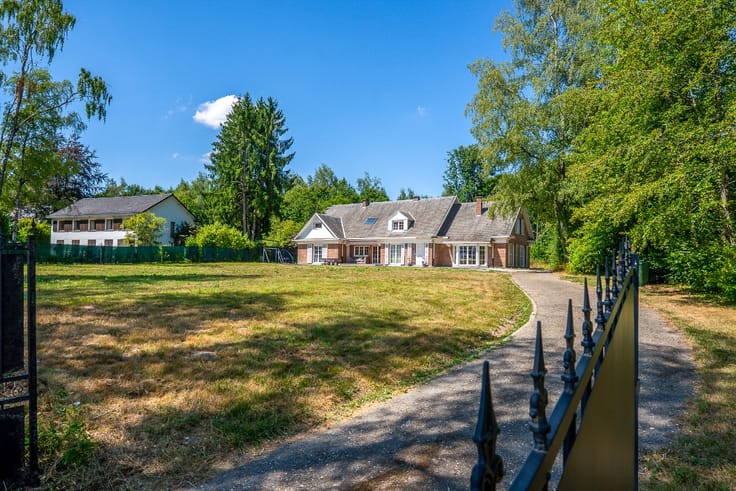
The kitchen provides direct access to the outside and to a brand-new terrace overlooking the large garden — ideal for making the most of sunny days!
Upstairs, you will find 3 bedrooms and a beautiful bathroom .
The house also benefits from dry and spacious cellars extending beneath the entire property , with direct access to the outside.
A truly turnkey, move-in-ready home , carefully renovated throughout and ready to welcome its new owners, with no work whatsoever required .
A detailed post-intervention file (DIU) is also provided.
Interested? Contact us today to arrange a viewing.
| Construction year | 1959 |
|---|---|
| Number of floors | 1 |
| Building condition | First occupation |
| Immovable heritage | Not specified |
| Number of frontages | 2 |
| Asbestos certificate is available | Not specified |
| Usable floor area | 100 square meters |
|---|---|
| Living room surface | 38 square meters |
| Bedrooms | 3 |
| Bedroom 1 surface | 13 square meters |
| Bedroom 2 surface | 9 square meters |
| Bedroom 3 surface | 13 square meters |
| Bathrooms | 1 |
| Office | No |
| Basement surface | 46 square meters |
| Furnished | No |
| Armored door | No |
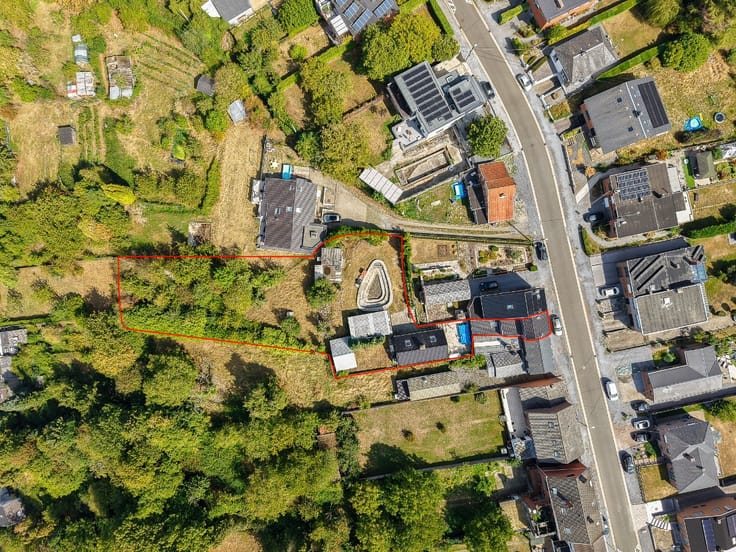
| Surface of the plot | 318 square meters |
|---|---|
| Connection to sewer network | Connected |
| Gas, water & electricity | Yes |
| Terrace surface | 8 square meters |
| Primary energy consumption | 246 kilowatt hour per square meters |
|---|---|
| EPC/EPC label | C |
| Renovation works mandatory | Not specified |
| Unique code EPB certificate | 20260917021235 |
| CO₂ emission | 39 kg CO₂/m² |
| Yearly theoretical total energy consumption | 28417 kWh/year |
| Valid electricity inspection certificate | Yes |
| E-level (overall energy performance) | 246 |
| Conformity certification for fuel tanks | Not specified |
| Summons: No judicial remedy or administrative measure imposed | Not specified |
| Valid flood certificate | Not specified |
| Heating type | Gas |
| Heat pump | No |
| Photovoltaic solar panels | Yes |
| Thermic solar panels | Yes |
| Common water heater | No |
| Double glazing | Yes |
| Building permit | No |
|---|---|
| Cadastral Plan | Not specified |
| Right of first refusal for the tenant | Not specified |
| Allotment permit | No |
| Preemption right | No |
| Proceedings for breach of planning regulations | No |
| Most recent urban development zoning | Not specified |
| Flood zone type | Non flood zone |
|
P-score
|
Not specified |
|
G-score
|
Not specified |
| Latest land use designation | Living area (residential, urban or rural) |
Asked price excluding notary fees (excluding eventual registration fees)
| Price | Make an offer starting from 269000 € |
|---|---|
| Cadastral income | 847 € |
| Tenement building | No |
|
|
|







| Address |
Boulevard d'Avroy, 55
4000 - Liège |
|---|---|
| Website |
|
| External reference | a0iTs000009NqwnIAC |
Get in touch