


209000€
2 bedrooms 90 square meters

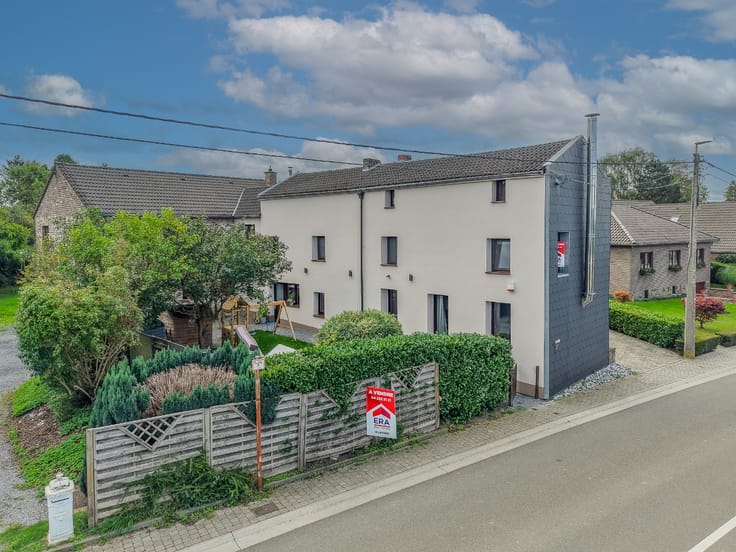
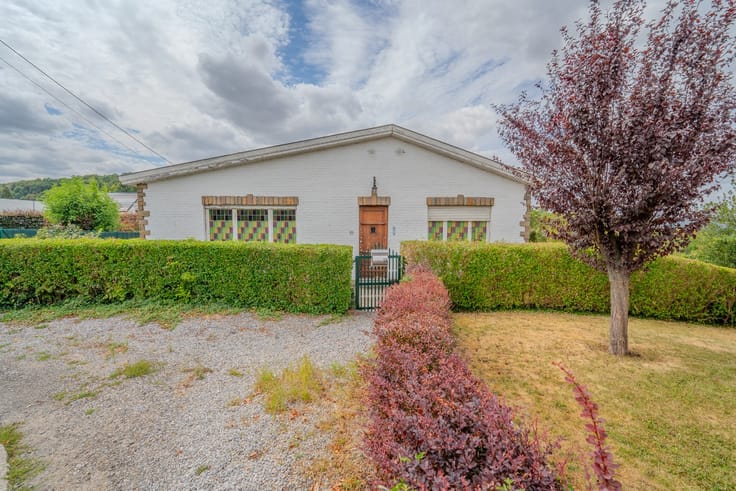
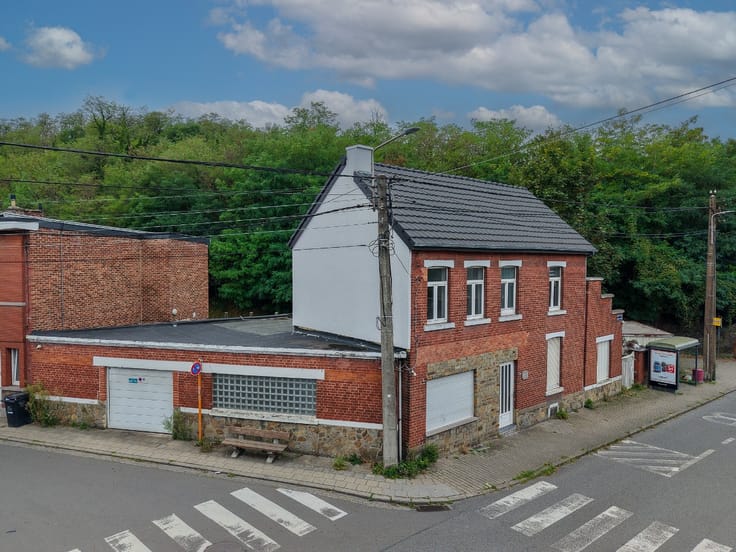
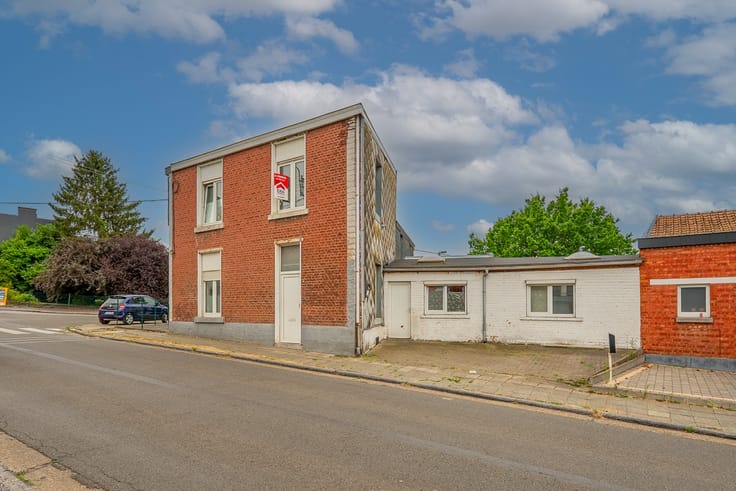
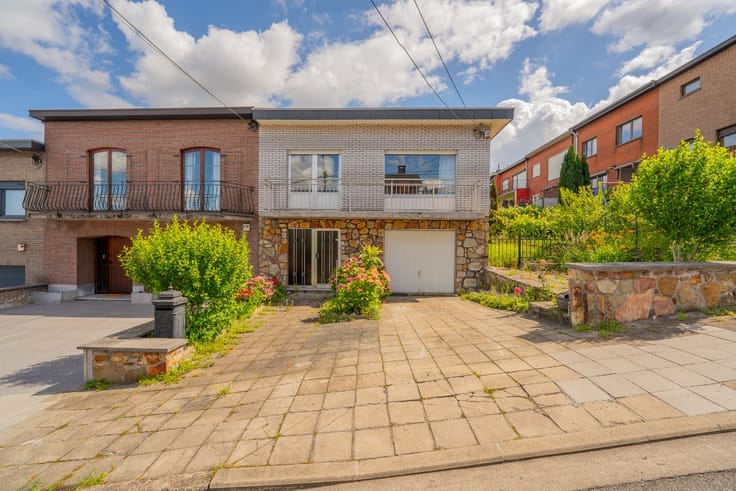
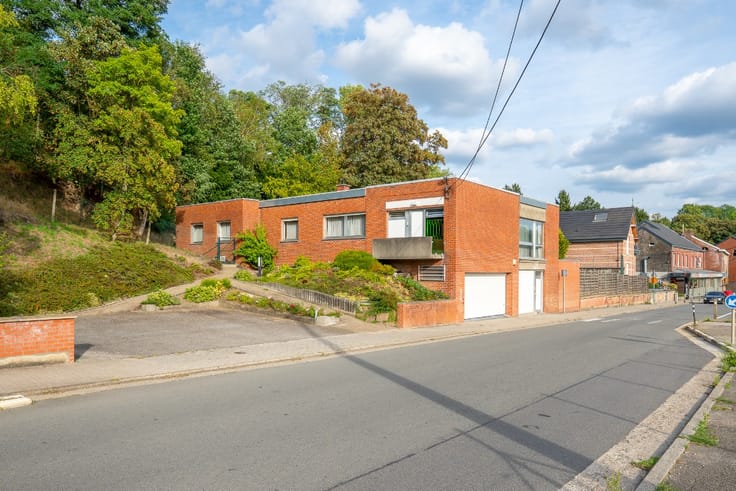
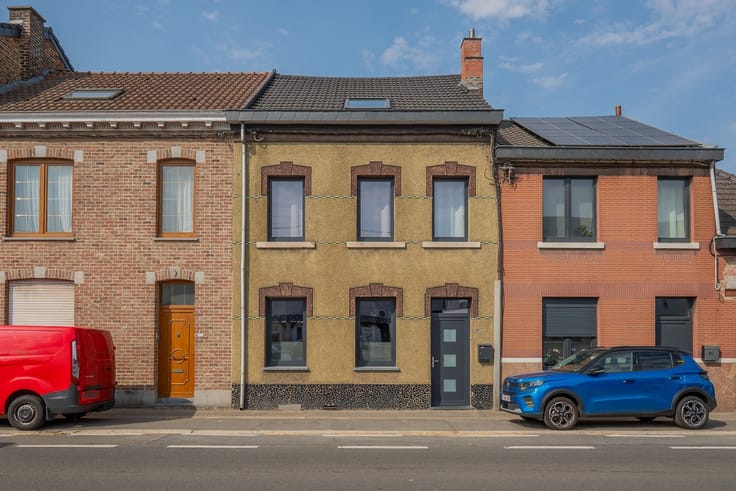
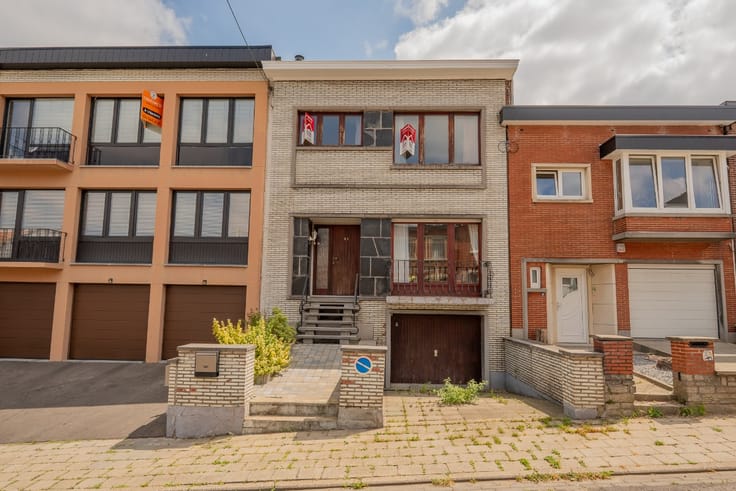
3-facade house with 2 bedrooms, garage and garden
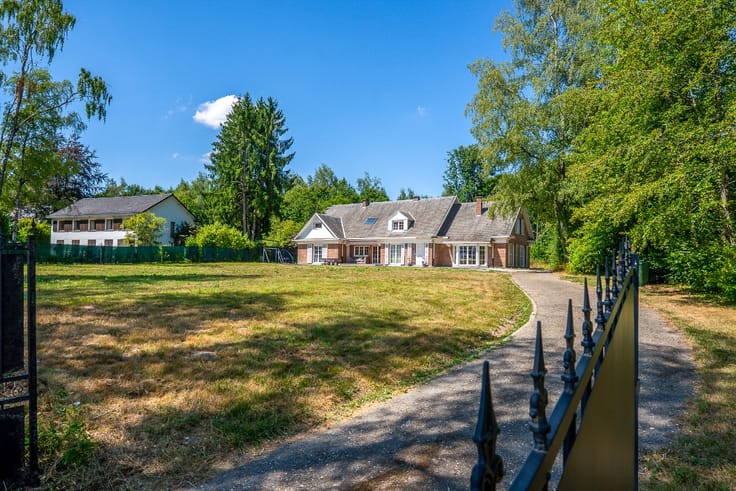
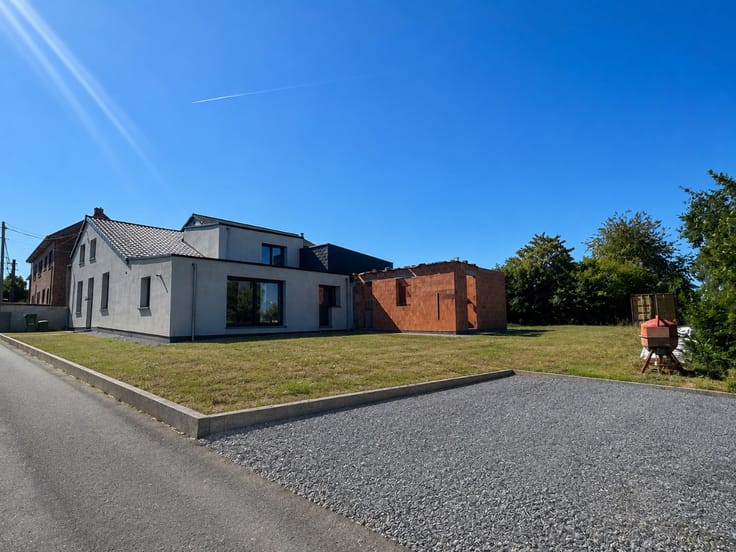
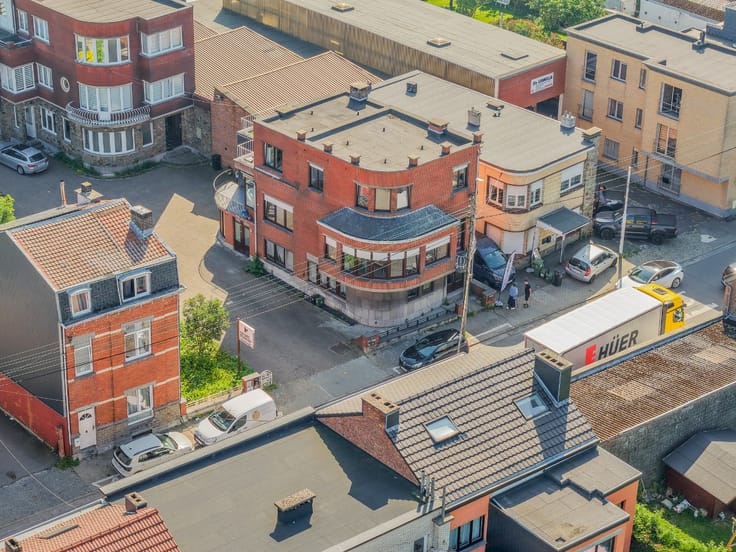
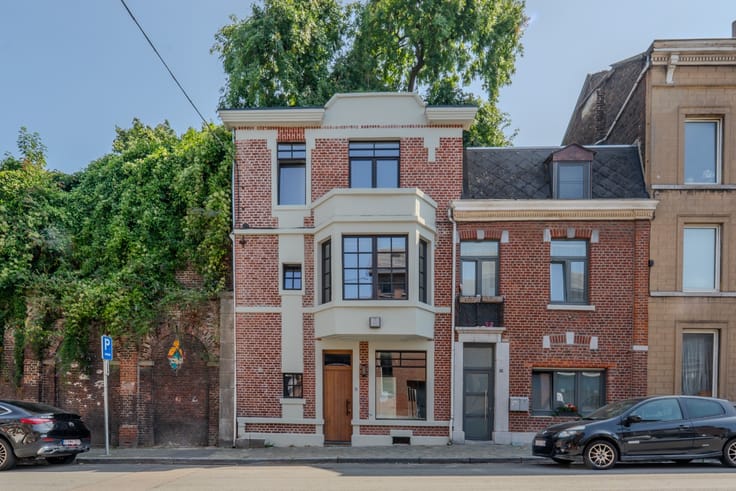
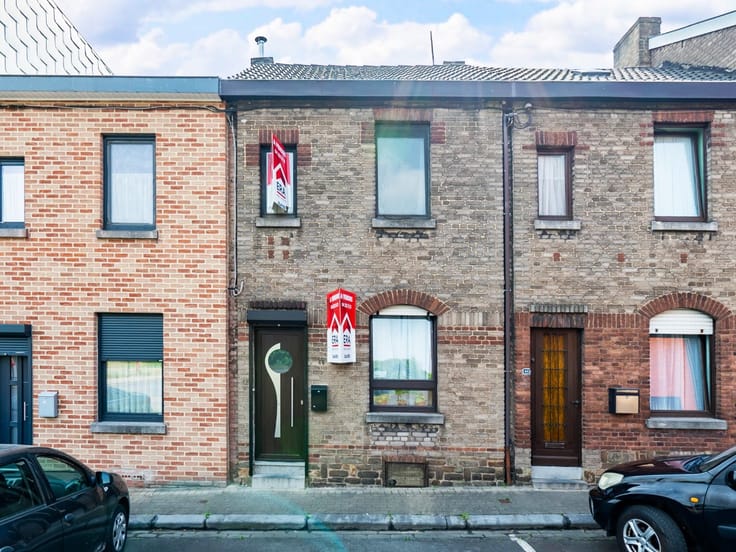
ERA BLAVIER presents this 3-facade house located at Rue Sous les Haxhes 70 in Herstal, offering generous volumes and a large garden.
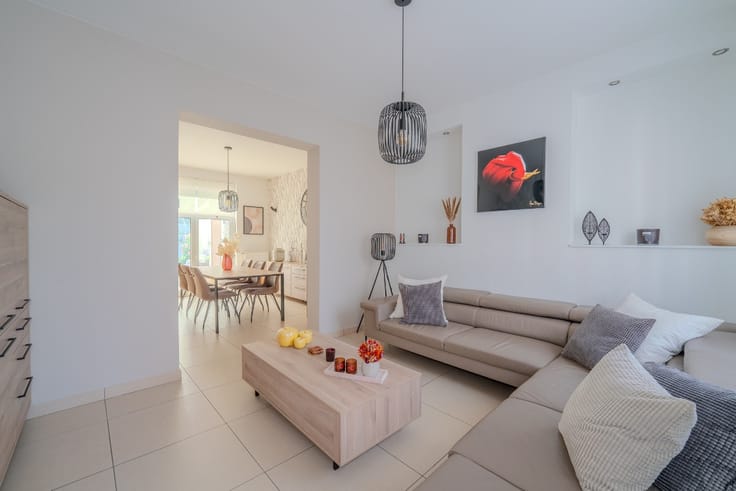
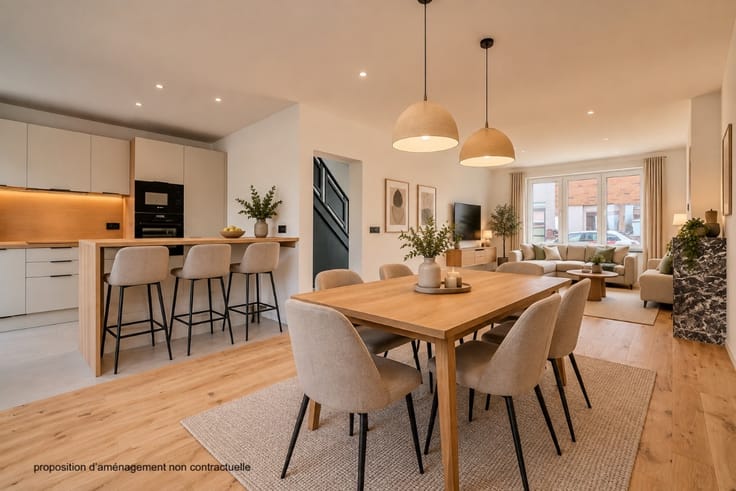
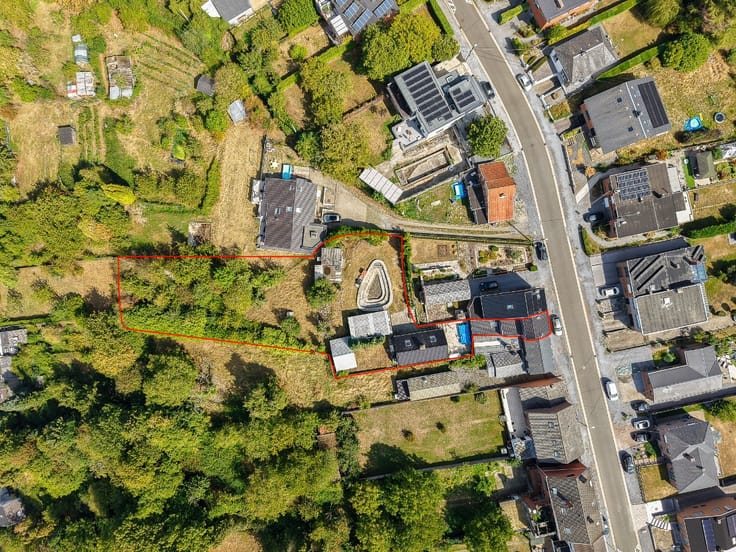
With a living area of 226 m² on a 560 m² plot, the property comprises 2 bedrooms, an office, a bathroom, a kitchen, a living room and several additional spaces.
The property also includes a garage, storage areas and a pleasant rear garden.
The house requires some refreshing, giving future owners the opportunity to adapt it to their own taste. It is equipped with PVC double-glazed windows, gas central heating and a compliant electrical installation.
EPC: F – 468 kWh/m².year
Certificate no. 20260928024766
Cadastral income: €624
A great opportunity for buyers looking for space, a garage and a large garden.
The information and measurements are provided for indicative purposes only and are not contractually binding. The owner remains free to sell or not to sell the property and is not obliged to accept the highest offer.
| Building condition | To be done up |
|---|---|
| Immovable heritage | Not specified |
| Number of frontages | 3 |
| Covered parking spaces | 1 |
| Asbestos certificate is available | Not specified |
| Usable floor area | 90 square meters |
|---|---|
| Living room surface | 21 square meters |
| Dining room surface | 36 square meters |
| Kitchen surface | 14 square meters |
| Bedrooms | 2 |
| Bedroom 1 surface | 12 square meters |
| Bedroom 2 surface | 10 square meters |
| Bathrooms | 1 |
| Office surface | 7 square meters |
| Office | Yes |
| Basement surface | 12 square meters |
| Furnished | No |
| Armored door | No |
| Surface of the plot | 560 square meters |
|---|---|
| Connection to sewer network | Not connected |
| Gas, water & electricity | Yes |
| Primary energy consumption | 468 kilowatt hour per square meters |
|---|---|
| EPC/EPC label | F |
| Renovation works mandatory | Not specified |
| Unique code EPB certificate | 20260928024766 |
| CO₂ emission | Not specified |
| Yearly theoretical total energy consumption | 47088 kWh/year |
| Valid electricity inspection certificate | Yes |
| E-level (overall energy performance) | 468 |
| Conformity certification for fuel tanks | Not specified |
| Summons: No judicial remedy or administrative measure imposed | Not specified |
| Valid flood certificate | Not specified |
| Heating type | Gas |
| Heat pump | No |
| Photovoltaic solar panels | No |
| Thermic solar panels | No |
| Common water heater | No |
| Double glazing | Yes |
| Building permit | No |
|---|---|
| Type of building | House |
| Cadastral Plan | Not specified |
| Right of first refusal for the tenant | Not specified |
| Allotment permit | No |
| Preemption right | No |
| Proceedings for breach of planning regulations | No |
| Most recent urban development zoning | Not specified |
|
P-score
|
Not specified |
|
G-score
|
Not specified |
| Latest land use designation | Another type of area |
Asked price excluding notary fees (excluding eventual registration fees)
| Price | 209000 € |
|---|---|
| Cadastral income | 1 € |
| Tenement building | No |
|
|
|







| Address |
Boulevard d'Avroy, 55
4000 - Liège |
|---|---|
| Website |
|
| External reference | a0iTs000009fPA9IAM |
Get in touch