


375000€
2 bedrooms 100 square meters

Move-in ready house in Heusden
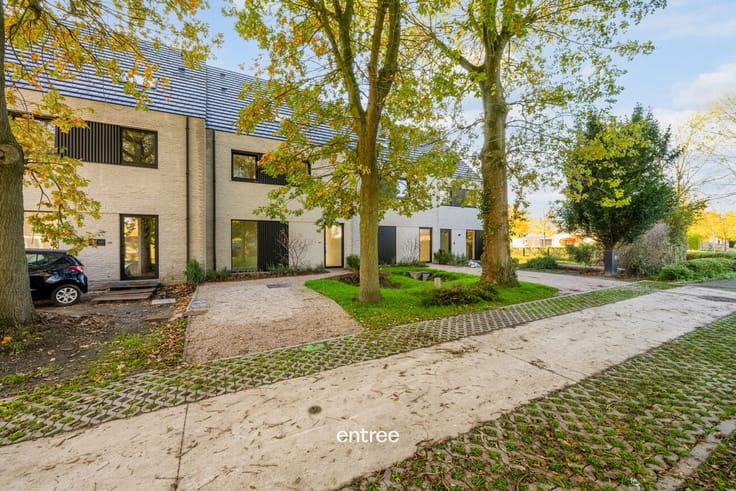
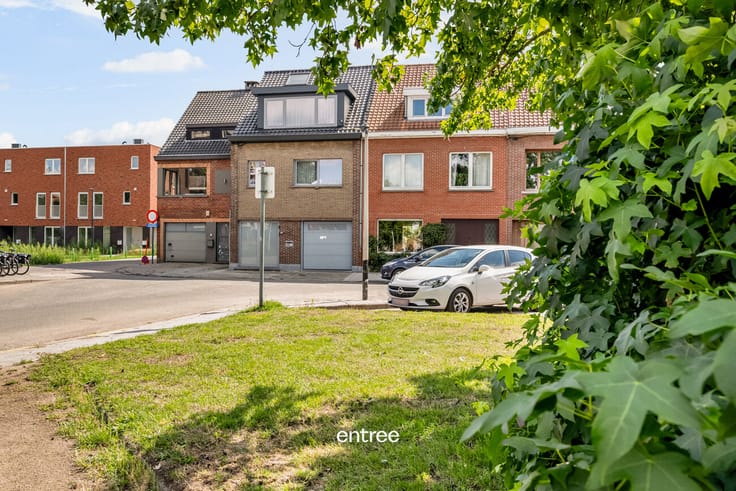
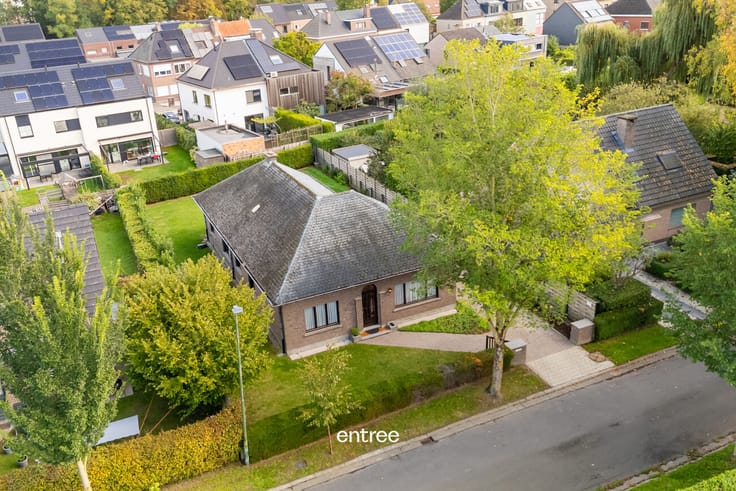
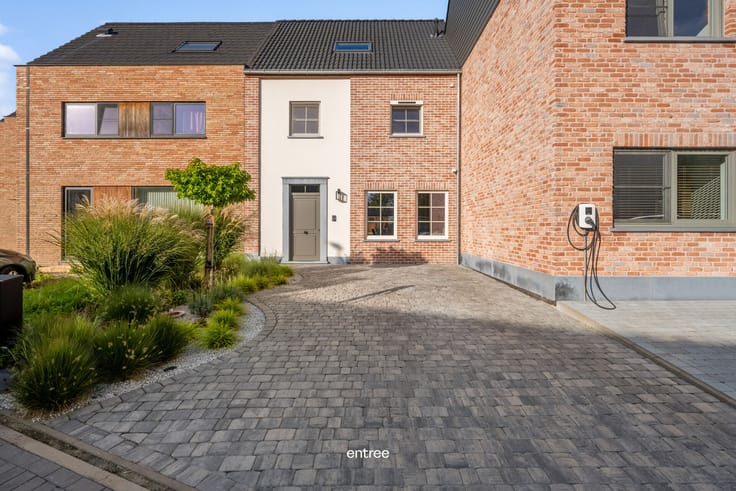
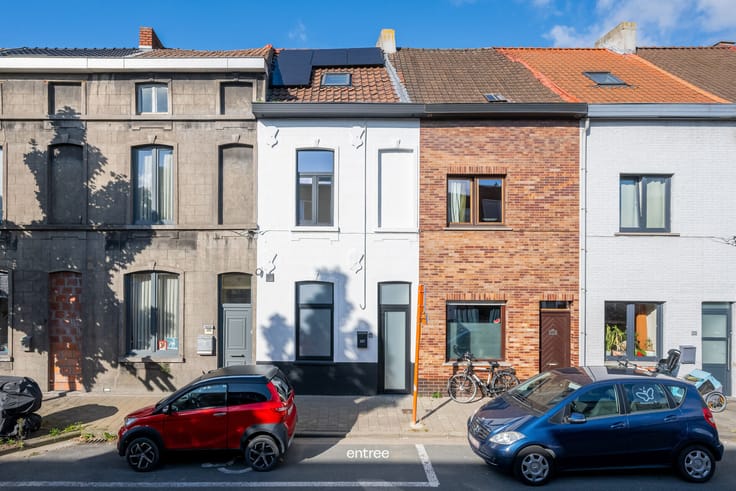
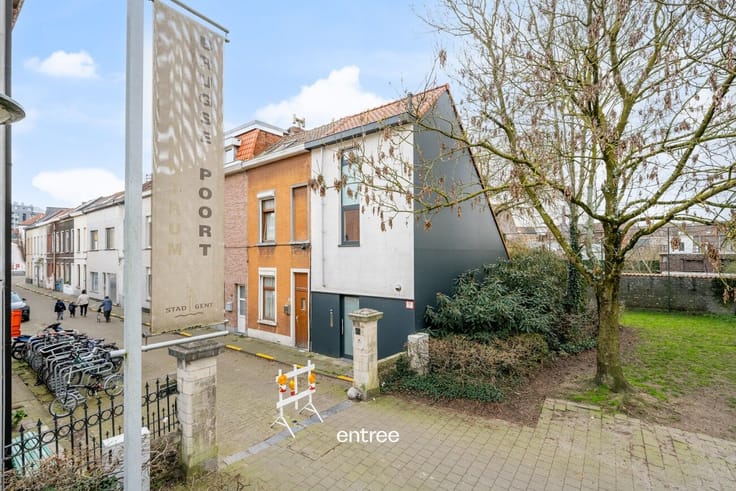
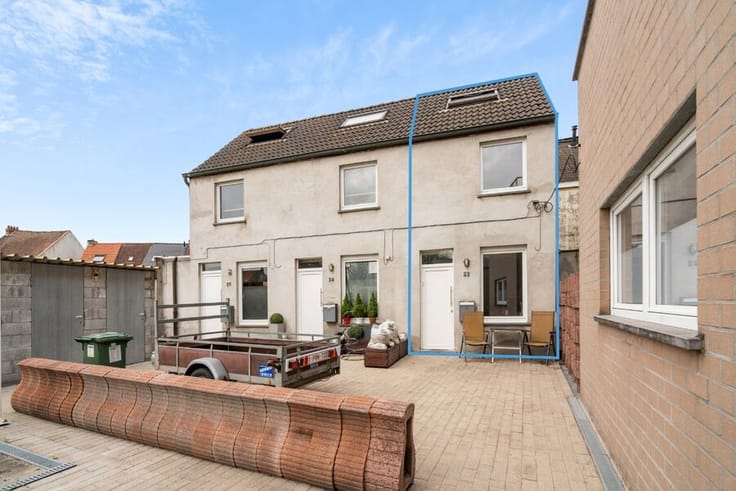
In Tramstraat, Heusden, you will find this recently renovated, move-in ready home with a charming city garden.
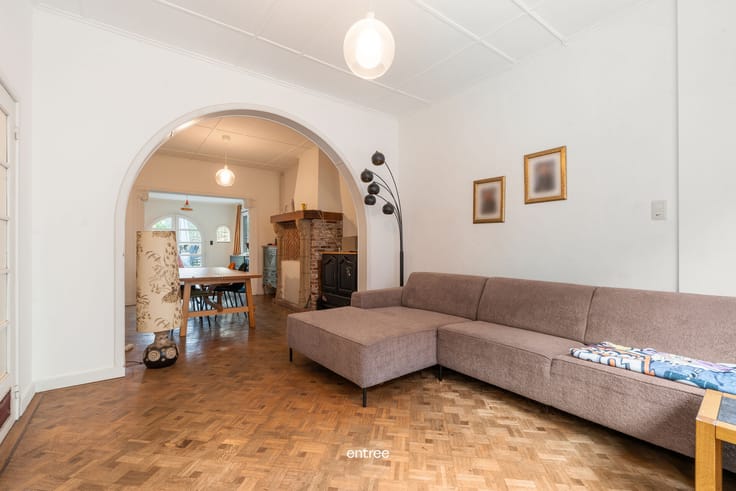
On the ground floor, the bright living area flows seamlessly into the fully equipped open kitchen, where wooden accents and visible roof beams add extra character. From the kitchen, you enjoy a lovely view of the garden and have direct access to the terrace.
The ground floor also includes a practical storage/laundry room with a guest toilet and a modernized bathroom featuring a shower, toilet, and vanity. A dry cellar offers additional storage space.
The first floor offers two spacious bedrooms and a surprisingly large landing, perfect to be used as a playroom, office, or dressing area. One of the bedrooms even has an extra toilet. The wooden floors and ceilings create a warm and cozy atmosphere throughout.
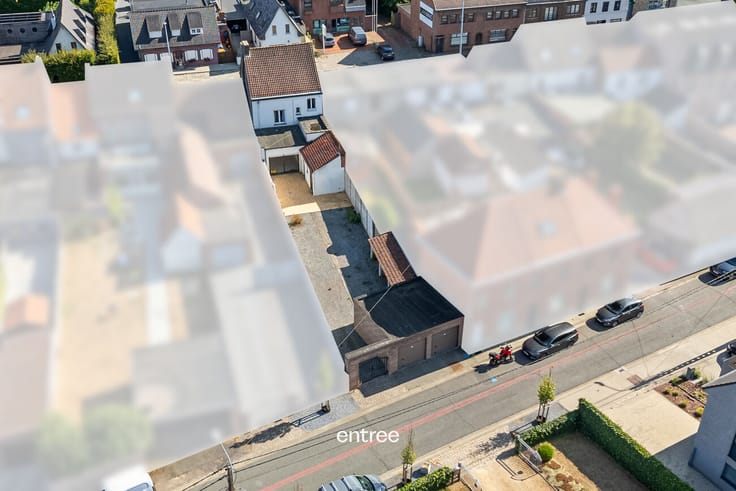
Outside, you will find a southeast-facing garden with a terrace and lush greenery, making it a pleasant place to relax.
Thanks to the recent renovation, favorable EPC label, and practical layout, this home is an ideal choice for anyone looking for a move-in ready house in Heusden.
In short, a well-maintained, energy-efficient home with surprisingly generous space and a welcoming garden.
Definitely worth a visit!
For more information, call or email Pieterjan at 0472 80 20 65 or [email protected] and register for our viewing event on Saturday, November 7th.
| Building condition | As new |
|---|---|
| Immovable heritage | No |
| Number of frontages | 3 |
| Surroundings type | Living area (residential, urban or rural) |
| Asbestos certificate is available | Not specified |
| Usable floor area | 100 square meters |
|---|---|
| Kitchen type | Hyper equipped |
| Bedrooms | 2 |
| Dressing room | No |
| Bathrooms | 1 |
| Toilets | 2 |
| Office | No |
| Professional space | No |
| Furnished | No |
| Surface of the plot | 140 square meters |
|---|---|
| Connection to sewer network | Connected |
| Gas, water & electricity | Yes |
| Terrace surface | 15 square meters |
| Terrace orientation | South East |
| Elevator | No |
|---|---|
| Accessible for disabled people | No |
| Intercom | No |
| Secure access / alarm | No |
| Air conditioning | No |
| TV cable | No |
| Visio phone | No |
| Jacuzzi | No |
| Sauna | No |
| Swimming pool | No |
| Internet | Yes |
| Primary energy consumption | 230 kilowatt hour per square meters |
|---|---|
| EPC/EPC label | C |
| Renovation works mandatory | No |
| Unique code EPB certificate | 20261028-0003986462-RES-1 |
| CO₂ emission | Not specified |
| Yearly theoretical total energy consumption | Not specified |
| Valid electricity inspection certificate | Not specified |
| Summons: No judicial remedy or administrative measure imposed | No |
|
Flemish register of measures consulted
|
Not specified |
| Valid flood certificate | Not specified |
| Heating type | Gas |
| Double glazing | Yes |
| Building permit | Not specified |
|---|---|
| Type of building | All kind |
| Cadastral Plan | Not specified |
| Right of first refusal for the tenant | Not specified |
| Obligation to build | No |
| Allotment permit | No |
| Preemption right | No |
| Proceedings for breach of planning regulations | No |
| Most recent urban development zoning | Not specified |
| Flood zone type | Non flood zone |
|
P-score
|
A |
|
G-score
|
A |
| Latest land use designation | Living area (residential, urban or rural) |
Asked price excluding notary fees (excluding eventual registration fees)
| Price | 375000 € |
|---|---|
| Cadastral income | 355 € |
| Tenement building | No |
|
|
|





| Address |
2 Grotesteenweg-Noord
9052 - Gent |
|---|
Get in touch