
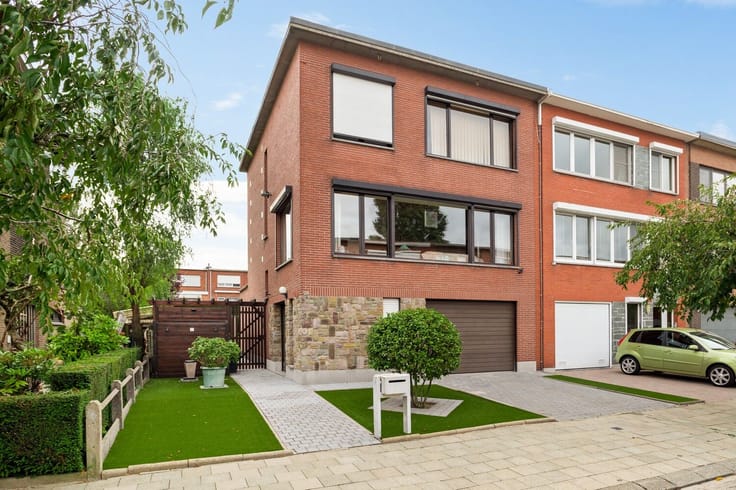


178000€
2 bedrooms 100 square meters
Renovation Property in Hoboken
This property, located on Dillesstraat in Hoboken, is a complete renovation project with great potential. Thanks to its convenient location, public transportation, shops, supermarkets, hair salons, and major roads are all within walking distance.
We enter the house through the hallway, which leads to the living room. Adjacent is the kitchen, equipped with upper and lower cabinets and a gas stove. From the kitchen, you access an additional dining room or multi-purpose space that can be adapted to your needs.
The kitchen also provides access to the city courtyard.
On the first floor, there are two spacious bedrooms, measuring approximately 19.5 m² and 11.5 m².
The house requires a full renovation, offering you the opportunity to design and customize it completely according to your own taste and preferences.
FEATURES
+ Full renovation project with numerous possibilities
+ Two spacious bedrooms
+ Pleasant city courtyard
+ Central location in Hoboken
+ Public transport, shops, and supermarkets within walking distance
+ Flat roof insulated about 5 years ago
Interested in this property? Please contact VB Vastgoed at 03 337 50 70 or [email protected].
| Construction year | 1900 |
|---|---|
| Number of floors | 1 |
| Building condition | To renovate |
| Immovable heritage | No |
| Number of frontages | 2 |
| Surroundings type | Living area (residential, urban or rural) |
| Asbestos certificate is available | Not specified |
| Usable floor area | 100 square meters |
|---|---|
| Living room surface | 26 square meters |
| Dining room surface | 10 square meters |
| Kitchen type | Installed |
| Kitchen surface | 7 square meters |
| Bedrooms | 2 |
| Bedroom 1 surface | 12 square meters |
| Bedroom 2 surface | 20 square meters |
| Dressing room | No |
| Bathrooms | 1 |
| Toilets | 1 |
| Office | No |
| Professional space | No |
| Furnished | No |
| Surface of the plot | 80 square meters |
|---|---|
| Width of the lot on the street | meters |
| Gas, water & electricity | Yes |
| Terrace surface | 10 square meters |
| Terrace orientation | South West |
| Primary energy consumption | 448 kilowatt hour per square meters |
|---|---|
| EPC/EPC label | E |
| Renovation works mandatory | Yes |
| Unique code EPB certificate | 20261030-0003987880-RES-1 |
| CO₂ emission | Not specified |
| Yearly theoretical total energy consumption | Not specified |
| Valid electricity inspection certificate | No |
| Summons: No judicial remedy or administrative measure imposed | No |
|
Flemish register of measures consulted
|
Yes |
| Separate meter for electricity | Yes |
| Separate meter for gas | Yes |
| Separate meter for water | Yes |
| Valid flood certificate | Not specified |
| Double glazing | No |
| Building permit | Not specified |
|---|---|
| Type of building | All kind |
| Cadastral Plan | Not specified |
| Right of first refusal for the tenant | Not specified |
| Obligation to build | No |
| Allotment permit | No |
| Preemption right | No |
| Proceedings for breach of planning regulations | No |
| Most recent urban development zoning | Not specified |
| Flood zone type | Non flood zone |
|
P-score
|
A |
|
G-score
|
A |
| Latest land use designation | Living area (residential, urban or rural) |
Asked price excluding notary fees (excluding eventual registration fees)
| Price | 178000 € |
|---|---|
| Cadastral income | 451 € |
| Tenement building | No |
|
|
|
| Address |
Antwerpse Steenweg 2
2660 - Hoboken |
|---|---|
| Website |
|
| External reference | VB20260025 |
Get in touch