


399000€
4 bedrooms 212 square meters

House
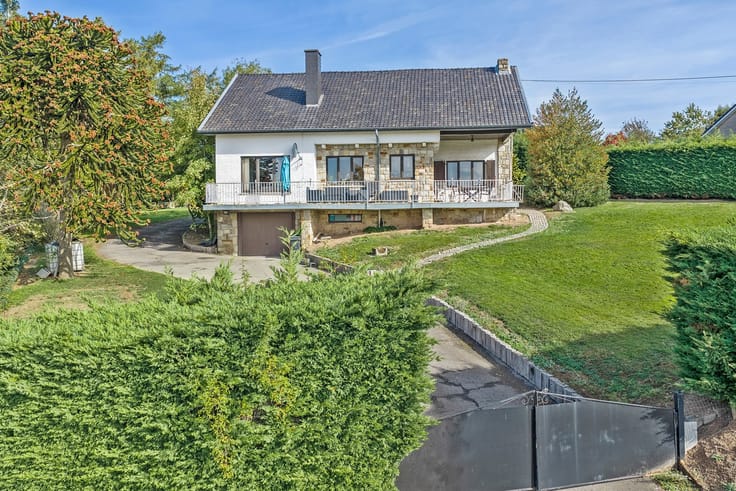
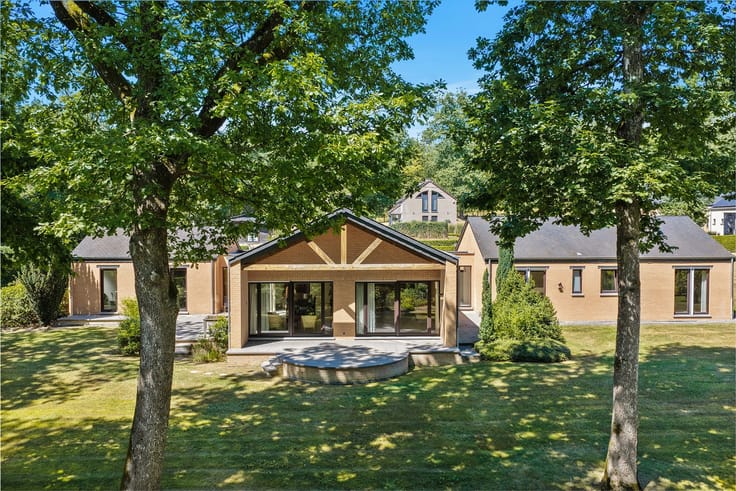
Stunning 4-bedroom bungalow with a pool in Hogne.
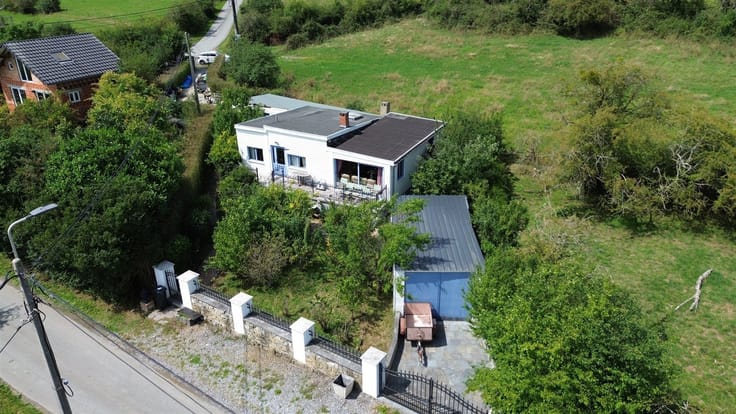
Located on a quiet street in the village of Hogne, this charming bungalow will win you over with its excellent overall condition, spacious rooms, and numerous outdoor amenities. It features a bright living room, a fully equipped kitchen with a very large central island, four bedrooms, a bathroom, a separate toilet, as well as a garage and basements.
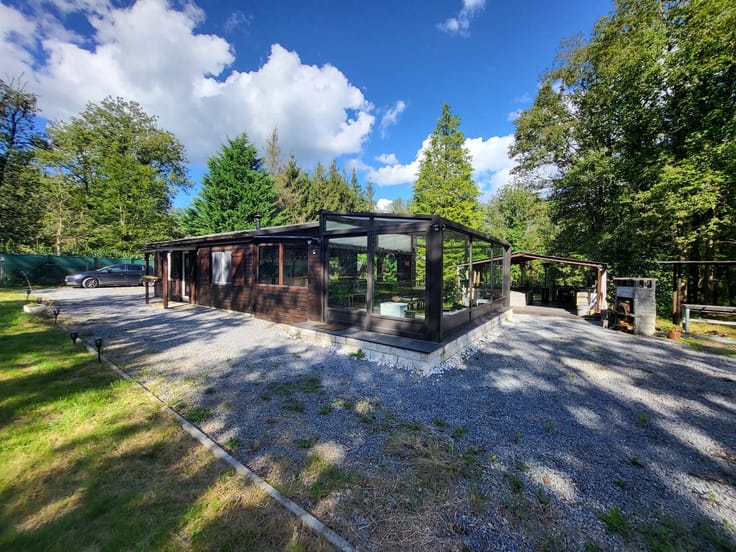
Outside, you’ll enjoy a lovely garden featuring a pool installed in 2018, two terraces, a large garden shed that can serve as a workshop, a bread oven installed in 2026, a small pond, and a vegetable garden.
A side driveway also allows for potential access for people with limited mobility (PML). The house has an oil-fired boiler in very good condition; the front door and four window frames were replaced in late 2026. A rainwater cistern is also present but is not currently connected. Energy Performance Certificate (EPC) “D,” No. 20261013047864. Electrical system is up to code. For more information or to schedule a tour: [email protected] - 0479 46 77 14. Details at www.igimmo.be
| Construction year | 1973 |
|---|---|
| Immovable heritage | Not specified |
| Number of frontages | 4 |
| Covered parking spaces | 1 |
| Outdoor parking spaces | 6 |
| Surroundings type | Countryside |
| Asbestos certificate is available | Not specified |
| Usable floor area | 212 square meters |
|---|---|
| Living room surface | 37 square meters |
| Kitchen type | Hyper equipped |
| Kitchen surface | 32 square meters |
| Bedrooms | 4 |
| Bedroom 1 surface | 13 square meters |
| Bedroom 2 surface | 12 square meters |
| Bedroom 3 surface | 10 square meters |
| Bedroom 4 surface | 9 square meters |
| Dressing room | No |
| Shower rooms | 1 |
| Toilets | 2 |
| Professional space | No |
| Basement surface | 59 square meters |
| Furnished | No |
| Armored door | No |
| Surface of the plot | 1485 square meters |
|---|---|
| Gas, water & electricity | No |
| Terrace surface | 50 square meters |
| Terrace orientation | West |
| Primary energy consumption | 300 kilowatt hour per square meters |
|---|---|
| EPC/EPC label | D |
| Renovation works mandatory | Not specified |
| Unique code EPB certificate | 20261013047864 |
| CO₂ emission | Not specified |
| Yearly theoretical total energy consumption | 46479 kWh/year |
| Valid electricity inspection certificate | Yes |
| Conformity certification for fuel tanks | Not specified |
| Summons: No judicial remedy or administrative measure imposed | Not specified |
| Separate meter for electricity | Yes |
| Separate meter for water | Yes |
| Valid flood certificate | Not specified |
| Heating type | Fuel oil |
| Heat pump | No |
| Double glazing | Yes |
| Building permit | Not specified |
|---|---|
| Cadastral Plan | Not specified |
| Right of first refusal for the tenant | Not specified |
| Allotment permit | Not specified |
| Preemption right | Not specified |
| Most recent urban development zoning | Not specified |
| Flood zone type | Non flood zone |
|
P-score
|
Not specified |
|
G-score
|
Not specified |
Asked price excluding notary fees (excluding eventual registration fees)
| Price | 399000 € |
|---|---|
| Cadastral income | 651 € |
| Tenement building | No |
|
|
|







| Address |
Avenue de la Porallée 18/2
4920 - Remouchamps |
|---|---|
| Website |
|
| External reference | 798 - 345345951 |
Get in touch
