


House for sale
(excl. taxes) 427000€
3 bedrooms
Immoweb code : 21705147

Immoweb code : 21705147
Overview
3 bedrooms
1 bathroom
445
square meters
of land
Description
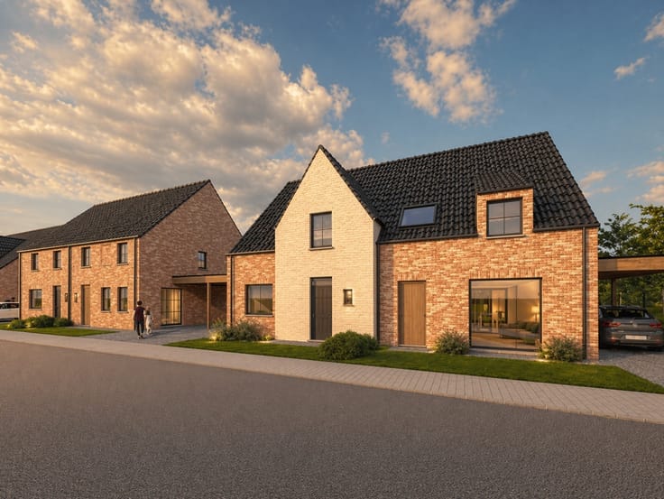
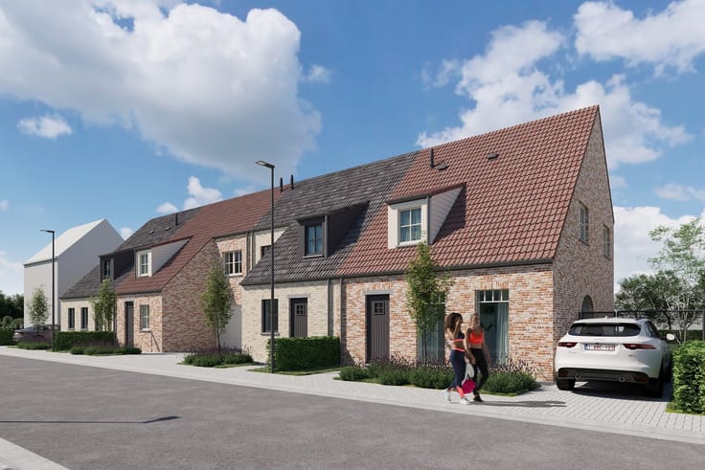
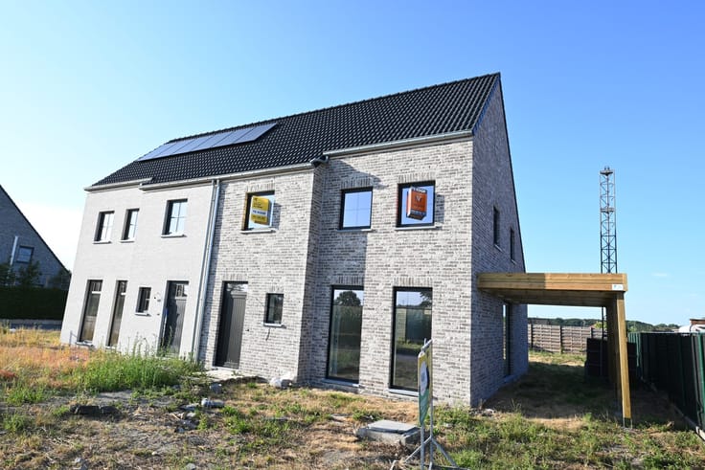
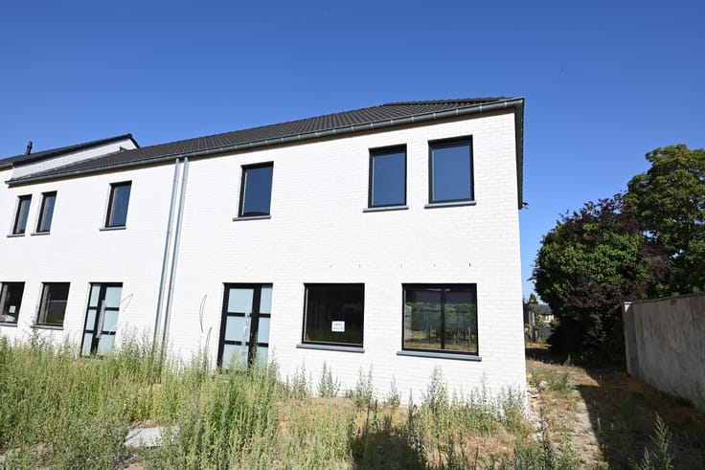
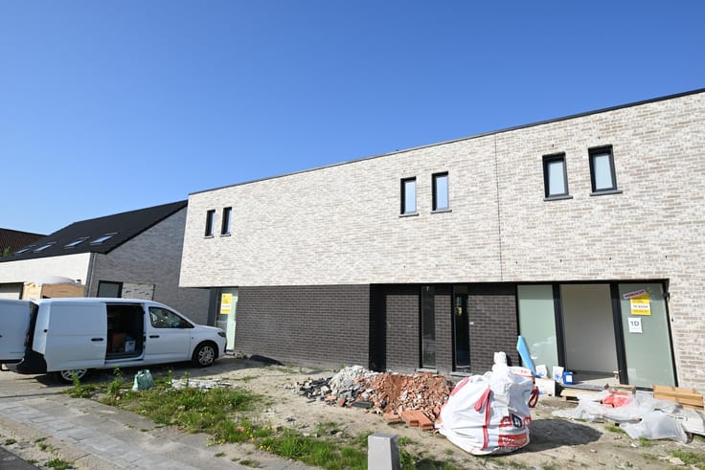
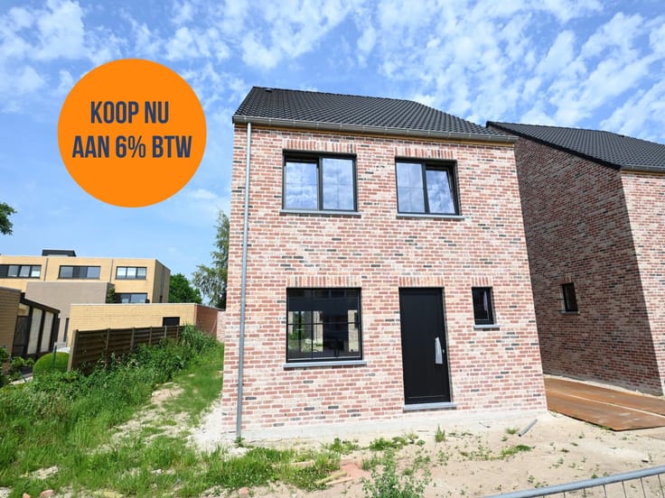
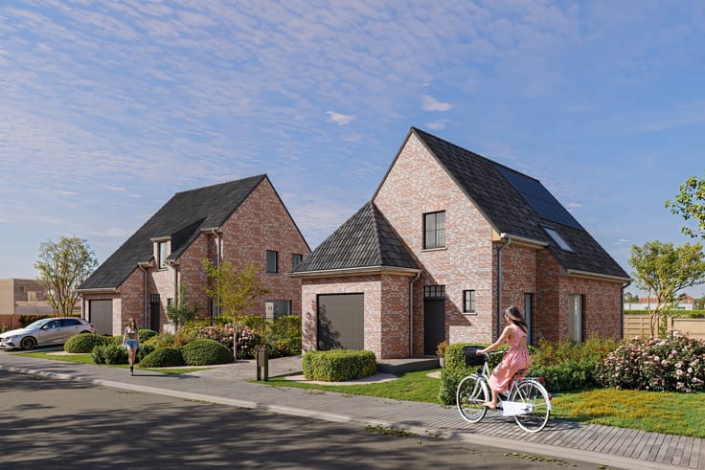
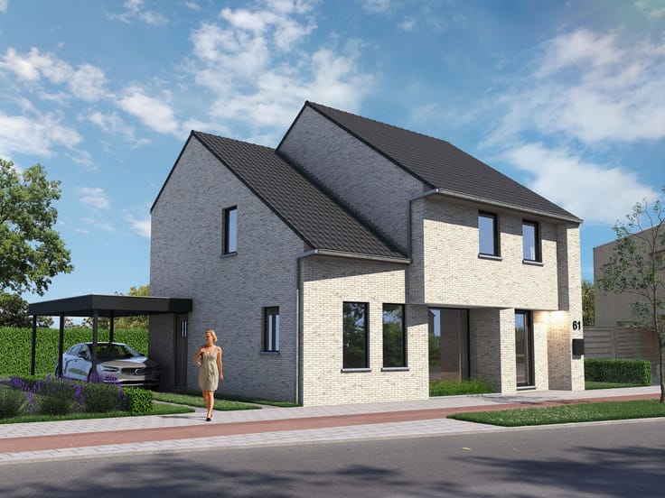
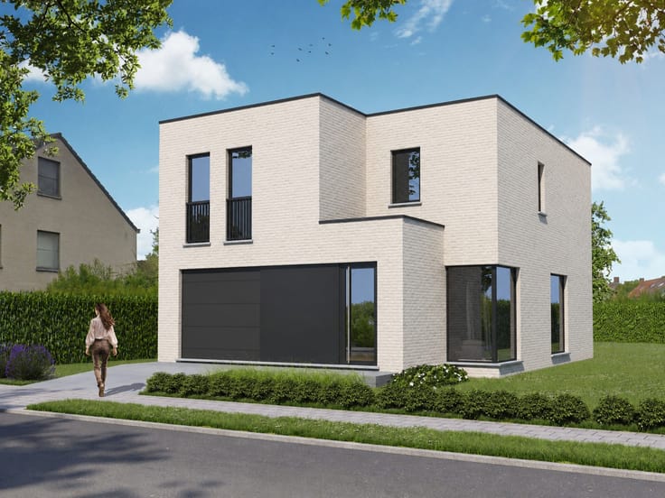
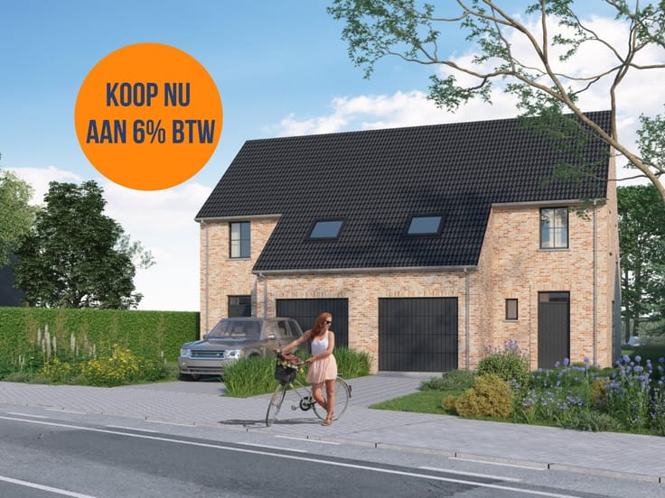
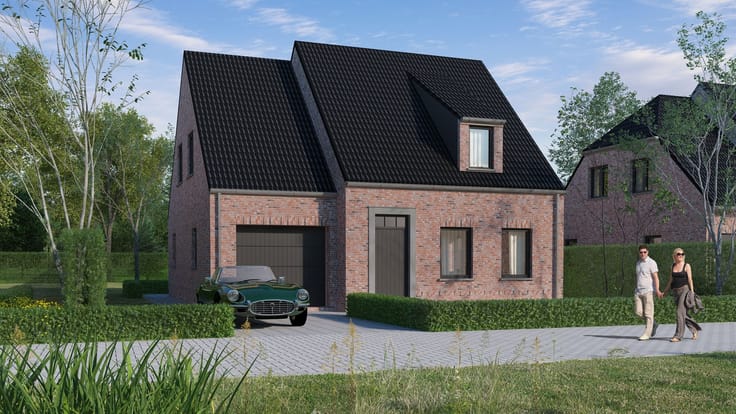
Alleenstaande nieuwbouwwoningen met garage of carport.
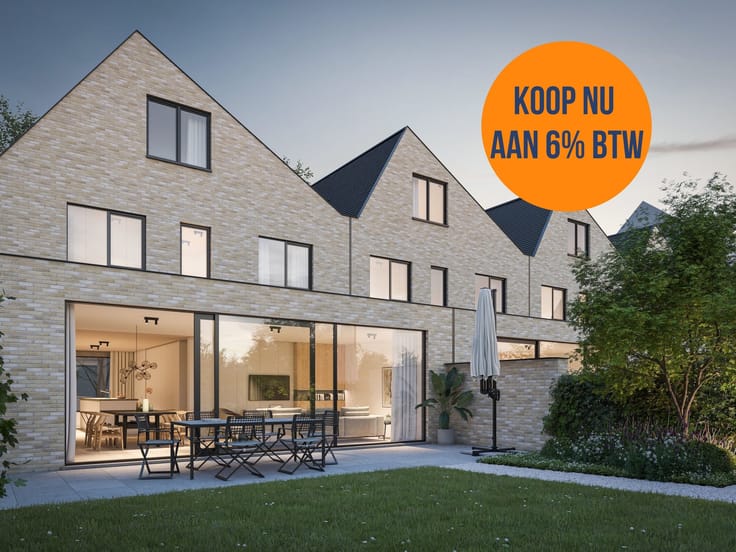
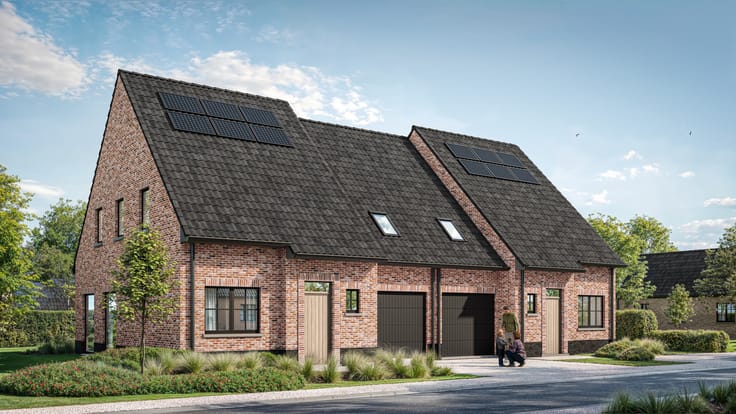
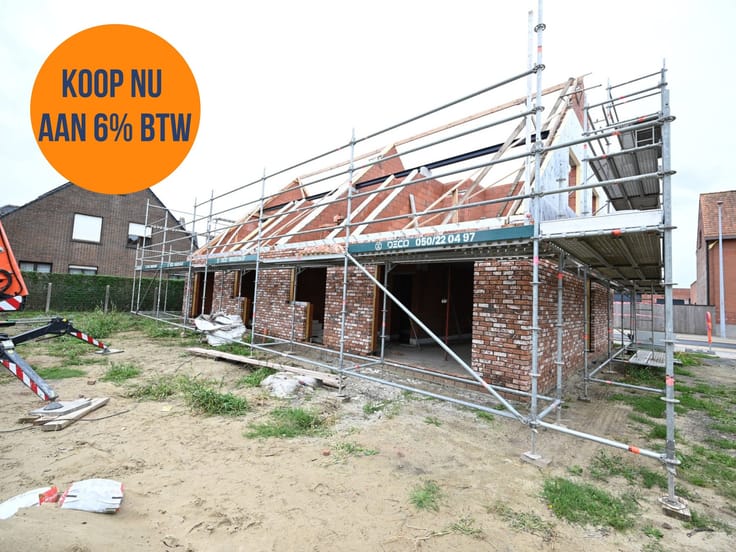
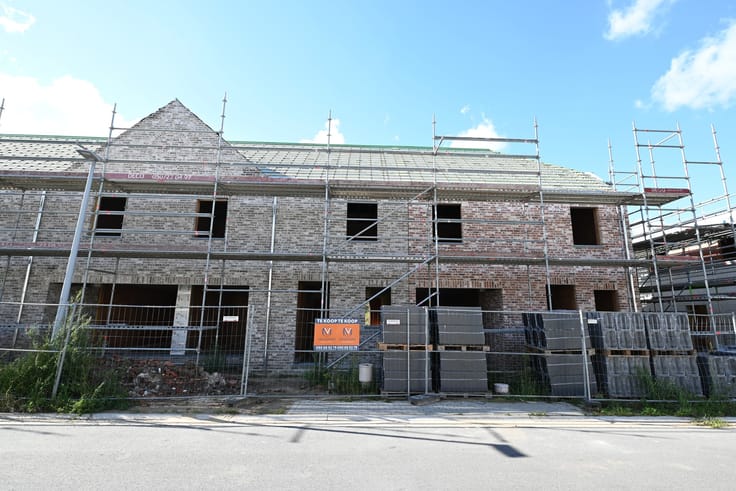
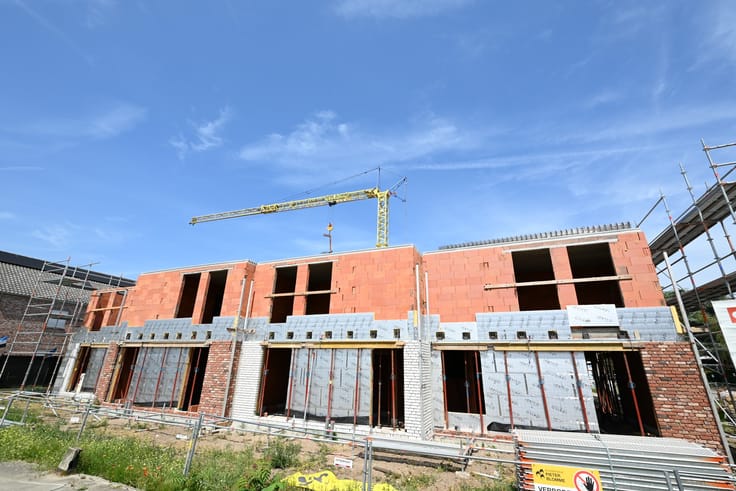
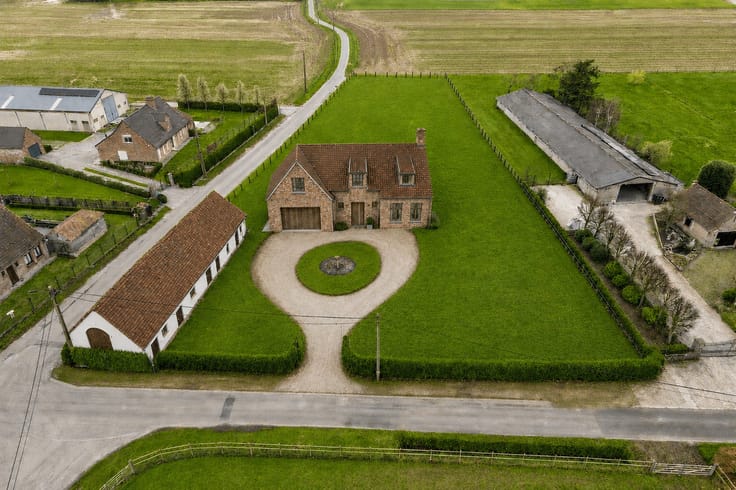
Op de grens tussen Roeselare en Hooglede worden 4 alleenstaande gezinswoningen met garage of carport en tuin opgericht. Er word ook heel wat aandacht besteed aan ENERGIEZUINIGHEID o.m. VLOERVERWARMING gekoppeld aan warmtenet! Aan de voorzijde van deze woningen geniet u van een open veldzicht.
Lot 5 tem 8 hebben een perceel oppervlakte tussen 445m² - 463m².
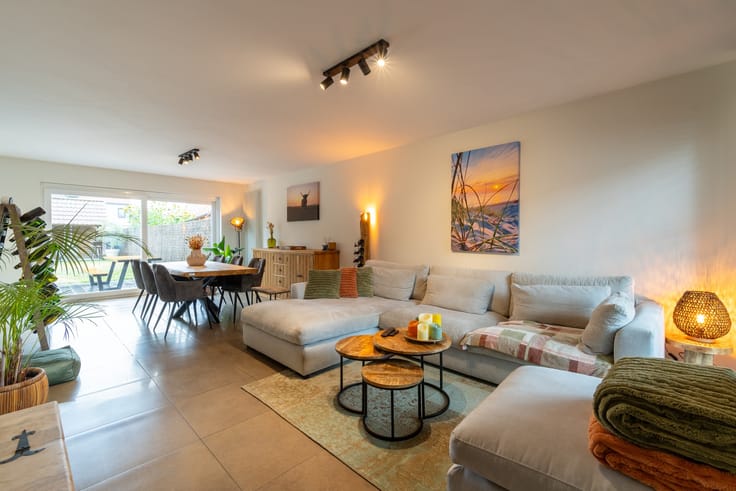
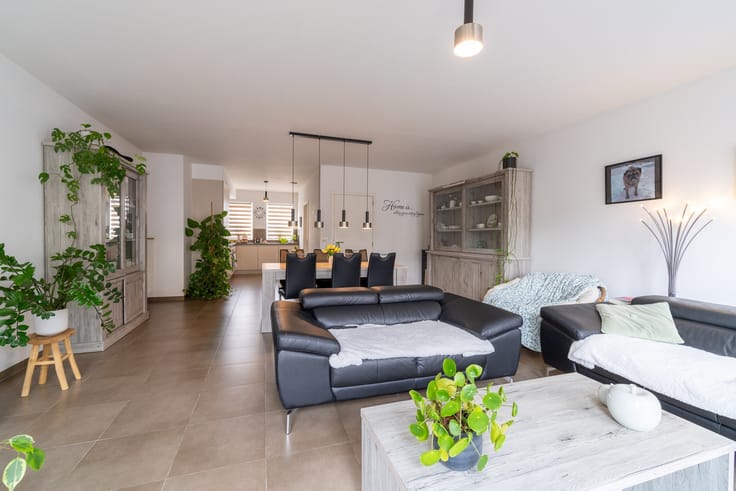
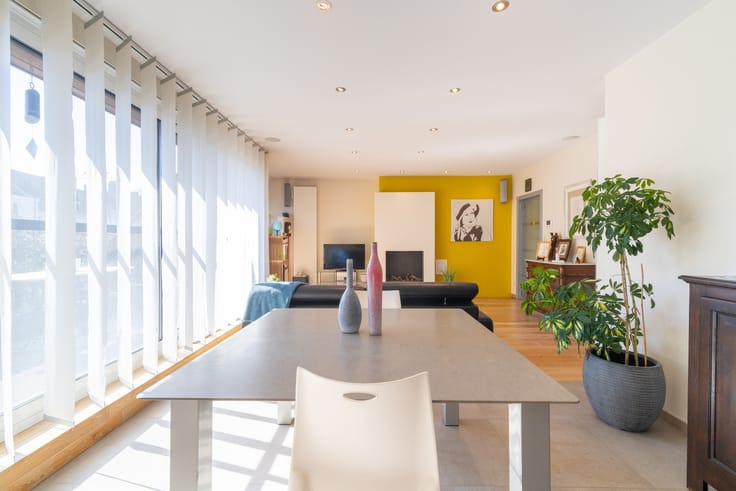
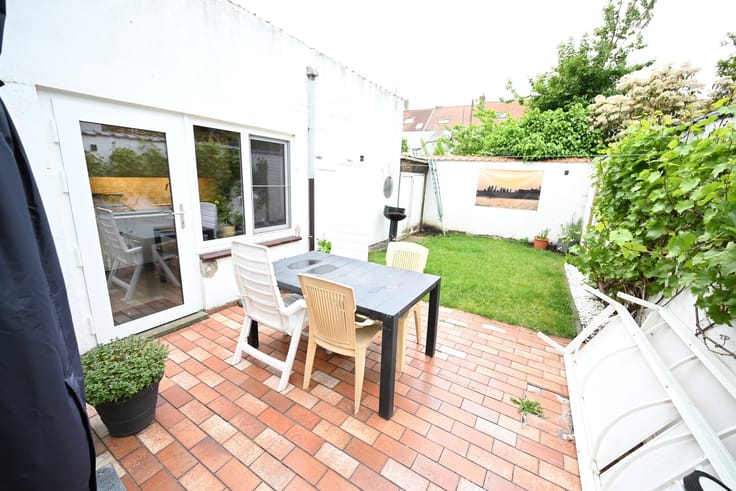
De woningen omvatten op het gelijkvloerse een inkomhal met gastentoilet, lichtrijke woonkamer met zit- en eetplaats, ingerichte open keuken en aansluitend berging/garage (lot 5 en 6). Op de bovenverdieping is er de nachthall, 3 slaapkamers, toilet en ingerichte badkamer. Via een zolderluik is er toegang tot de zolder. De woningen beschikken over een mooie zuidoost gerichte tuin. Naast loten 7 en 8 wordt er een CARPORT voorzien (loten 5 en 6 hebben een inpandige garage).
Als koper heeft u nog ruime keuze in de afwerking van uw nieuwe thuis!
E-peil 30.
Verkoop onder BTW-stelsel.
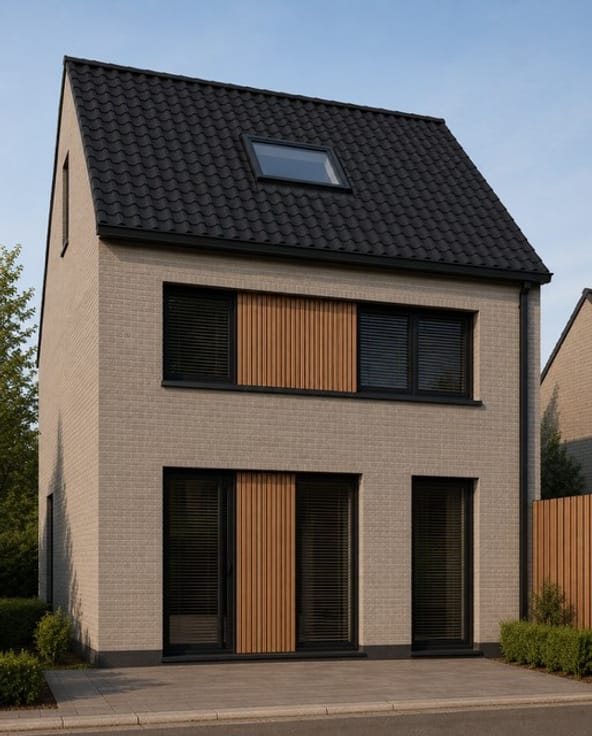
3D ter illustratie
| Building price excluding VAT | €427,000 |
|---|
| Construction year | 2026 |
|---|---|
| Building condition | As new |
| Immovable heritage | No |
| Covered parking spaces | 1 |
| Asbestos certificate is available | Not specified |
| Living room | Yes |
|---|---|
| Bedrooms | 3 |
| Bathrooms | 1 |
| Toilets | 1 |
| Laundry room | Yes |
| Attic | Yes |
| Surface of the plot | 445 square meters |
|---|---|
| Connection to sewer network | Connected |
| TV cable | Yes |
|---|---|
| Internet | Yes |
| Primary energy consumption | Not specified |
|---|---|
| EPC/EPC label | A |
| Renovation works mandatory | No |
| Unique code EPB certificate | Not specified |
| CO₂ emission | Not specified |
| Yearly theoretical total energy consumption | Not specified |
| Valid electricity inspection certificate | Yes |
| As built plan | No |
| E-level (overall energy performance) | 30 |
| Summons: No judicial remedy or administrative measure imposed | Not specified |
|
Flemish register of measures consulted
|
Not specified |
| Valid flood certificate | Not specified |
| Building permit | Not specified |
|---|---|
| Cadastral Plan | Not specified |
| Right of first refusal for the tenant | Not specified |
| Obligation to build | No |
| Allotment permit | Yes |
| Preemption right | No |
| Proceedings for breach of planning regulations | No |
| Most recent urban development zoning | Not specified |
| Flood zone type | Non flood zone |
|
P-score
|
A |
|
G-score
|
A |
| Latest land use designation | Living area (residential, urban or rural) |
Asked price excluding VAT and excl. notary fees (excluding eventual registration fees)
| Price | 427000 € |
|---|---|
| Tenement building | No |
|
|
|







Meuleman Vastgoed (IPI 503939)
| Address |
Moerkerkse Steenweg 177
8310 - St-Kruis |
|---|---|
| External reference | HON0013 |
Get in touch