
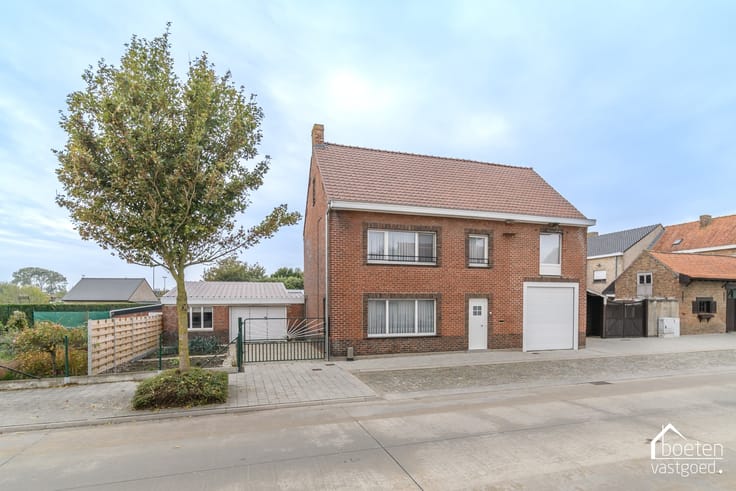


148000€
1 bedroom

HOOGSTADE: Landelijk wonen in het dorpje Hoogstade met vl...
HOOGSTADE: Landelijk wonen in het dorpje Hoogstade met vlotte verbinding richting Veurne/de kust, Ieper, Poperinge en Diksmuide.
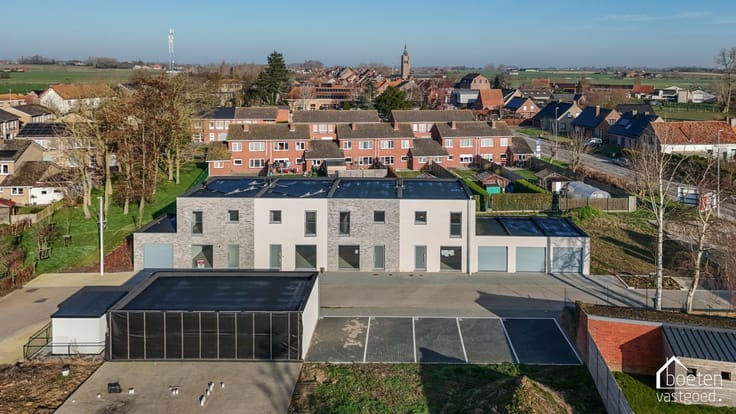
Momenteel is het eigendom nog ingericht als broodjeszaak maar zeker ook andere mogelijkheden, zoals een private woning (mits bekomen van stedenbouwkundig goedkeuring).
Het eigendom werd binnenin helemaal vernieuwd en een volledig nieuw deel werd aangebouwd.
Op de gelijkvloers heb je de huidige gelagzaal die zeker als woonkamer kan doorgaan. De keukenruimte zou verder als keuken kunnen gebruikt worden. Op vlak van sanitair is er nu enkel een toilet voorzien. De koel- en diepvriescellen zouden misschien dan wel een ander doeleinde moeten krijgen....
Terras en klein tuintje met open zicht op de Hoogstaadse velden en weides! Boven is er dan een zolderruimte voorzien die dan misschien als slaapkamer kan ingericht worden.
Extra's: nieuwe vloeren, nieuwe riolering, extra isolatie aan de zijmuren en muurisolatie in de voor- en achtergevel, regenwaterput van 5.000 liter (het toilet is er op aangesloten), blanco keuring elektriciteit.
| Construction year | 1900 |
|---|---|
| Building condition | Good |
| Immovable heritage | No |
| Asbestos certificate is available | Yes |
| Living room | Yes |
|---|---|
| Kitchen type | Installed |
| Bedrooms | 1 |
| Toilets | 1 |
| Attic | Yes |
| Surface of the plot | 125 square meters |
|---|---|
| Connection to sewer network | Connected |
| Terrace | Yes |
| Air conditioning | Yes |
|---|
| Primary energy consumption | Not specified |
|---|---|
| EPC/EPC label | C |
| Renovation works mandatory | No |
| Unique code EPB certificate | Not specified |
| CO₂ emission | Not specified |
| Yearly theoretical total energy consumption | Not specified |
| Valid electricity inspection certificate | Yes |
| As built plan | No |
| Summons: No judicial remedy or administrative measure imposed | Not specified |
|
Flemish register of measures consulted
|
Not specified |
| Valid flood certificate | Not specified |
| Heating type | Electric |
| Double glazing | Yes |
| Building permit | Yes |
|---|---|
| Total ground floor buildable | 106 square meters |
| Cadastral Plan | Not specified |
| Right of first refusal for the tenant | Not specified |
| Obligation to build | No |
| Allotment permit | No |
| Preemption right | Yes |
| Proceedings for breach of planning regulations | No |
| Most recent urban development zoning | Not specified |
| Extra information | Urban planning destination: residential area with a rural character. |
| Flood zone type | Non flood zone |
|
P-score
|
D
|
|
G-score
|
D
|
| Latest land use designation | Another type of area |
Asked price excluding notary fees (excluding eventual registration fees)
| Price | 148000 € |
|---|---|
| Cadastral income | 307 € |
| Tenement building | No |
|
|
|




| Address |
Houtmarkt 2A
8630 - Veurne |
|---|---|
| Website |
|
| External reference | Hoogstadestraat 23 HoogstadeCCC |
Get in touch