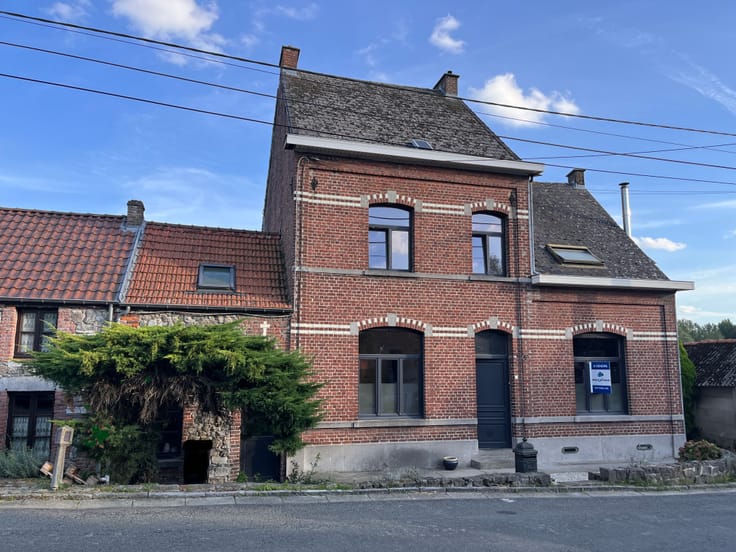



Make an offer starting from 400000€
5 bedrooms 210 square meters

5-bedroom house with 210 m² of living space. A wonderful pla
A very pleasant living environment with a jacuzzi and full-fledged home theater.
A spacious, three-sided house offering an excellent standard of comfort, high-end finishes and an abundance of natural light.
Ground floor: a vast open-plan living area comprising a lounge, a dining room and a fully fitted kitchen; a toilet; a utility room; and a garage.
First floor: 3 bedrooms, one of which is currently fitted out as a study; a bathroom; a toilet; and a small room that could be converted into a walk-in wardrobe.
Second floor: 2 bedrooms, one of which is fitted out as a proper home cinema, as well as a second bathroom and a storage room.
Outside: a terrace and a hot tub, perfect for making the most of sunny days.
The house is also fitted with solar panels.
A fully equipped, comfortable and ready-to-move-in house, ideal for a family.
Don’t wait – come and view it today!
Note: all fixtures and fittings will remain in the house, with the exception of the electric charging point at the front of the house, which belongs to the company employing the current occupants.
Please note: following the signing of the deed of sale, the current owners wish to remain in the property until 30 September 2027, subject to an occupancy fee of €1,000 per month. The property will therefore be vacant at the end of this period.
| Neighbourhood or locality | Lotissement François Bourg |
|---|---|
| Number of floors | 2 |
| Building condition | As new |
| Immovable heritage | Not specified |
| Number of frontages | 3 |
| Surroundings type | Fitted out |
| Asbestos certificate is available | Not specified |
| Usable floor area | 210 square meters |
|---|---|
| Bedrooms | 5 |
| Dressing room | No |
| Bathrooms | 2 |
| Toilets | 2 |
| Office | No |
| Professional space | No |
| Armored door | No |
| Surface of the plot | 300 square meters |
|---|---|
| Land is facing street | No |
| Wooded land | No |
| Plot at rear | No |
| Flat land | No |
| Gas, water & electricity | Yes |
| Garden surface | 1 square meter |
| Terrace surface | 1 square meter |
| Caretaker | No |
|---|---|
| Elevator | No |
| Accessible for disabled people | No |
| Intercom | No |
| Secure access / alarm | No |
| Armored door | No |
| Air conditioning | No |
| TV cable | No |
| Visio phone | No |
| Jacuzzi | Yes |
| Sauna | No |
| Swimming pool | No |
| Internet | No |
| Primary energy consumption | 129 kilowatt hour per square meters |
|---|---|
| EPC/EPC label | B |
| Renovation works mandatory | Not specified |
| Unique code EPB certificate | 20261025007116 |
| CO₂ emission | 13 kg CO₂/m² |
| Yearly theoretical total energy consumption | 20058 kWh/year |
| Valid electricity inspection certificate | Not specified |
| Conformity certification for fuel tanks | Not specified |
| Summons: No judicial remedy or administrative measure imposed | Not specified |
| Valid flood certificate | Not specified |
| Heat pump | No |
| Photovoltaic solar panels | No |
| Thermic solar panels | Yes |
| Common water heater | No |
| Double glazing | No |
| Building permit | Not specified |
|---|---|
| Type of building | House |
| Cadastral Plan | Not specified |
| Right of first refusal for the tenant | Not specified |
| Allotment permit | Not specified |
| Preemption right | Not specified |
| Most recent urban development zoning | |
|
P-score
|
Not specified |
|
G-score
|
Not specified |
Asked price excluding notary fees (excluding eventual registration fees)
| Price | Make an offer starting from 400000 € |
|---|---|
| Cadastral income | 887 € |
| Tenement building | No |
|
|
|


| Address |
Rue Joseph Quintart 60
7063 - Soignies |
|---|---|
| Website |
|
| [email protected] |
Get in touch