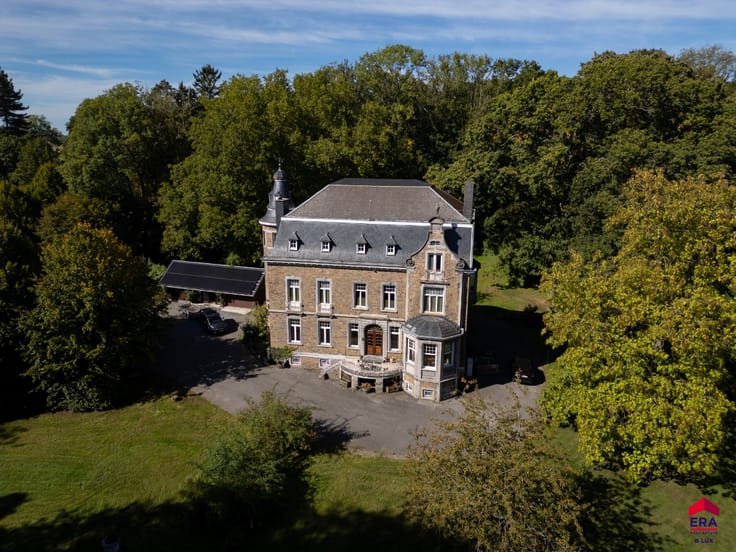



185000€
3 bedrooms 454 square meters

House with 3 bedrooms + optional double garage and workshop
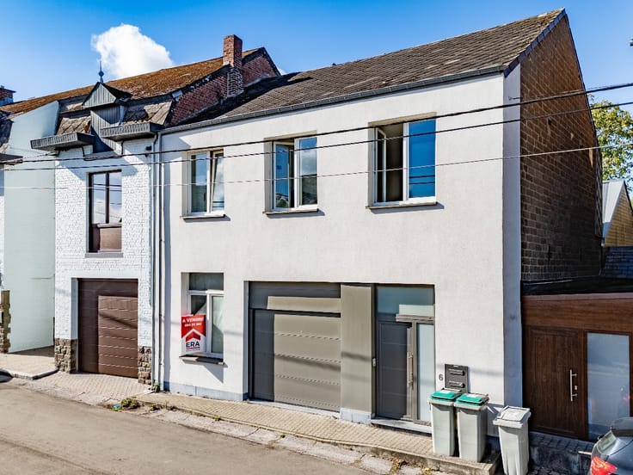
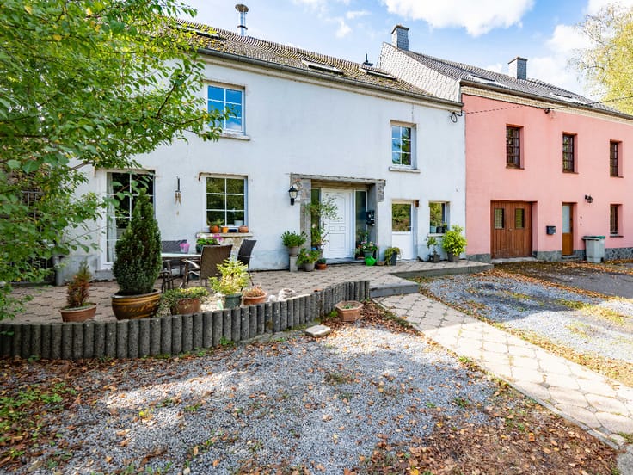
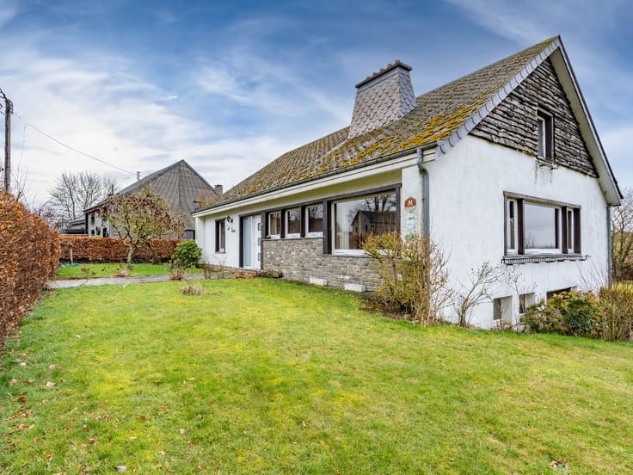
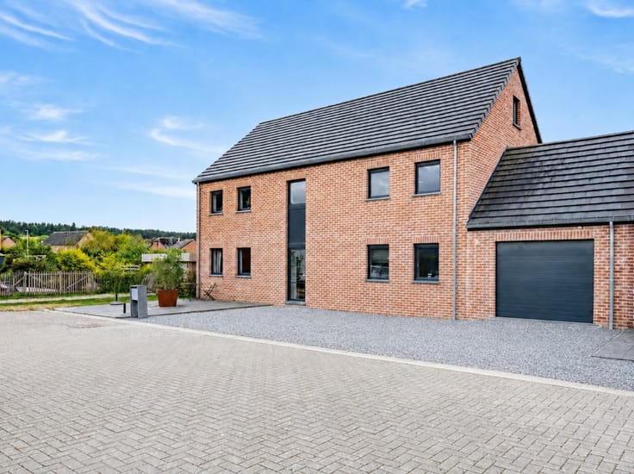
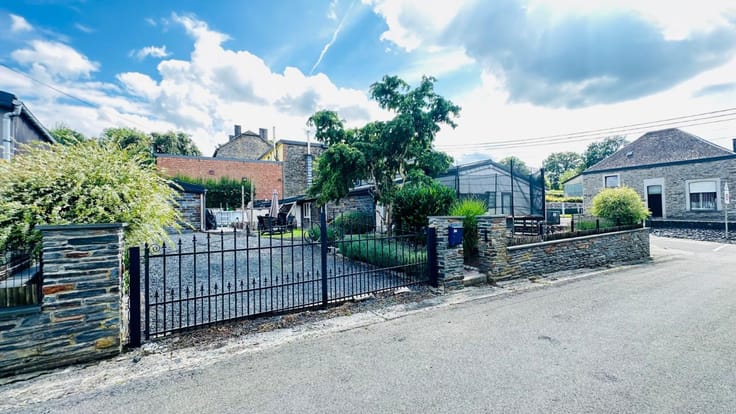
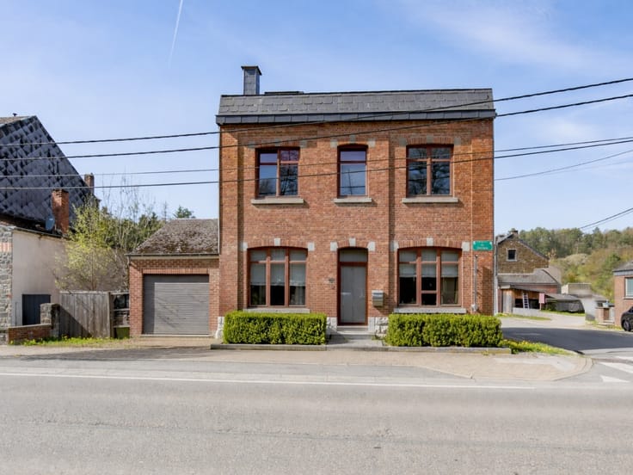
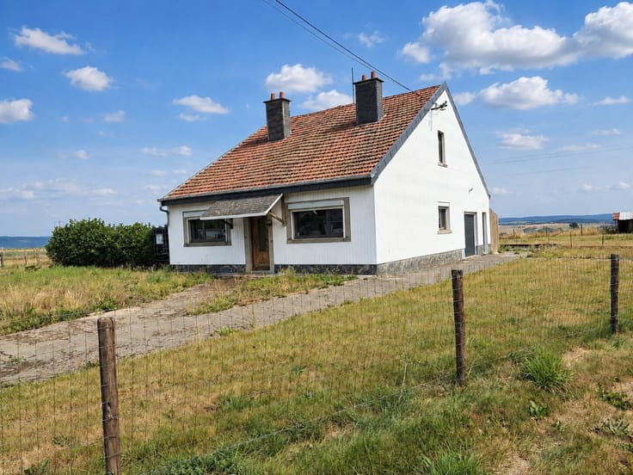
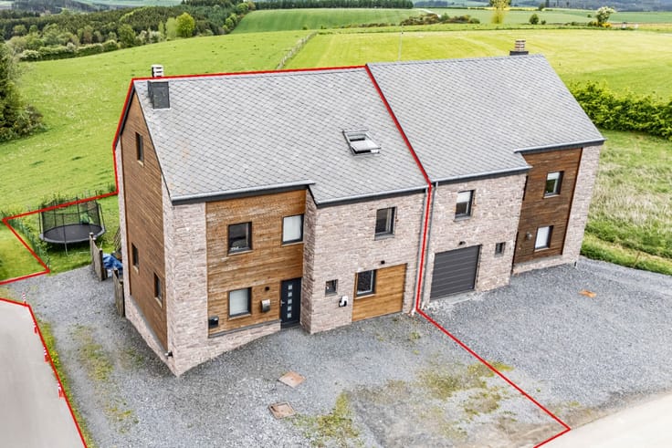
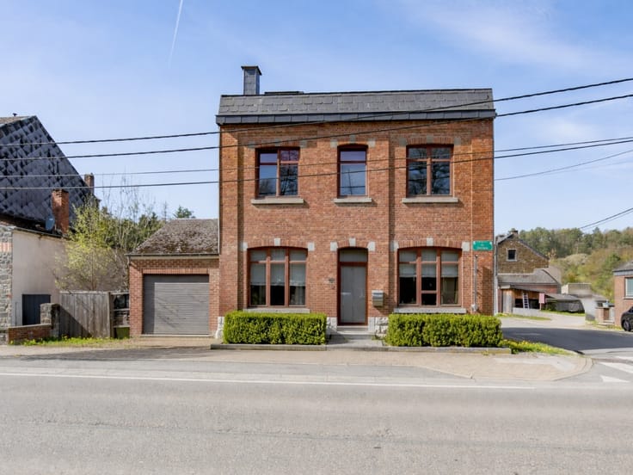
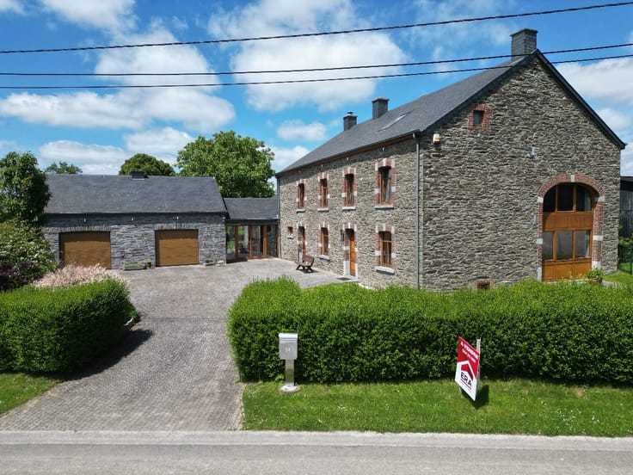
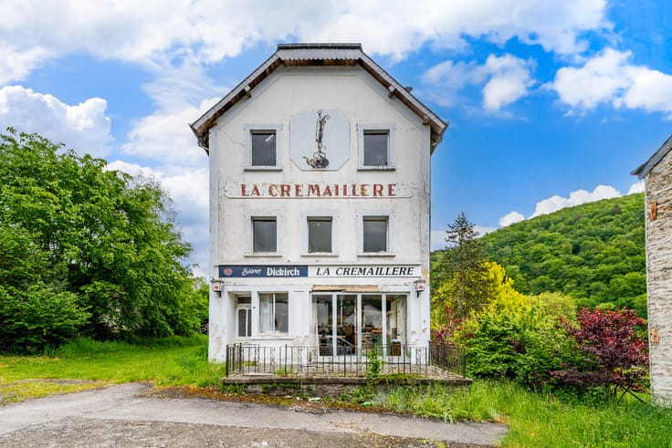
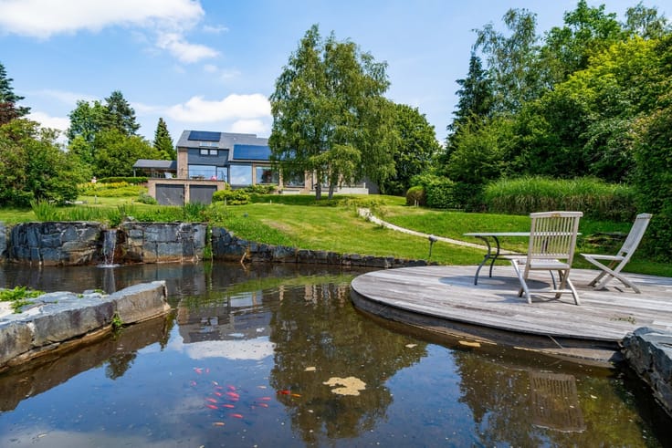
The ERA estate agency is delighted to present this house situated in the charming village of Vellereux, in the heart of the municipality of Houffalize. This charming house, built from local stone, elegantly combines the authenticity of wood and stone, offering an ideal setting for a family seeking comfort, character and cosy living spaces.
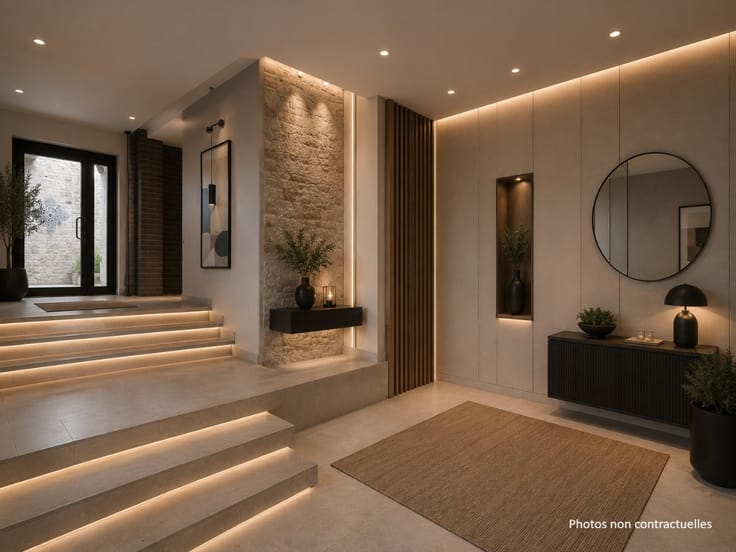
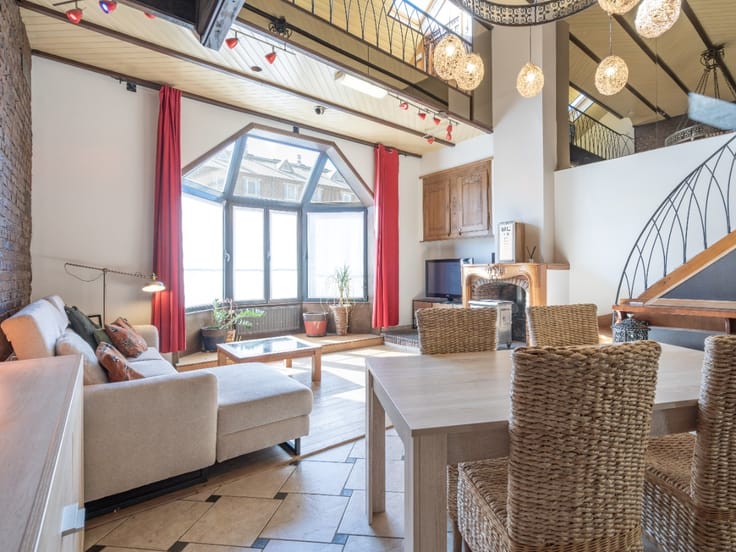
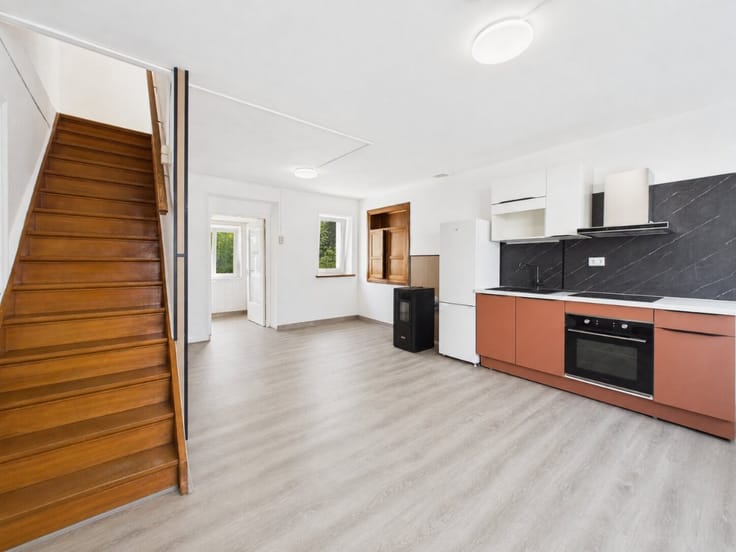
The house comprises three large bedrooms, a study ideal for your projects or working from home, a practical bathroom and a cosy living room where natural materials create a soothing atmosphere.
The convertible loft offers the potential to create severaladditional bedrooms or other spaces to suit your needs.
👉 Optional extra available
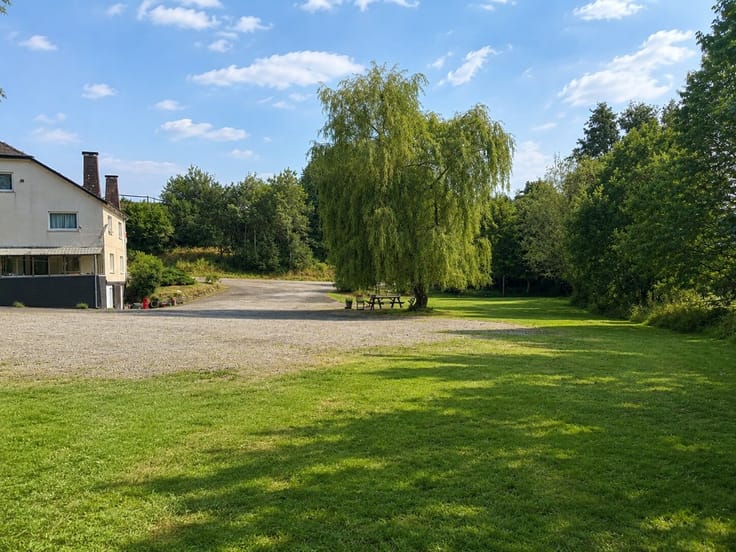
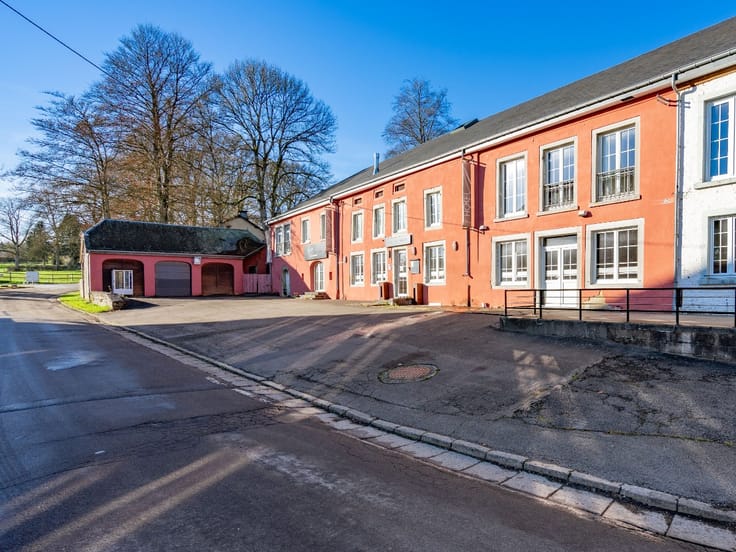
A double garage and a workshop, situated right next door, offering interesting potential for your activities, hobbies or storage needs. These spaces can be purchased separately or in addition to the house.
An ideal property for those who wish to enjoy the charm of a stone-built house whilst benefiting from excellent potential for conversion.
Interested? Contact ERA BLUX on 084/311.888.
| Construction year | 1918 |
|---|---|
| Building condition | First occupation |
| Immovable heritage | Not specified |
| Street frontage width | 24 m |
| Number of frontages | 4 |
| Covered parking spaces | 2 |
| Asbestos certificate is available | Not specified |
| Usable floor area | 454 square meters |
|---|---|
| Living room surface | 49 square meters |
| Kitchen surface | 18 square meters |
| Bedrooms | 3 |
| Bedroom 1 surface | 14 square meters |
| Bedroom 2 surface | 14 square meters |
| Bedroom 3 surface | 17 square meters |
| Bathrooms | 1 |
| Office surface | 10 square meters |
| Office | Yes |
| Basement surface | 21 square meters |
| Furnished | No |
| Armored door | No |
| Surface of the plot | 330 square meters |
|---|---|
| Width of the lot on the street | meters |
| Connection to sewer network | Not connected |
| Gas, water & electricity | Yes |
| Elevator | No |
|---|---|
| Accessible for disabled people | No |
| Secure access / alarm | No |
| Armored door | No |
| TV cable | Yes |
| Jacuzzi | No |
| Sauna | No |
| Swimming pool | No |
| Primary energy consumption | 250 kilowatt hour per square meters |
|---|---|
| EPC/EPC label | C |
| Renovation works mandatory | Not specified |
| Unique code EPB certificate | 20250304020073 |
| CO₂ emission | 62 kg CO₂/m² |
| Yearly theoretical total energy consumption | 71129 kWh/year |
| Valid electricity inspection certificate | No |
| E-level (overall energy performance) | 250 |
| Conformity certification for fuel tanks | No |
| Summons: No judicial remedy or administrative measure imposed | Not specified |
| Valid flood certificate | Not specified |
| Heating type | Fuel oil |
| Heat pump | No |
| Photovoltaic solar panels | No |
| Thermic solar panels | No |
| Common water heater | No |
| Double glazing | Yes |
| Building permit | No |
|---|---|
| Type of building | House |
| Cadastral Plan | Not specified |
| Right of first refusal for the tenant | Not specified |
| Allotment permit | No |
| Preemption right | No |
| Proceedings for breach of planning regulations | No |
| Most recent urban development zoning | Not specified |
| Flood zone type | Non flood zone |
|
P-score
|
Not specified |
|
G-score
|
Not specified |
| Latest land use designation | Living area (residential, urban or rural) |
Asked price excluding notary fees (excluding eventual registration fees)
| Price | 185000 € |
|---|---|
| Cadastral income | 827 € |
| Tenement building | No |
|
|
|







| Address |
76 Chaussée de Liège
6900 - Marche-en-Famenne |
|---|---|
| Website |
|
| External reference | a0iTs000008jaVlIAI |
Get in touch