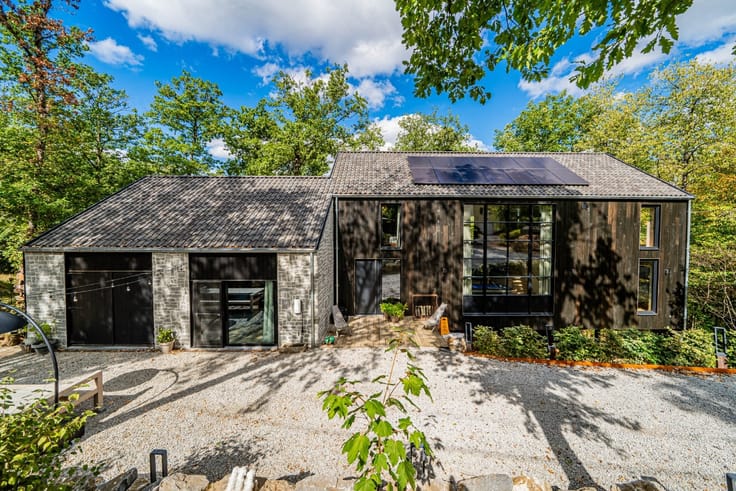



605000€
5 bedrooms 255 square meters
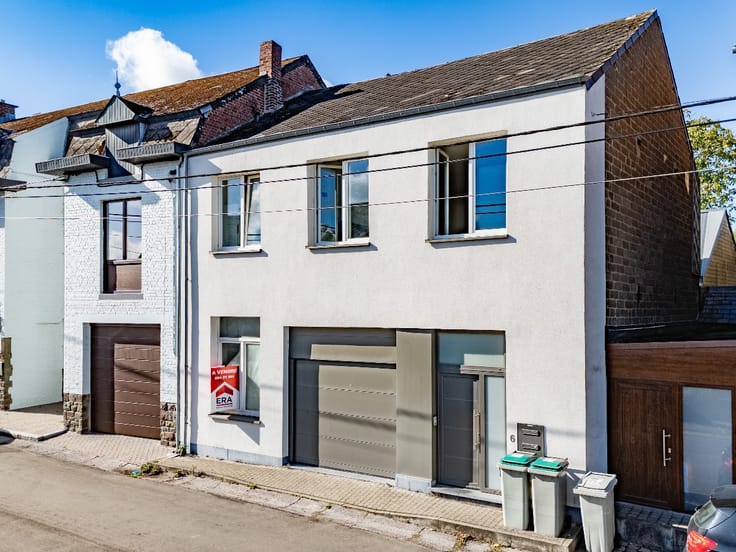
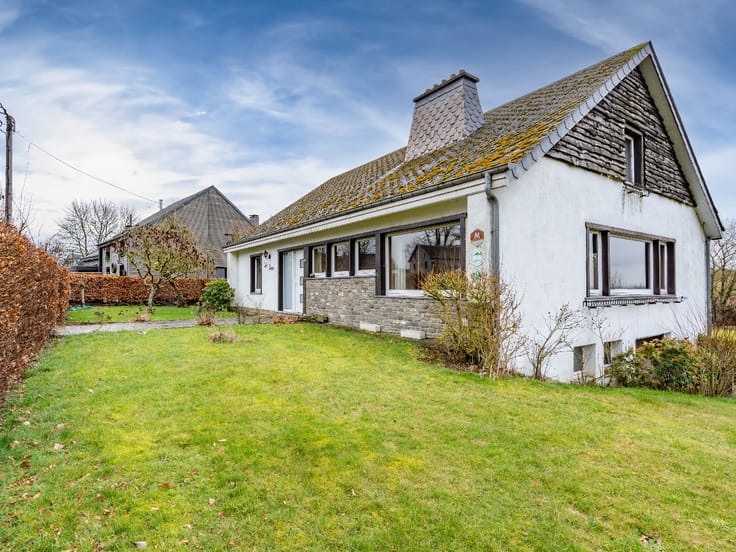
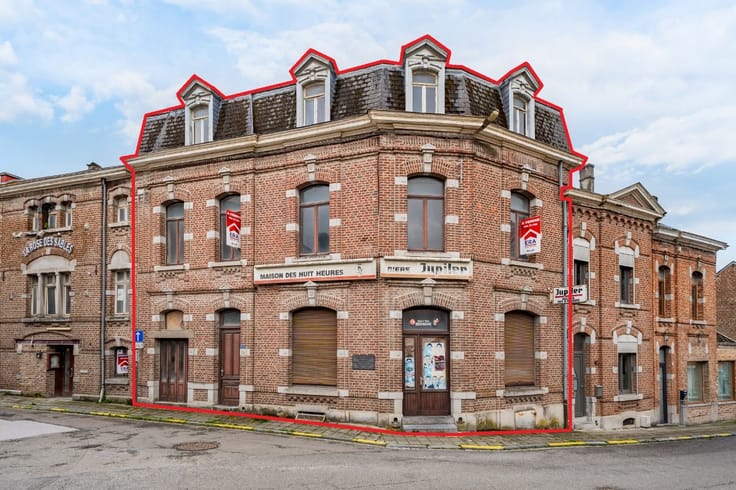
Holiday home for 8 to 10 guests for sale in Barvaux
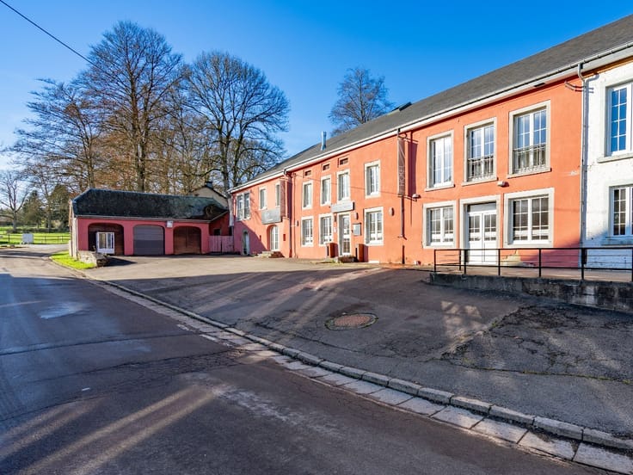
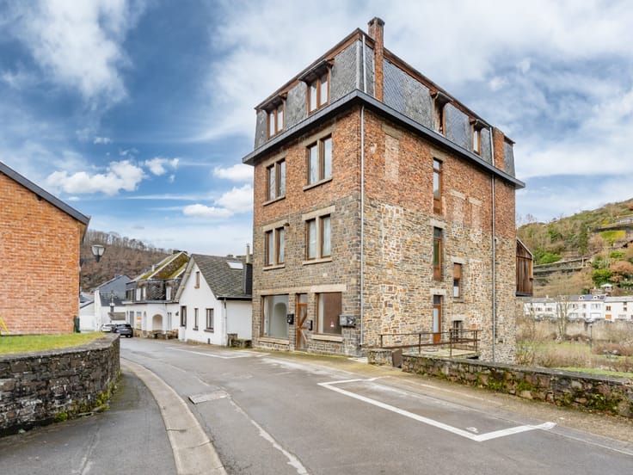
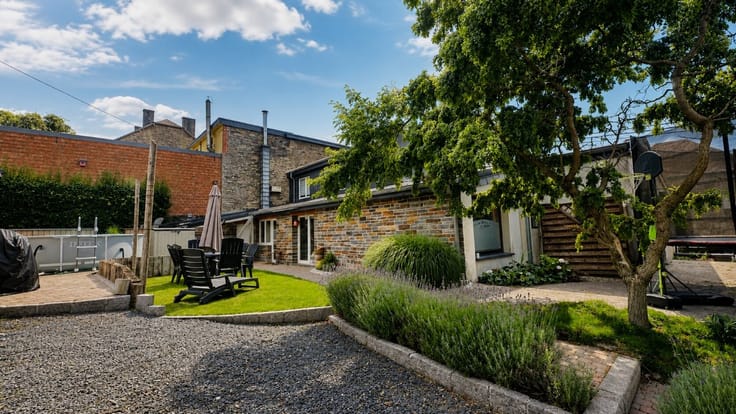
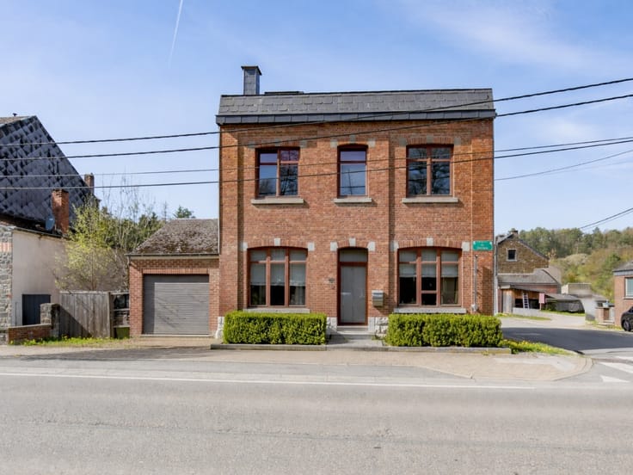
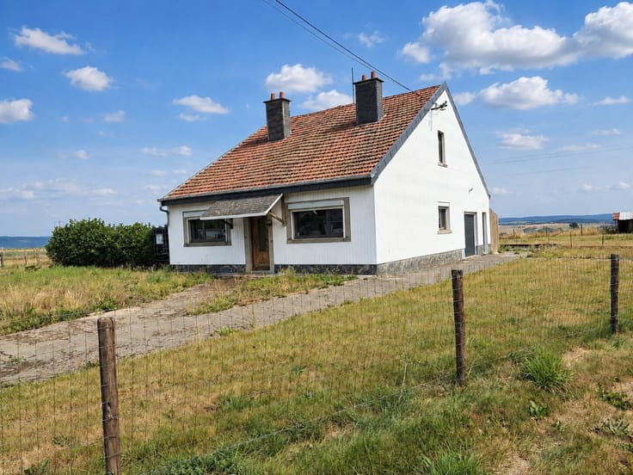
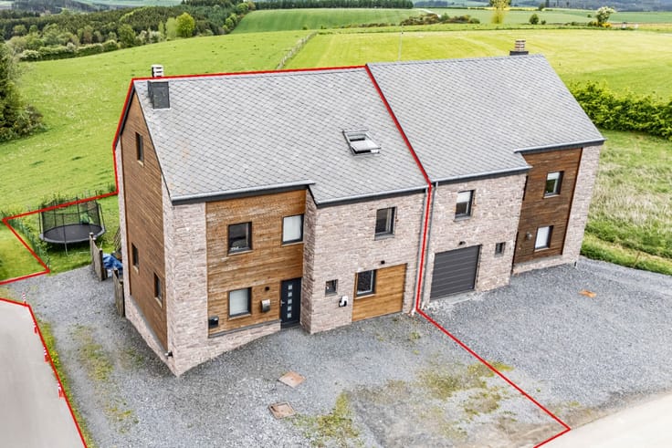
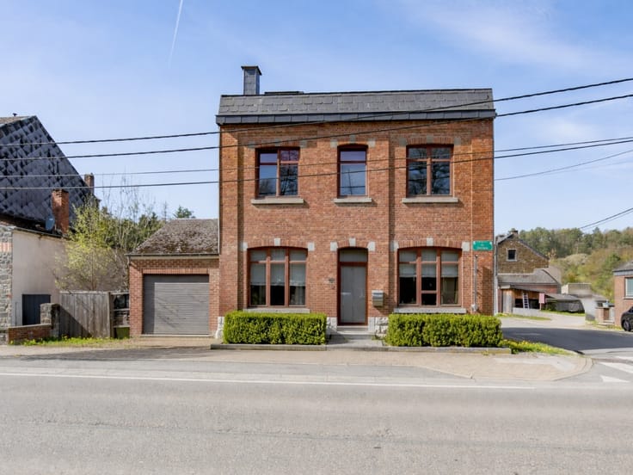
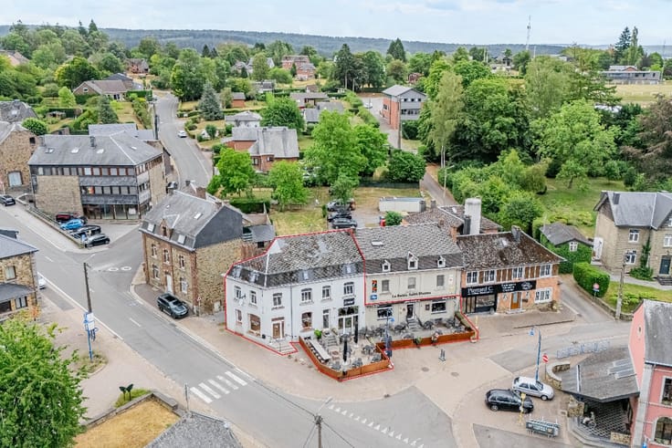
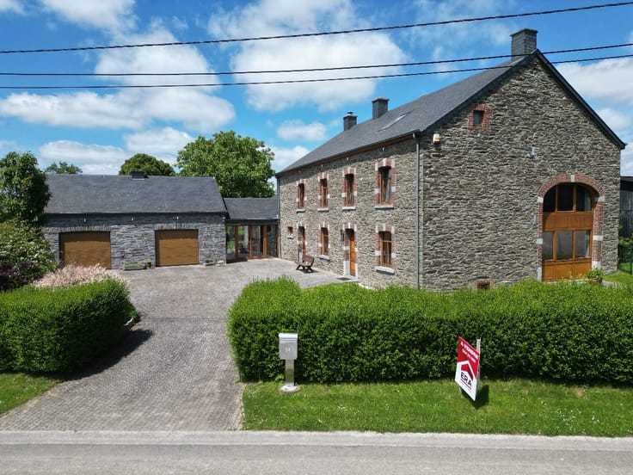
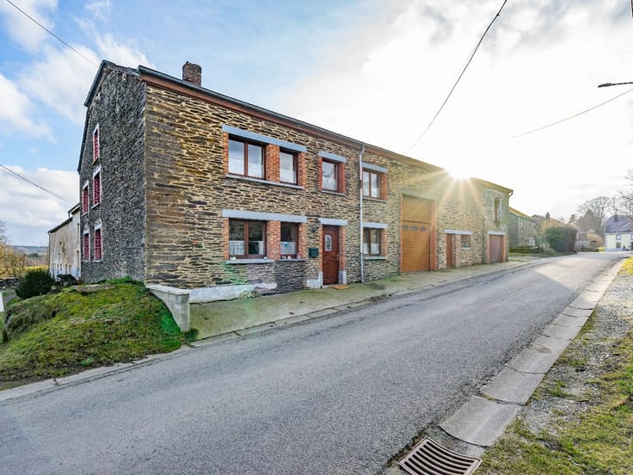
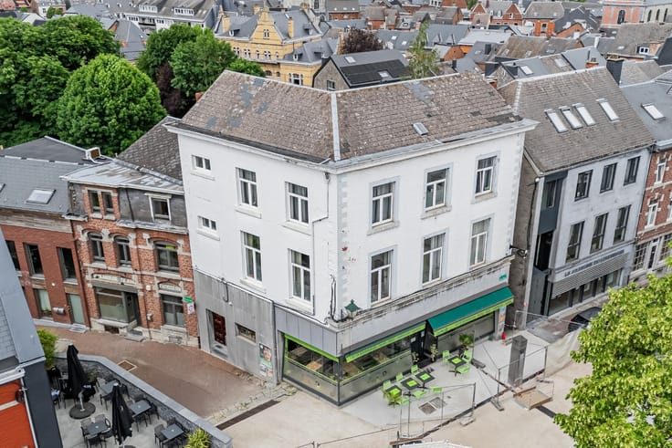
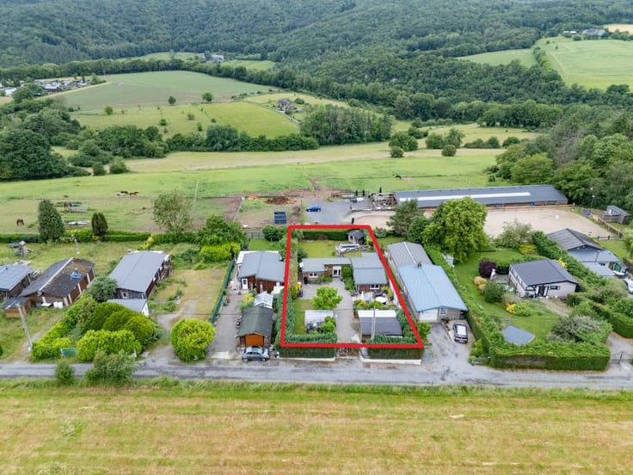
ERA B-LUX real estate agency is pleased to present this detached house, ideally located in the heart of Barvaux-sur-Ourthe, just 5 minutes from Durbuy.
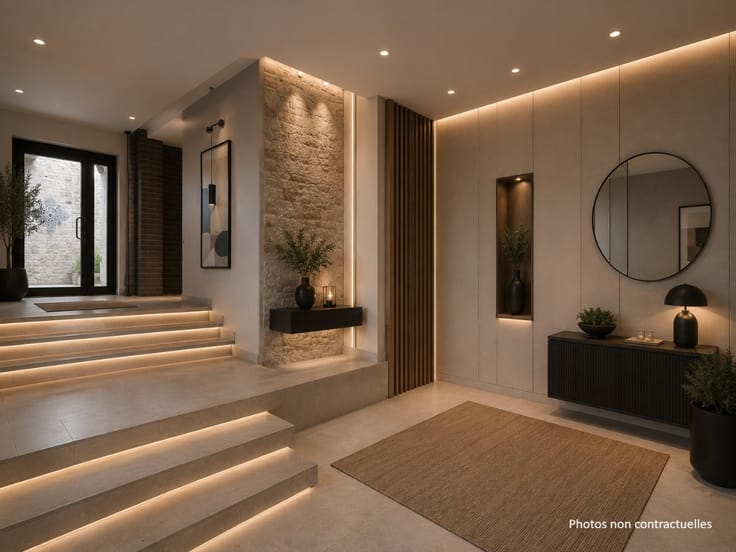
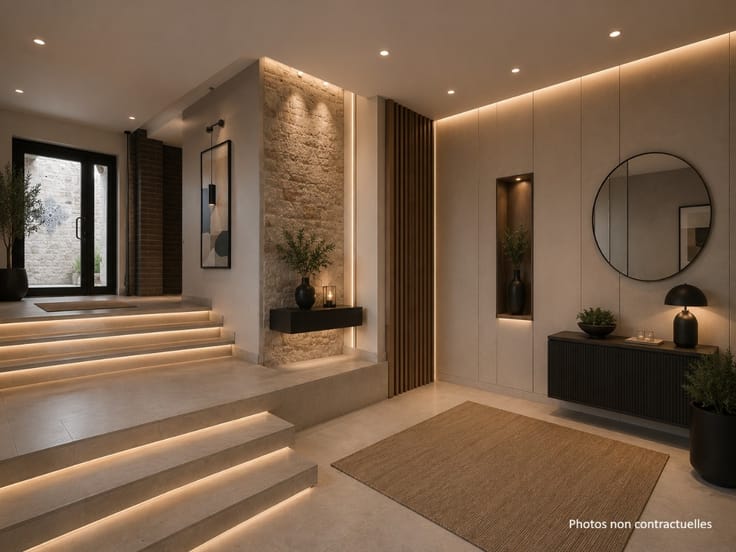
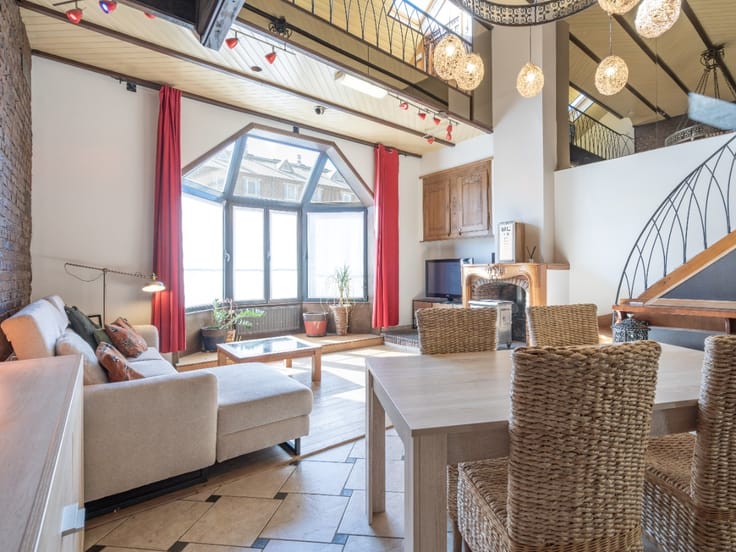
With its impressive volumes, 5 bedrooms and generous living spaces, the property offers a layout that is perfectly suited for use as a holiday home accommodating 8 to 10 guests. The various rooms provide excellent possibilities for creating comfortable and welcoming living areas, ideal for hosting families and groups in excellent conditions. In addition, the necessary municipal authorisations for the creation of the holiday home have already been obtained, representing a major advantage for bringing this project to life.
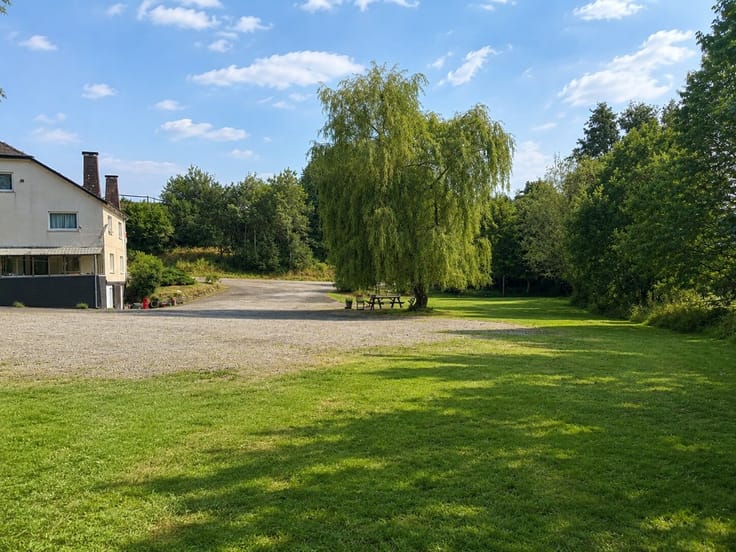
The location is another key asset: shops, restaurants, the train station and other amenities in Barvaux are all nearby. Two large car parks located right next to the property also provide convenient parking for guests.
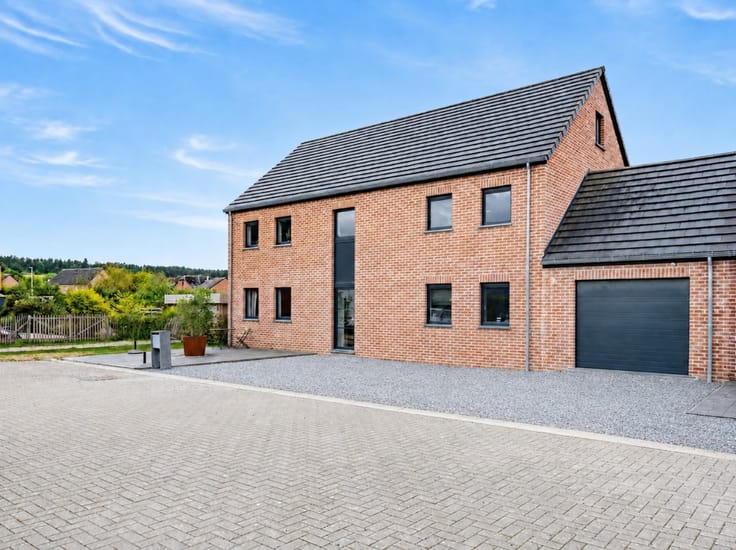
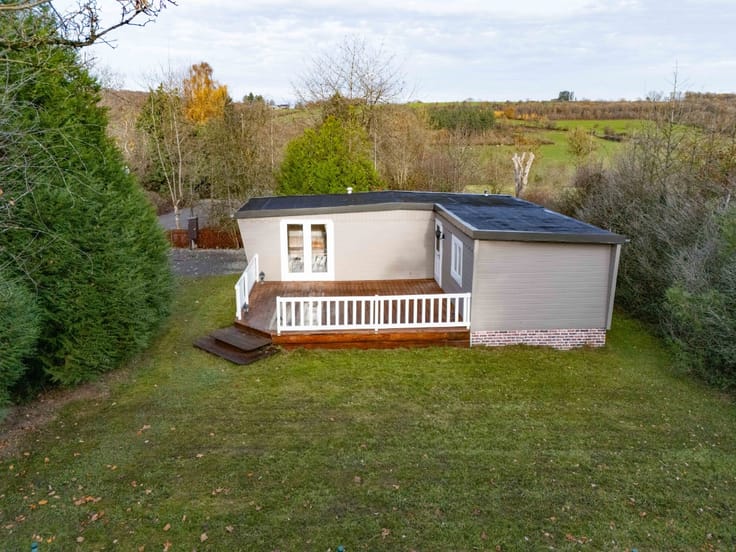
For investors, there is also the possibility of purchasing two apartments in addition to the holiday home, offering even greater investment potential.
A great opportunity to develop a tourism project in the immediate vicinity of Durbuy!
Interested? Contact ERA B-LUX on 084/31.18.88 for more information or to arrange a viewing.
| Construction year | 1997 |
|---|---|
| Building condition | Good |
| Immovable heritage | Not specified |
| Number of frontages | 3 |
| Covered parking spaces | 1 |
| Asbestos certificate is available | Not specified |
| Usable floor area | 255 square meters |
|---|---|
| Living room surface | 47 square meters |
| Dining room surface | 18 square meters |
| Kitchen surface | 19 square meters |
| Bedrooms | 5 |
| Bedroom 1 surface | 10 square meters |
| Bedroom 2 surface | 16 square meters |
| Bedroom 3 surface | 8 square meters |
| Bedroom 4 surface | 19 square meters |
| Bedroom 5 surface | 26 square meters |
| Bathrooms | 2 |
| Office surface | 15 square meters |
| Office | Yes |
| Furnished | No |
| Armored door | No |
| Surface of the plot | 524 square meters |
|---|---|
| Connection to sewer network | Connected |
| Gas, water & electricity | Yes |
| Primary energy consumption | 146 kilowatt hour per square meters |
|---|---|
| EPC/EPC label | B |
| Renovation works mandatory | Not specified |
| Unique code EPB certificate | 20241218008892 |
| CO₂ emission | 24 kg CO₂/m² |
| Yearly theoretical total energy consumption | 61365 kWh/year |
| Valid electricity inspection certificate | No |
| E-level (overall energy performance) | 146 |
| Conformity certification for fuel tanks | Not specified |
| Summons: No judicial remedy or administrative measure imposed | Not specified |
| Valid flood certificate | Not specified |
| Heating type | Fuel oil |
| Heat pump | No |
| Photovoltaic solar panels | Yes |
| Thermic solar panels | No |
| Common water heater | No |
| Double glazing | Yes |
| Building permit | Yes |
|---|---|
| Type of building | House |
| Cadastral Plan | Not specified |
| Right of first refusal for the tenant | Not specified |
| Allotment permit | No |
| Preemption right | No |
| Proceedings for breach of planning regulations | No |
| Most recent urban development zoning | Not specified |
| Flood zone type | Non flood zone |
|
P-score
|
Not specified |
|
G-score
|
Not specified |
| Latest land use designation | Living area (residential, urban or rural) |
Asked price excluding notary fees (excluding eventual registration fees)
| Price | 605000 € |
|---|---|
| Cadastral income | 1838 € |
| Tenement building | No |
|
|
|







| Address |
76 Chaussée de Liège
6900 - Marche-en-Famenne |
|---|---|
| Website |
|
| External reference | a0iTs000009KOllIAG |
Get in touch