
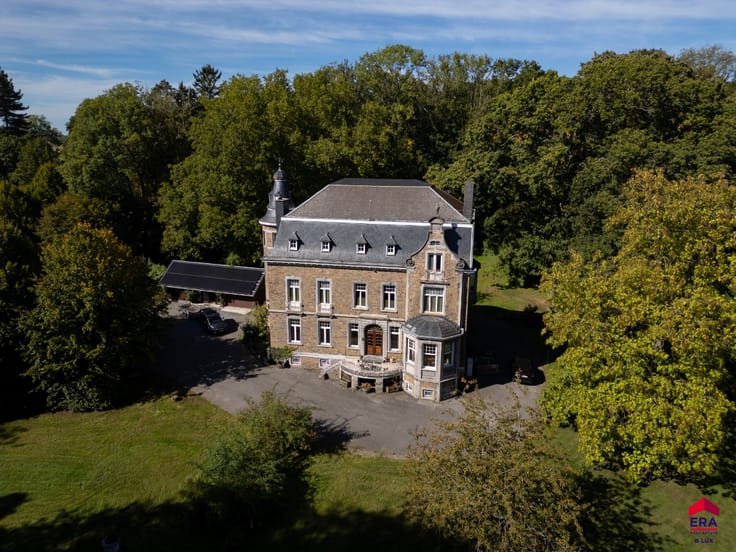



950000€
3 bedrooms 275 square meters

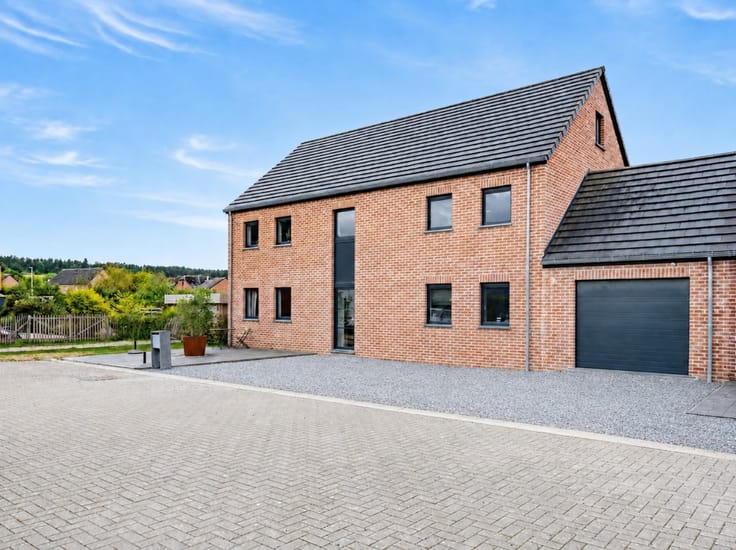
Exceptional villa in Beauraing!
ERA B-LUX Real Estate Agency is delighted to present this exceptional villa located in Beauraing.
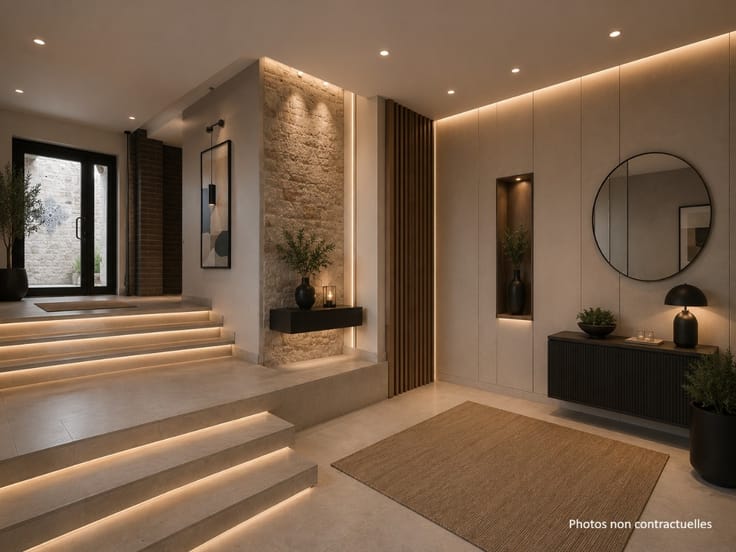
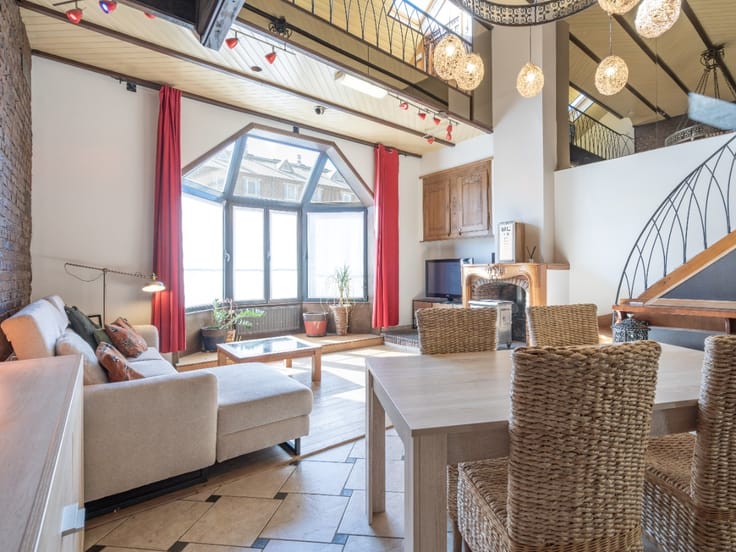
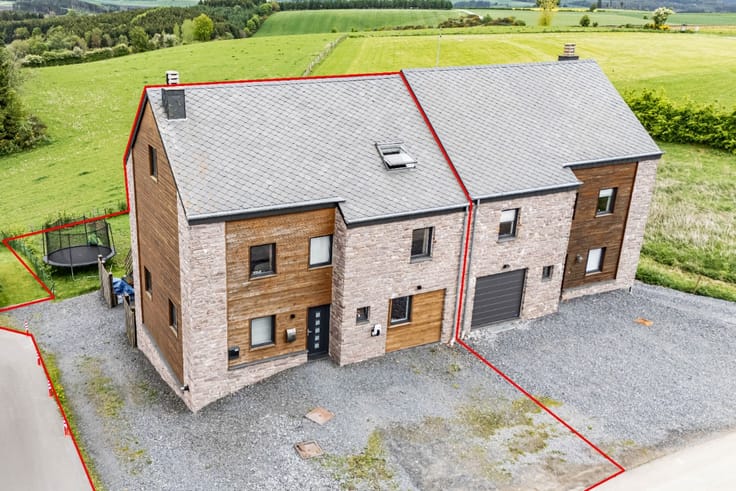
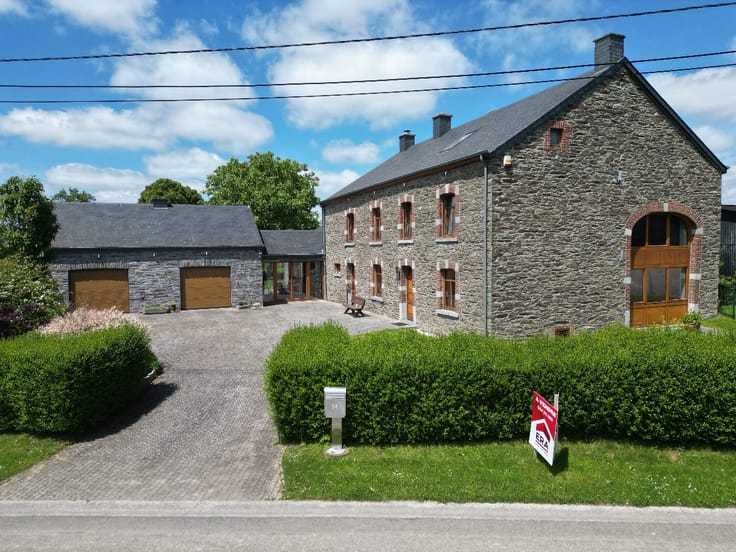
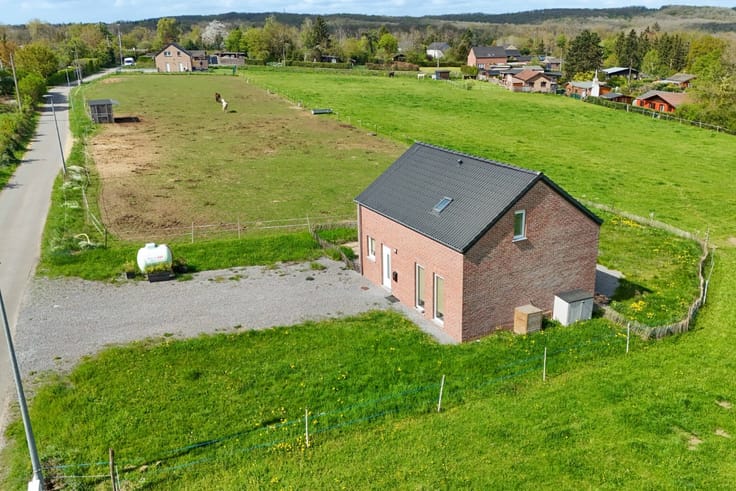
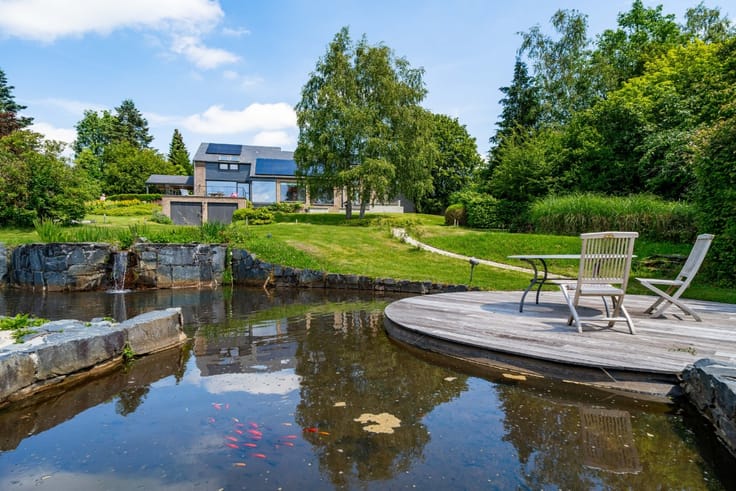
Set in beautiful surroundings on a 40-are plot, this property offers nearly 275 m² of living space and immediately stands out for its contemporary architecture and impressive volumes. The large windows provide an abundance of natural light and create a seamless connection between the living spaces and the surrounding nature. The combination of wood, steel and modern lines gives the property a warm yet distinctly contemporary atmosphere.
The villa also boasts excellent energy performance, with an EPC A rating, 14 solar panels, a heat pump, underfloor heating, aluminium window frames with triple glazing, as well as a compliant electrical installation.
The property features three bedrooms, including one on the ground floor, two shower rooms, a spacious office of nearly 30 m² and a workshop of more than 35 m², offering plenty of possibilities to adapt the spaces to your personal or professional needs.
A truly distinctive property combining architecture, space, natural light and comfort.
Interested? Feel free to contact ERA B-LUX Real Estate Agency on 084/31.18.88.
| Construction year | 2024 |
|---|---|
| Building condition | First occupation |
| Immovable heritage | Not specified |
| Number of frontages | 4 |
| Asbestos certificate is available | Not specified |
| Usable floor area | 275 square meters |
|---|---|
| Dining room surface | 15 square meters |
| Kitchen surface | 19 square meters |
| Bedrooms | 3 |
| Bedroom 1 surface | 17 square meters |
| Bedroom 2 surface | 17 square meters |
| Bedroom 3 surface | 18 square meters |
| Bathrooms | 2 |
| Office surface | 29 square meters |
| Office | Yes |
| Furnished | No |
| Armored door | No |
| Surface of the plot | 4016 square meters |
|---|---|
| Connection to sewer network | Not connected |
| Gas, water & electricity | Yes |
| Garden surface | 4016 square meters |
| Primary energy consumption | 65 kilowatt hour per square meters |
|---|---|
| EPC/EPC label | A |
| Renovation works mandatory | Not specified |
| Unique code EPB certificate | 20261005500859 |
| CO₂ emission | 15 kg CO₂/m² |
| Yearly theoretical total energy consumption | 21663 kWh/year |
| Valid electricity inspection certificate | Yes |
| E-level (overall energy performance) | 65 |
| Conformity certification for fuel tanks | Not specified |
| Summons: No judicial remedy or administrative measure imposed | Not specified |
| Valid flood certificate | Not specified |
| Heat pump | Yes |
| Photovoltaic solar panels | Yes |
| Thermic solar panels | No |
| Common water heater | No |
| Double glazing | Yes |
| Building permit | Yes |
|---|---|
| Type of building | House |
| Cadastral Plan | Not specified |
| Right of first refusal for the tenant | Not specified |
| Allotment permit | No |
| Preemption right | No |
| Proceedings for breach of planning regulations | No |
| Most recent urban development zoning | Not specified |
| Flood zone type | Non flood zone |
|
P-score
|
Not specified |
|
G-score
|
Not specified |
| Latest land use designation | Another type of area |
Asked price excluding notary fees (excluding eventual registration fees)
| Price | 950000 € |
|---|---|
| Cadastral income | 1245 € |
| Tenement building | No |
|
|
|







| Address |
76 Chaussée de Liège
6900 - Marche-en-Famenne |
|---|---|
| Website |
|
| External reference | a0iTs000009ggC9IAI |
Get in touch