
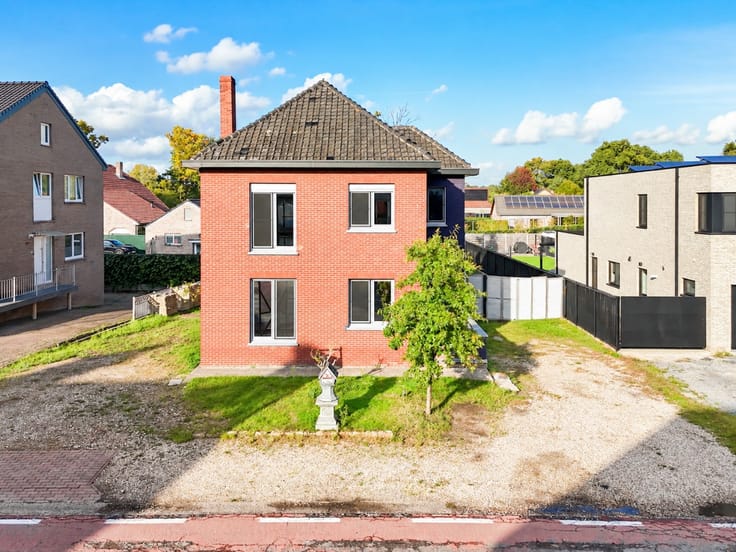


274000€
3 bedrooms 120 square meters

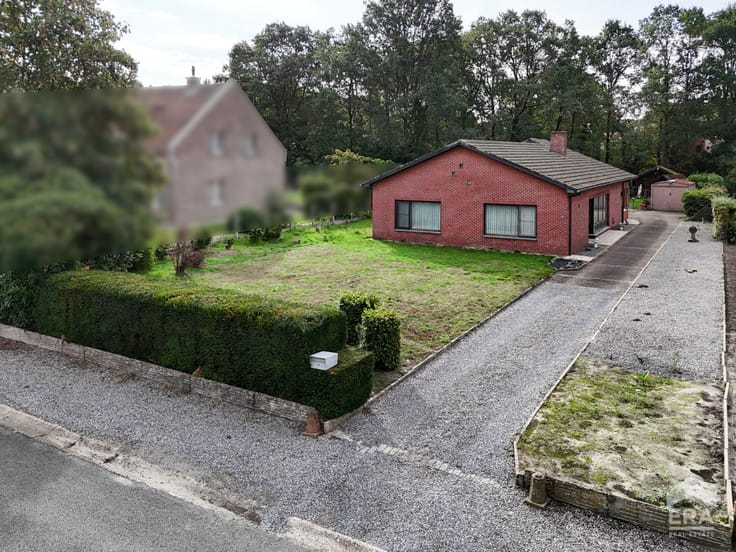
Detached house in green surroundings in Houthalen
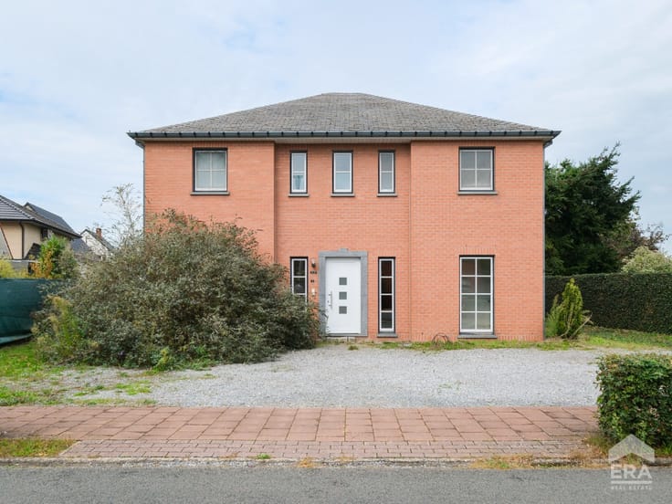
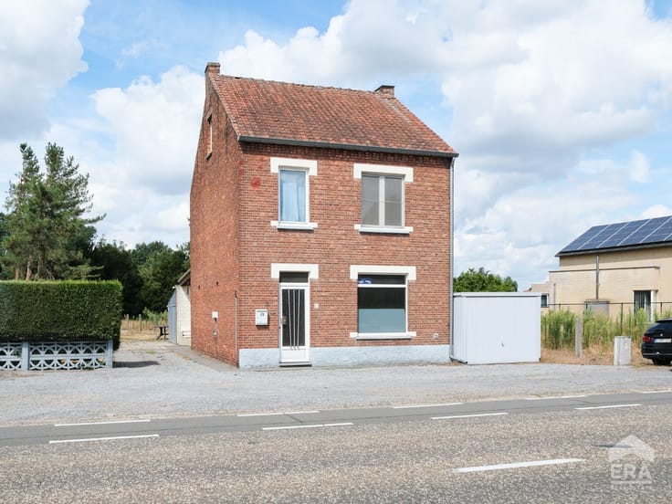
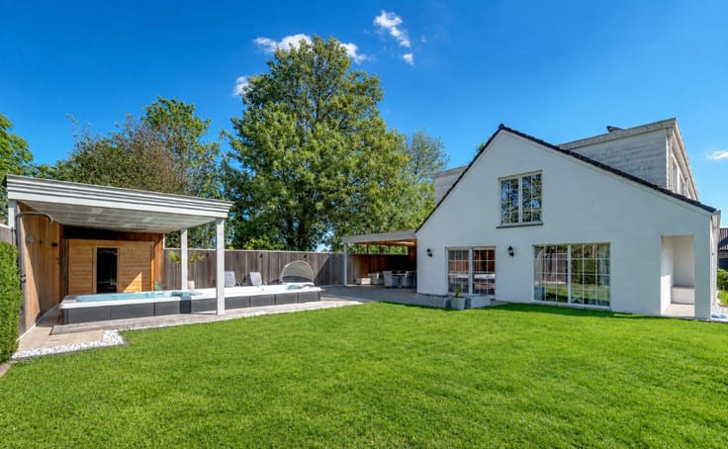
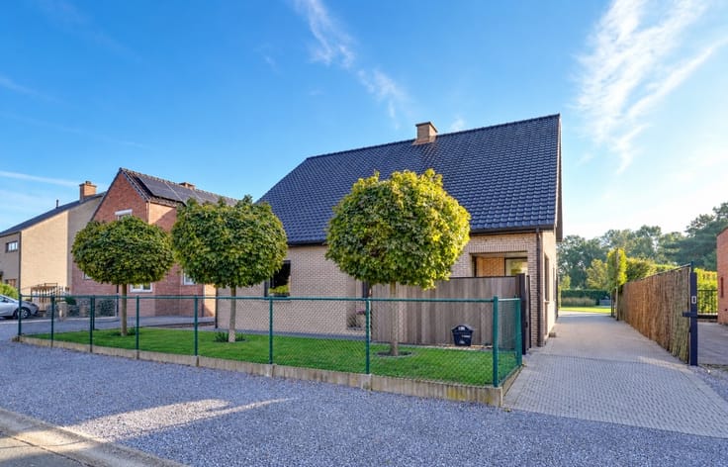
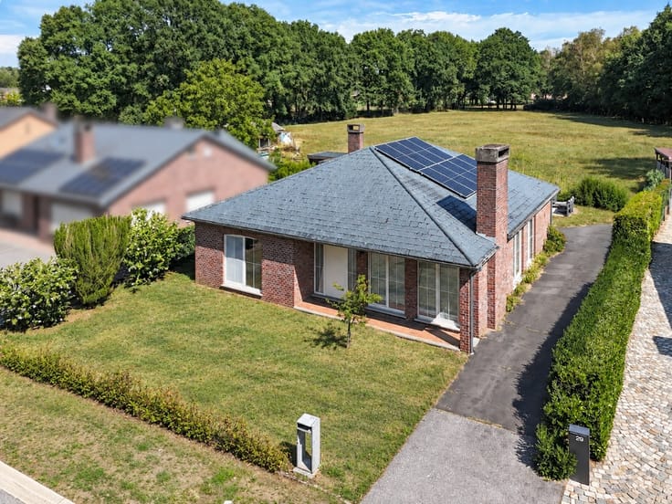
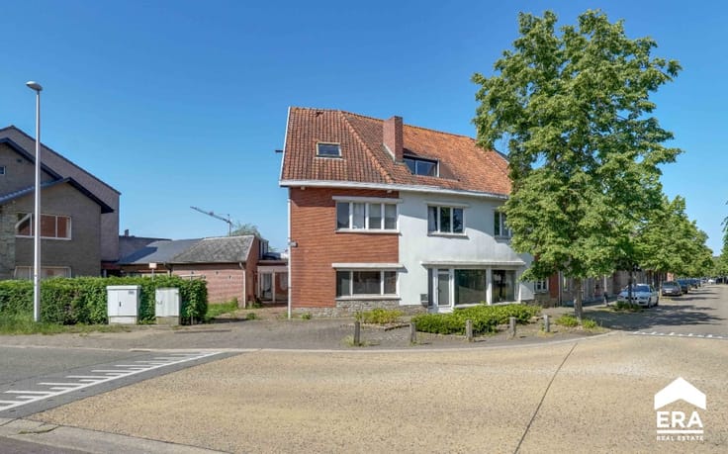
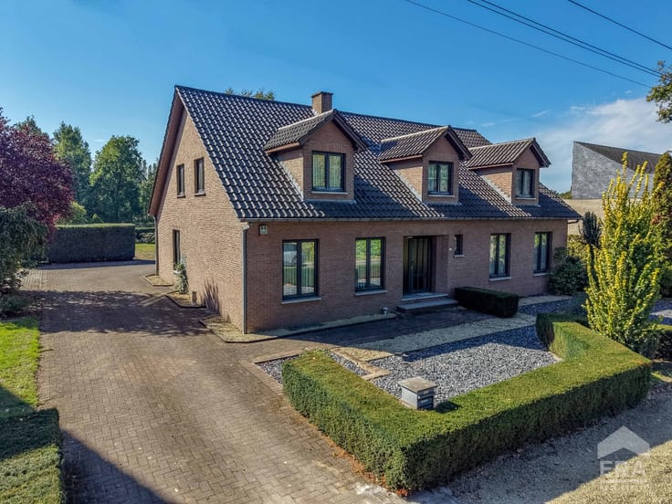
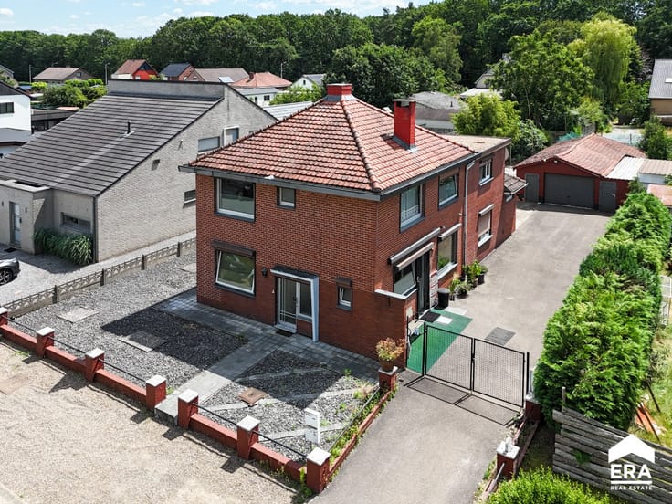
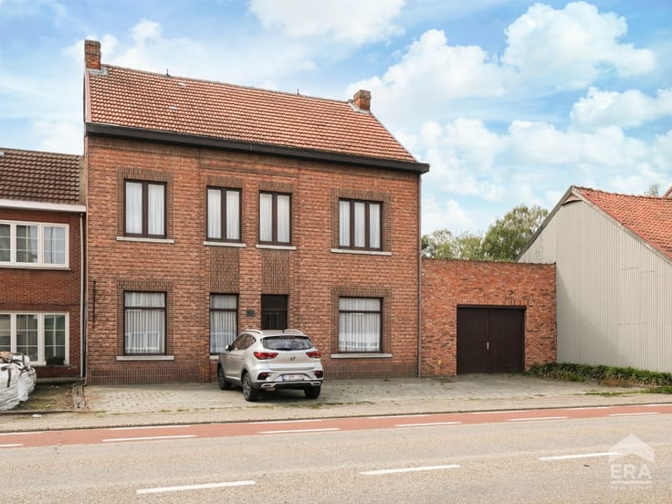
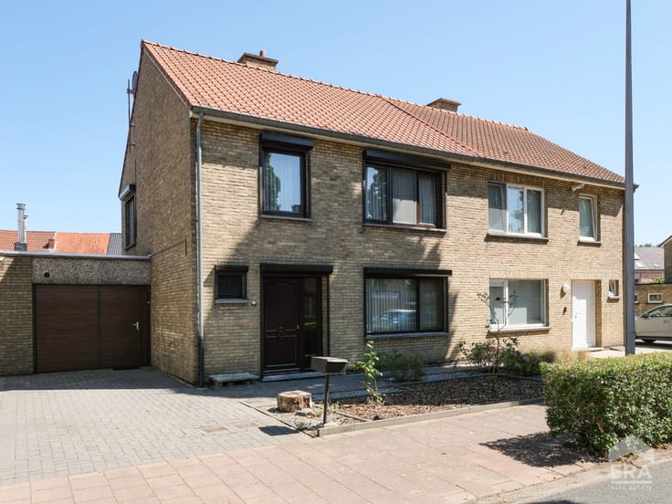
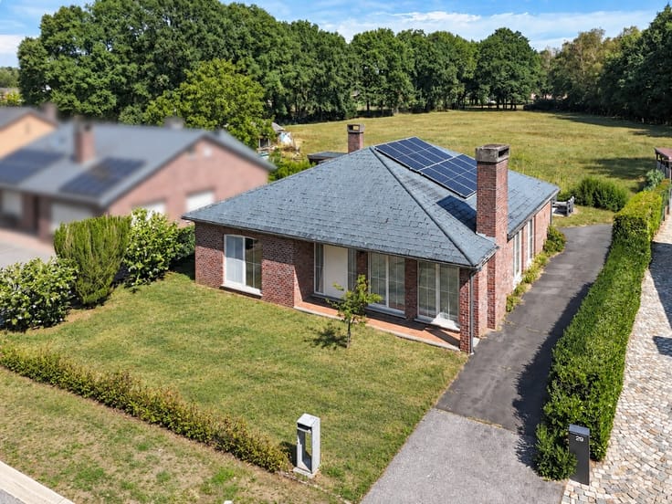
Detached house located in a quiet and green area of Houthalen-Helchteren.
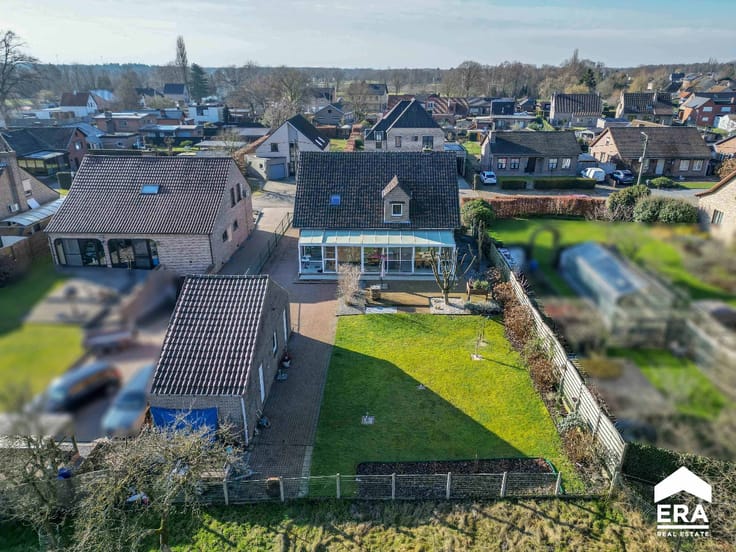
Built in 1966, this home offers a pleasant residential setting with easy access to major roads and daily amenities nearby. Surrounded by greenery, parks and schools, it is an ideal property for those looking to buy a house in Limburg with outdoor space and practical living areas. The property features three bedrooms, a veranda and a 210 m² garden where you can fully enjoy the peaceful surroundings. With its functional layout and partial basement, this house offers plenty of possibilities for families or buyers looking for a home with potential.
Main rooms:
• Bright living room
• Dining room connected to the living area
• Kitchen equipped with double sink, ceramic hob, extractor hood and refrigerator
• Veranda overlooking the garden
• 3 bedrooms
• Bathroom with walk-in shower and single washbasin
• Garden of 210 m²
• Basement with laundry area, technical room and connections for washing machine and dryer
Highlights:
• Detached house in a green residential environment
• Close to schools, parks and major access roads
• Functional layout with veranda, garden and basement
Contact your ERA real estate agent today to arrange a visit.
YOUR DREAM HOUSE. FOUND!
| Construction year | 1966 |
|---|---|
| Building condition | To be done up |
| Immovable heritage | Not specified |
| Number of frontages | 4 |
| Asbestos certificate is available | Not specified |
| Usable floor area | 120 square meters |
|---|---|
| Living room | Yes |
| Dining room | Yes |
| Bedrooms | 3 |
| Bathrooms | 1 |
| Office | No |
| Basement | Yes |
| Furnished | No |
| Armored door | No |
| Surface of the plot | 800 square meters |
|---|---|
| Connection to sewer network | Not connected |
| Gas, water & electricity | Yes |
| Garden surface | 210 square meters |
| Primary energy consumption | 593 kilowatt hour per square meters |
|---|---|
| EPC/EPC label | F |
| Renovation works mandatory | Not specified |
| Unique code EPB certificate | 20261002-0003948974-RES-2 |
| CO₂ emission | Not specified |
| Yearly theoretical total energy consumption | Not specified |
| Valid electricity inspection certificate | No |
| E-level (overall energy performance) | 593 |
| Conformity certification for fuel tanks | Not specified |
| Summons: No judicial remedy or administrative measure imposed | Not specified |
|
Flemish register of measures consulted
|
Not specified |
| Valid flood certificate | Not specified |
| Heating type | Fuel oil |
| Heat pump | Yes |
| Photovoltaic solar panels | No |
| Thermic solar panels | No |
| Common water heater | No |
| Double glazing | Yes |
| Building permit | Yes |
|---|---|
| Type of building | House |
| Cadastral Plan | Not specified |
| Right of first refusal for the tenant | Not specified |
| Allotment permit | No |
| Preemption right | No |
| Proceedings for breach of planning regulations | No |
| Most recent urban development zoning | Not specified |
| Flood zone type | Non flood zone |
|
P-score
|
A |
|
G-score
|
A |
| Latest land use designation | Living area (residential, urban or rural) |
Asked price excluding notary fees (excluding eventual registration fees)
| Price | 274000 € |
|---|---|
| Cadastral income | 823 € |
| Tenement building | No |
|
|
|




| Address |
Heuvenstraat 23
3520 - Zonhoven |
|---|---|
| Website |
|
| External reference | a0iTs000009y2Y1IAI |
Get in touch