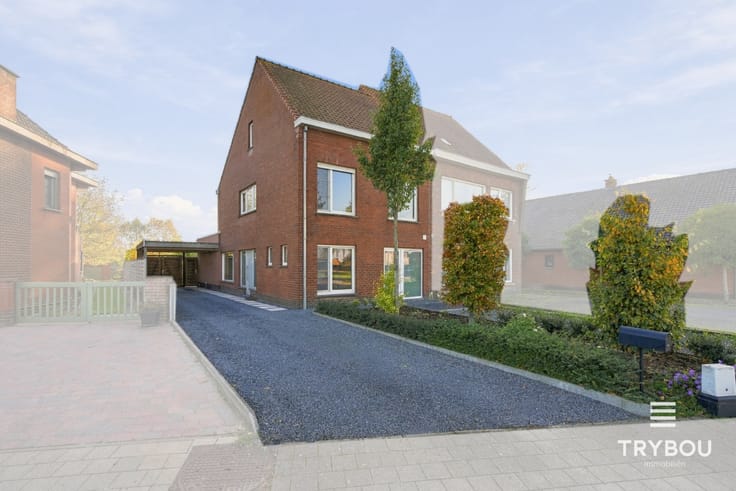


378000€
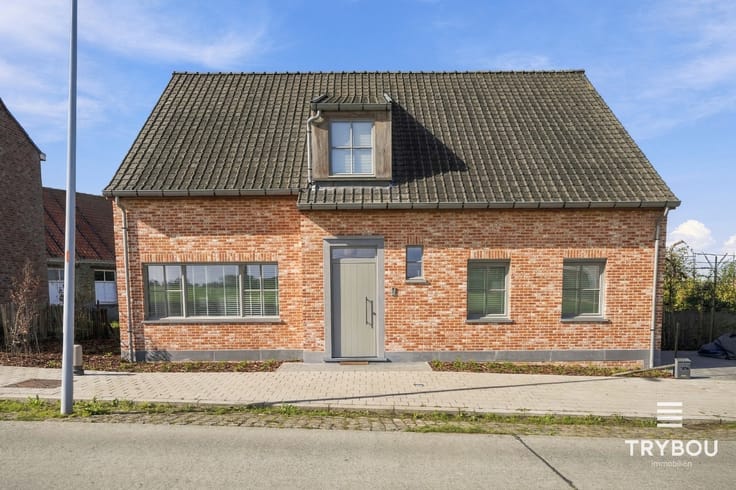
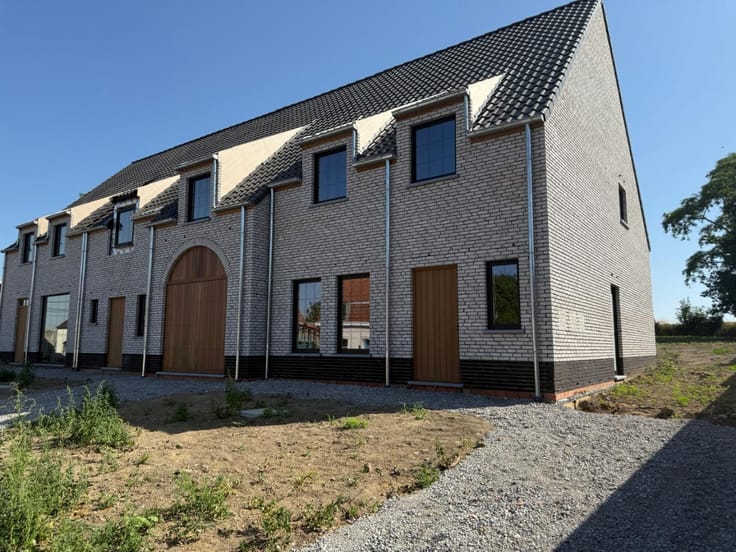
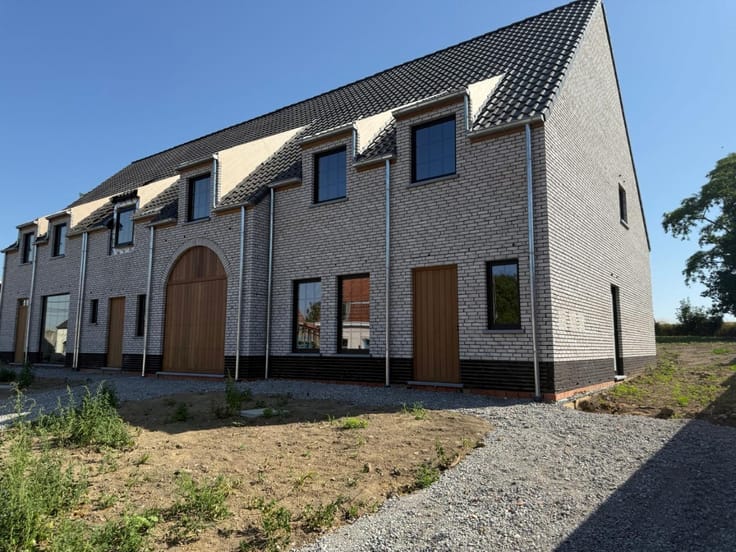
3 bedrooms 145 square meters

Unfortunately we did not receive an English translation for this text.
Nl :
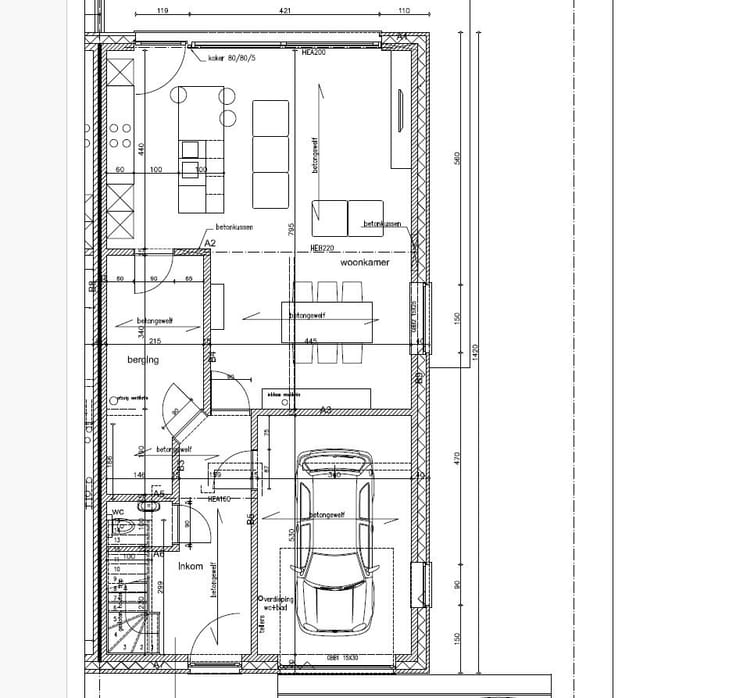
Op het gelijkvloers:
- inkomhal met gastentoilet (6,72m²)
- ruime leefruimte met zithoek en eetplaats (39,79m²)
- open ingerichte keuken (12.81m²)
- ruime berging (4.56m²)
Op de verdieping:
- 3 ruime slaapkamers (slaapkamer 1: 20,52m², slaapkamer 2: 13,94m², slaapkamer 3: 14,61m²)
- badkamer met ligbad, inloopdouche, dubbele wastafel en toilet (8,27m²)
- zolderverdiep
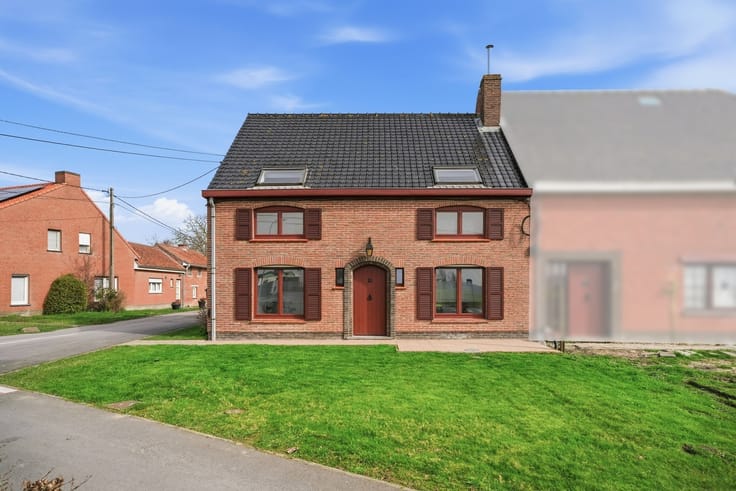
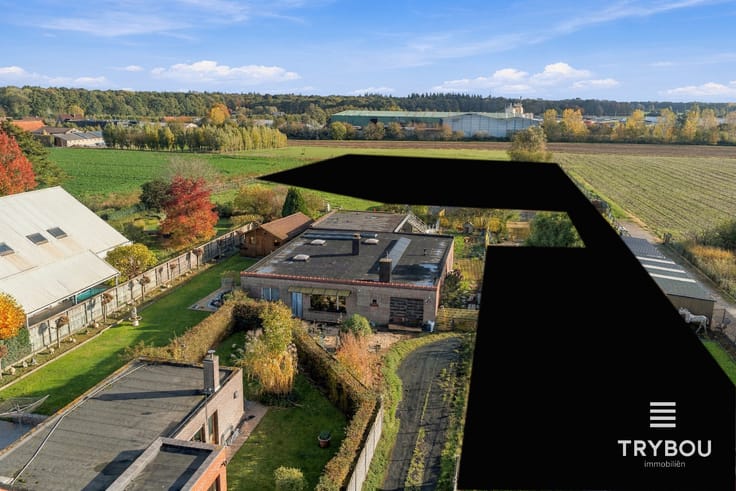
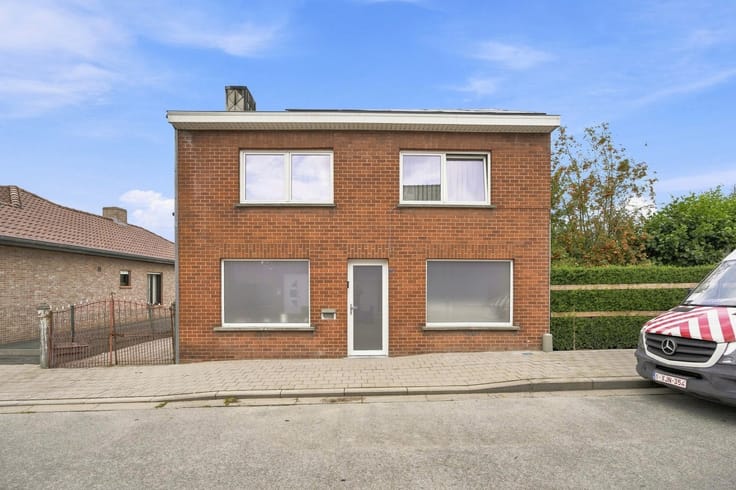
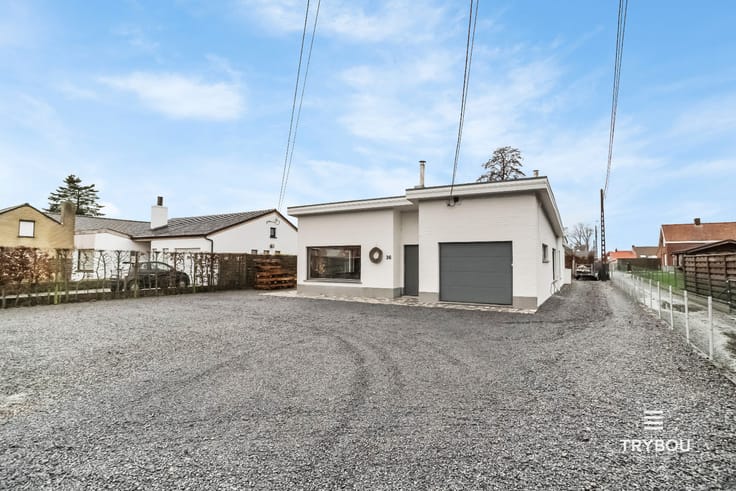
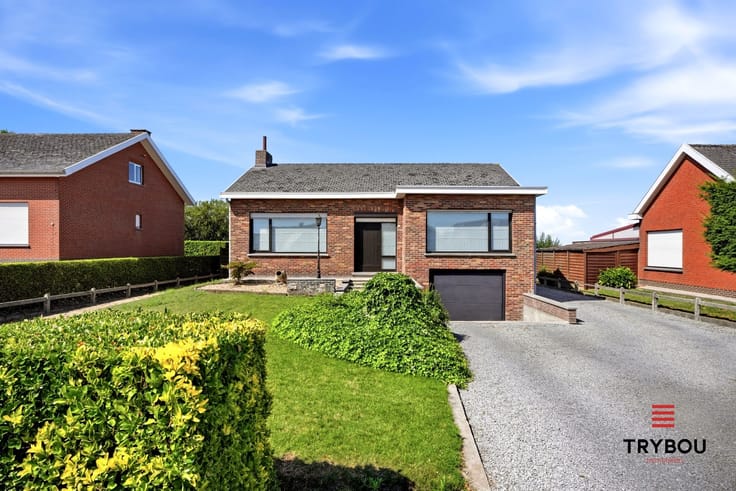
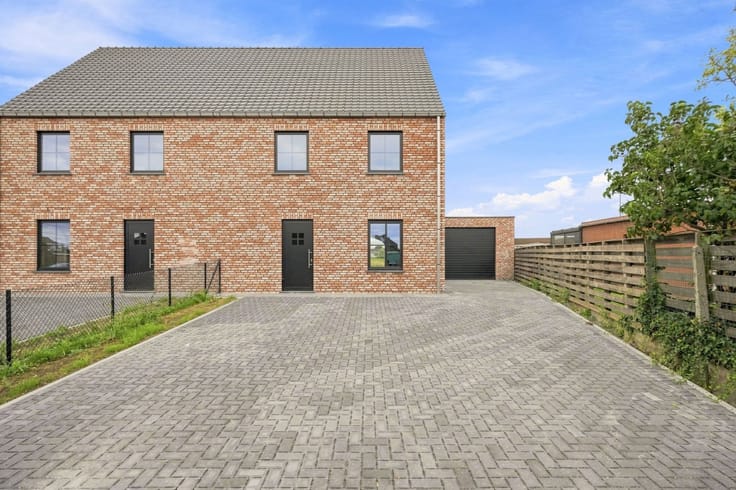
- voortuin met oprit waar er nog een mogelijkheid is tot carport
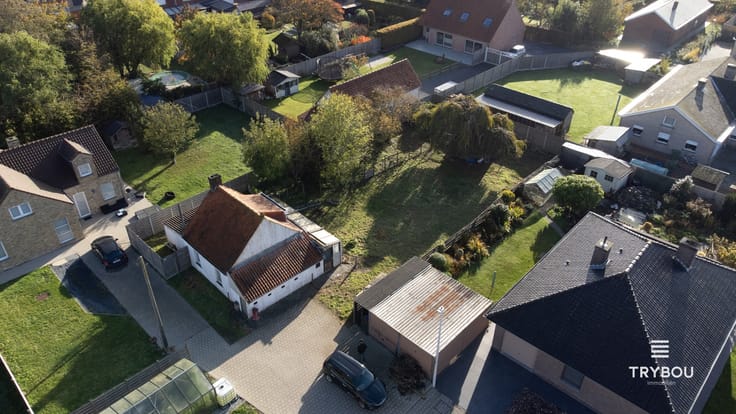
- ruime tuin aanwezig - mogelijk toegang langs achterliggende straat
- centrale verwarming op gas
- vloerverwarming op het gelijkvloers
- boven zijn radiatoren aanwezig.
- ramen met super-isolerende beglazing.
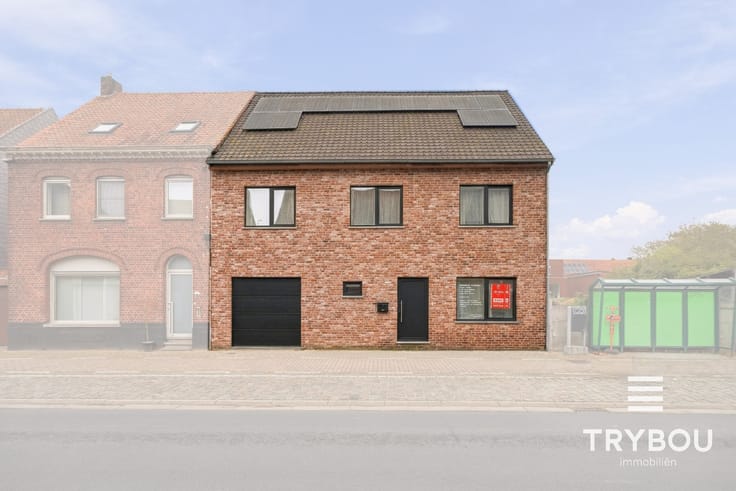
- 6 Zonnepanelen aanwezig
| Neighbourhood or locality | Klerkenstraat 50 Lot 12, 8650 Houthulst |
|---|---|
| Building condition | As new |
| Immovable heritage | Not applicable |
| Number of frontages | 4 |
| Outdoor parking spaces | 2 |
| Surroundings type | Fitted out |
| Asbestos certificate is available | No |
| Usable floor area | 145 square meters |
|---|---|
| Living room surface | 37 square meters |
| Kitchen surface | 13 square meters |
| Bedrooms | 3 |
| Bedroom 1 surface | 21 square meters |
| Bedroom 2 surface | 14 square meters |
| Bedroom 3 surface | 15 square meters |
| Dressing room | No |
| Bathrooms | 1 |
| Toilets | 2 |
| Attic | Yes |
| Armored door | No |
| Surface of the plot | 485 square meters |
|---|---|
| Land is facing street | No |
| Wooded land | No |
| Plot at rear | Yes |
| Flat land | Yes |
| Width of the lot on the street | meters |
| Connection to sewer network | Connected |
| Gas, water & electricity | Yes |
| Terrace | Yes |
| Primary energy consumption | Not specified |
|---|---|
| EPC/EPC label | Not specified |
| Renovation works mandatory | Not specified |
| Unique code EPB certificate | Not specified |
| CO₂ emission | Not specified |
| Yearly theoretical total energy consumption | Not specified |
| Valid electricity inspection certificate | Not specified |
| As built plan | No |
| Summons: No judicial remedy or administrative measure imposed | Not specified |
|
Flemish register of measures consulted
|
No |
| Valid flood certificate | Not specified |
| Double glazing | No |
| Building permit | Yes |
|---|---|
| Type of building | All kind |
| Cadastral Plan | No |
| Right of first refusal for the tenant | Not specified |
| Obligation to build | No |
| Allotment permit | No |
| Preemption right | No |
| Proceedings for breach of planning regulations | No |
| Most recent urban development zoning | Not specified |
| Flood zone type | Non flood zone |
|
P-score
|
A |
|
G-score
|
A |
| Latest land use designation | Living area (residential, urban or rural) |
Asked price excluding notary fees (excluding eventual registration fees)
| Price | 378000 € |
|---|---|
| Tenement building | No |
|
|
|






| Address |
Eug. de Grootelaan 24
8650 - Houthulst |
|---|---|
| Website |
|
| External reference | 2025058 |
Get in touch