


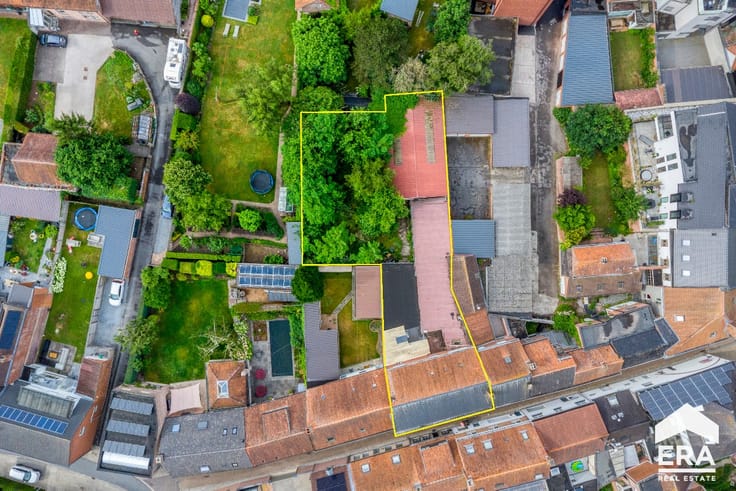
House for sale
Make an offer starting from 165000€
2 bedrooms 150 square meters
Immoweb code : 21988436

Immoweb code : 21988436
Overview
2 bedrooms
1 bathroom
150
square meters
livable space
420
square meters
of land
Description
Unfortunately we did not receive an English translation for this text.
Nl :
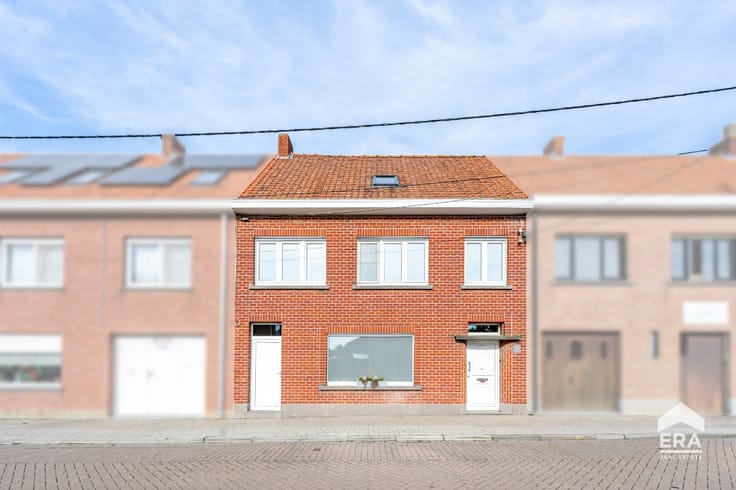
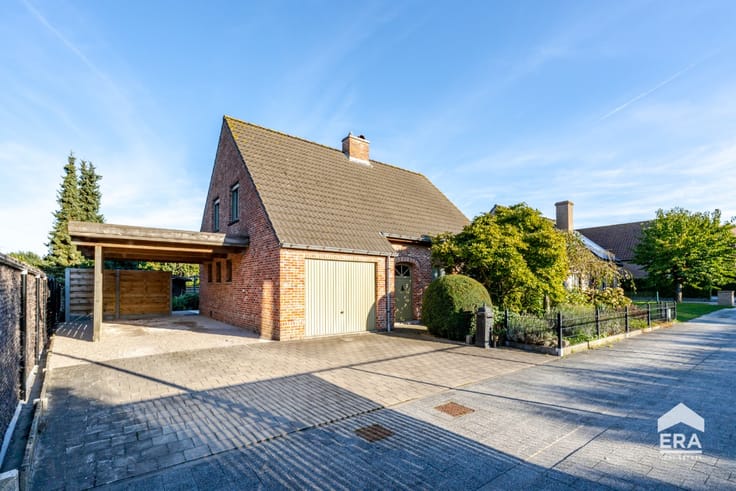
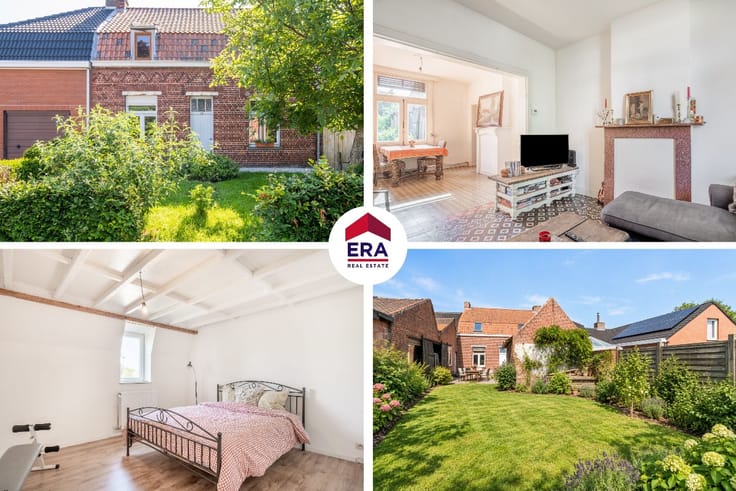
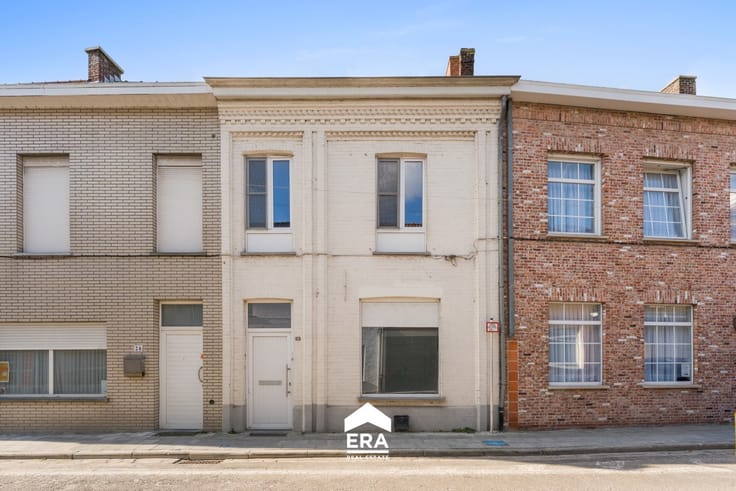
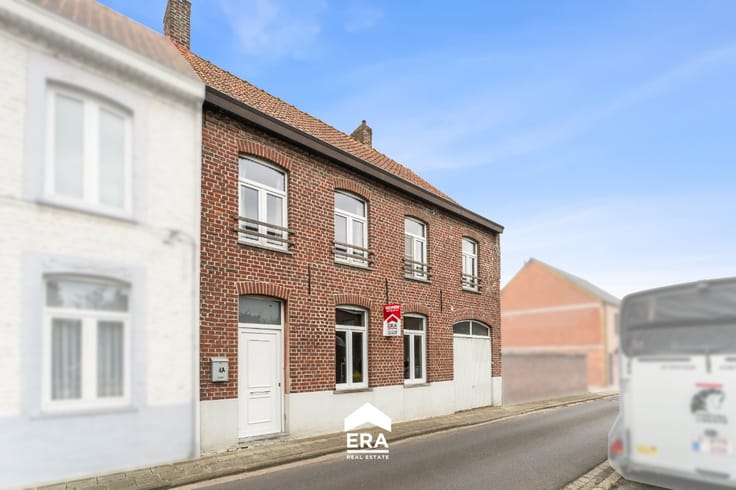
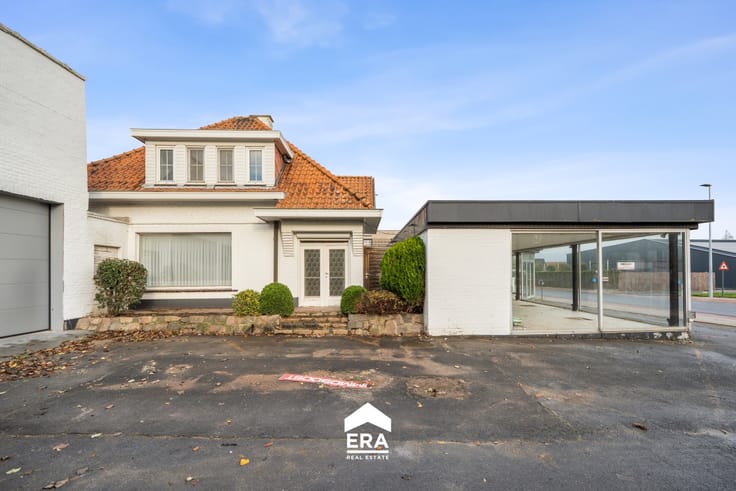
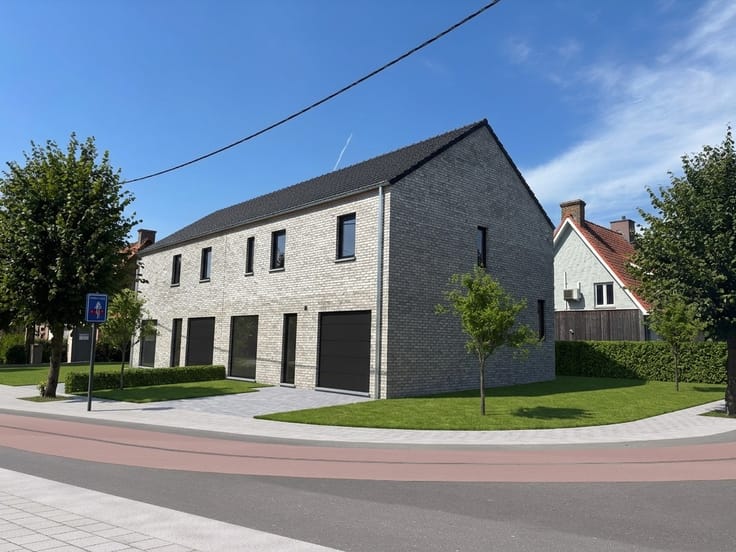
Gezellige en rustig gelegen woning in centrum van Houthulst op een totale oppervlakte van 420 m²
Ideale starterswoning of als investering!
INDELING:
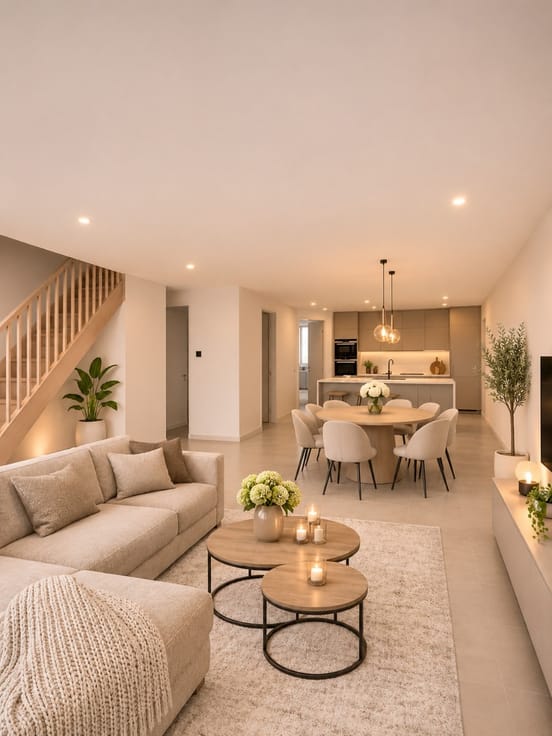
- Gelijkvloers: Inkomhal, lichtrijke woonkamer (zit- en eetplaats), mogelijkheid plaatsen van hout-of pelletkachel, berging onder de trap, ingerichte keuken met eethoek en aansluitend een gezellige veranda. Gelijkvloerse badkamer (inloopdouche, lavabo, voorziening wasmachine) en toilet.- 1ste verdiep: Nachthal, 2 ruime slaapkamers en zolder te bereiken via een luik.
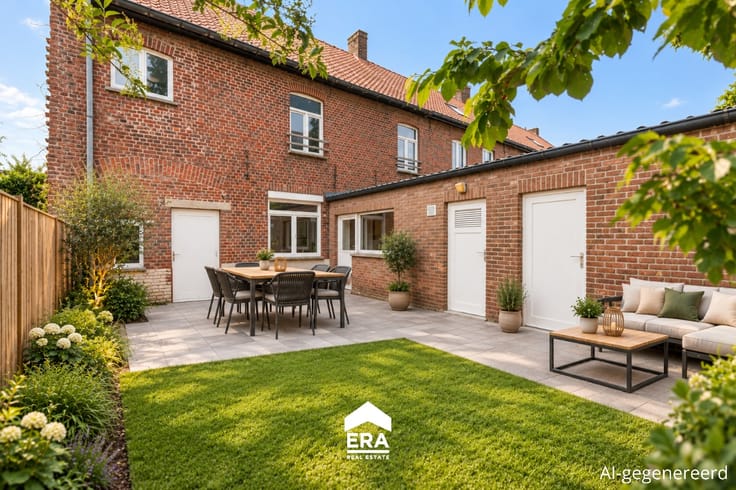
- Exterieur: Zonnige en mooie tuin met terras, afdak en tuinhuis. Parking naast de woning.
PLUSPUNTEN:
+ Ideale starterswoning
+ Conform elektriciteitskeuring
+ Centrale ligging
+ Woning met veel mogelijkheden
+ ...
Bel vandaag nog voor meer informatie of een bezoek!
| Construction year | 1958 |
|---|---|
| Building condition | Good |
| Immovable heritage | Not specified |
| Street frontage width | 5 m |
| Number of frontages | 3 |
| Outdoor parking spaces | 1 |
| Virtual visit |
|
| Asbestos certificate is available | Not specified |
| Usable floor area | 150 square meters |
|---|---|
| Living room | Yes |
| Bedrooms | 2 |
| Bathrooms | 1 |
| Office | No |
| Furnished | No |
| Armored door | No |
| Surface of the plot | 420 square meters |
|---|---|
| Width of the lot on the street | meters |
| Connection to sewer network | Not connected |
| Gas, water & electricity | Yes |
| Garden surface | 420 square meters |
| Terrace | Yes |
| Elevator | No |
|---|---|
| Accessible for disabled people | No |
| Secure access / alarm | No |
| Armored door | No |
| TV cable | Yes |
| Jacuzzi | No |
| Sauna | No |
| Swimming pool | No |
| Primary energy consumption | 617 kilowatt hour per square meters |
|---|---|
| EPC/EPC label | F |
| Renovation works mandatory | Not specified |
| Unique code EPB certificate | 20260624-0003901916-RES-2 |
| CO₂ emission | Not specified |
| Yearly theoretical total energy consumption | 617 kWh/year |
| Valid electricity inspection certificate | Yes |
| E-level (overall energy performance) | 617 |
| Conformity certification for fuel tanks | Not specified |
| Summons: No judicial remedy or administrative measure imposed | Not specified |
|
Flemish register of measures consulted
|
Not specified |
| Valid flood certificate | Not specified |
| Heating type | Gas |
| Heat pump | No |
| Photovoltaic solar panels | No |
| Thermic solar panels | No |
| Common water heater | No |
| Double glazing | Yes |
| Building permit | Yes |
|---|---|
| Type of building | House |
| Cadastral Plan | Not specified |
| Right of first refusal for the tenant | Not specified |
| Allotment permit | No |
| Preemption right | No |
| Proceedings for breach of planning regulations | No |
| Most recent urban development zoning | Not specified |
| Flood zone type | Non flood zone |
|
P-score
|
A |
|
G-score
|
A |
| Latest land use designation | Living area (residential, urban or rural) |
Asked price excluding notary fees (excluding eventual registration fees)
| Price | Make an offer starting from 165000 € |
|---|---|
| Cadastral income | 257 € |
| Tenement building | No |
|
|
|
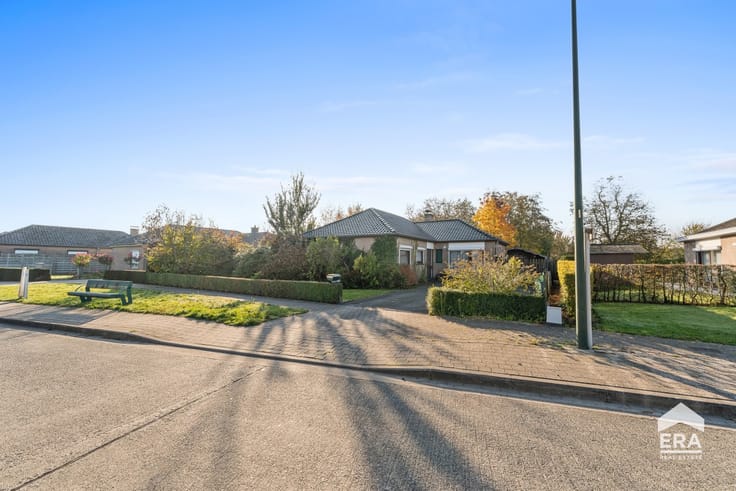

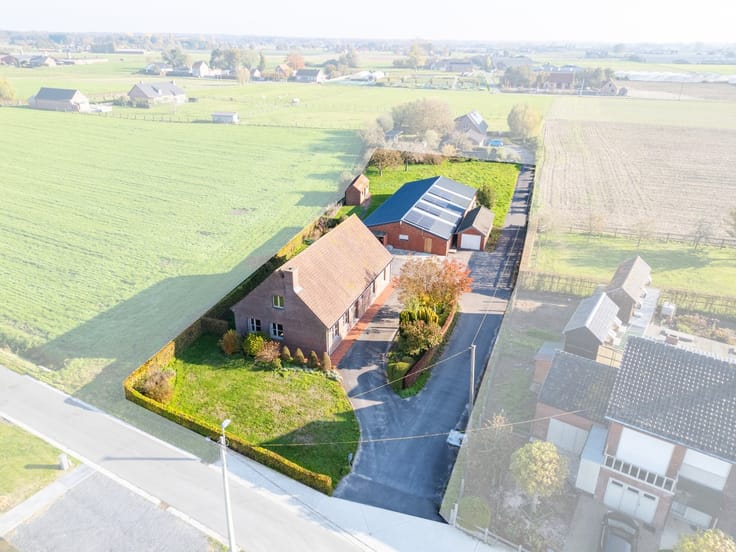






ERA Vastgoed Centrum (IPI 501030)
| Address |
Bruggestraat 13
8750 - Zwevezele |
|---|---|
| External reference | a0iTs000009yi5pIAA |
Get in touch