

House for sale
(excl. taxes) 353407€
3 bedrooms 180 square meters
Immoweb code : 21401397

Immoweb code : 21401397
Overview
3 bedrooms
1 bathroom
180
square meters
livable space
196
square meters
of land
Description
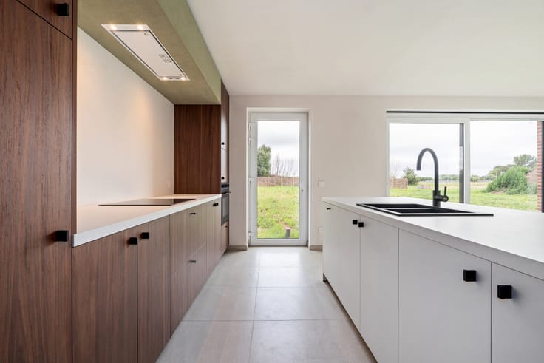
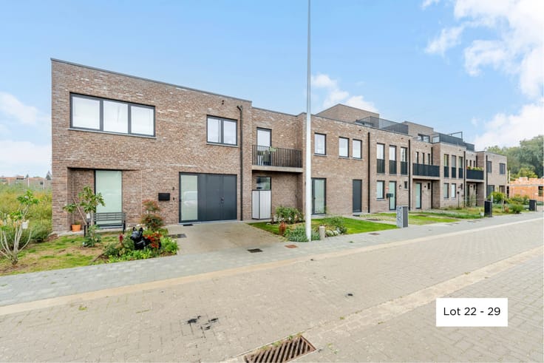
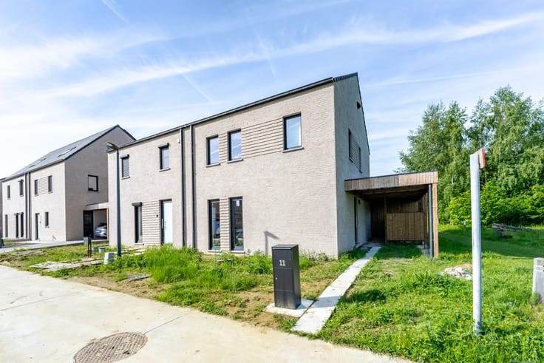
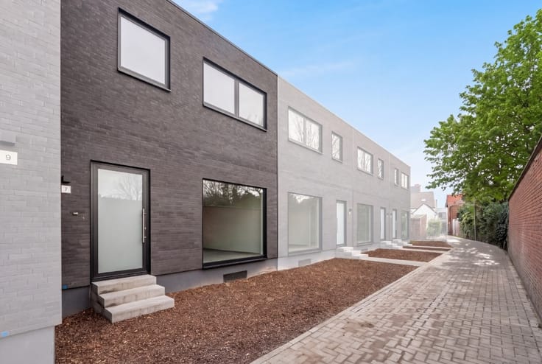
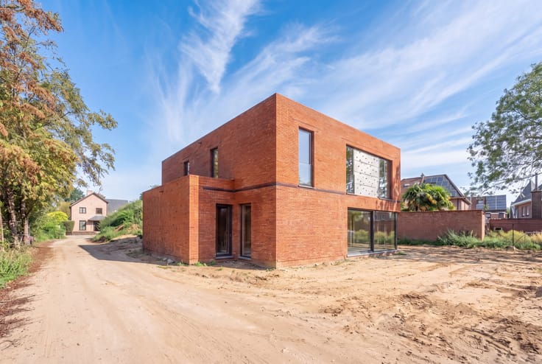
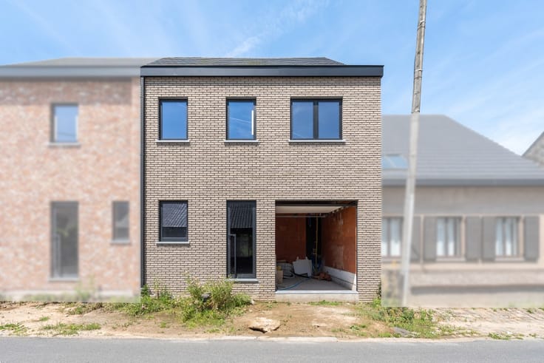
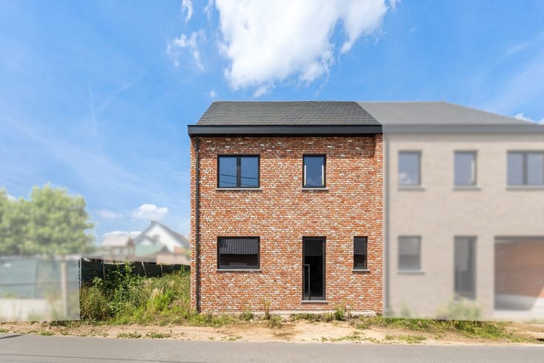
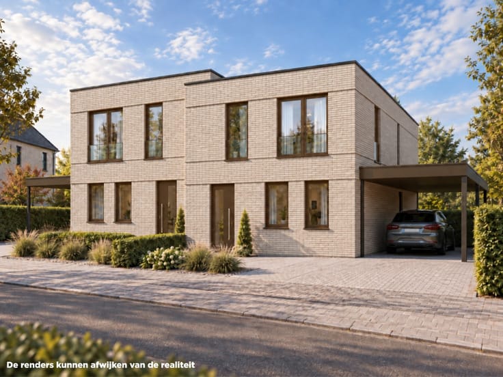
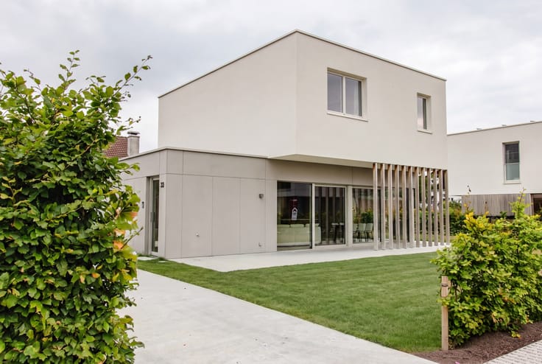
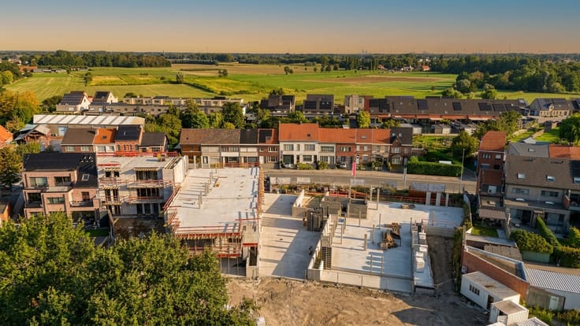
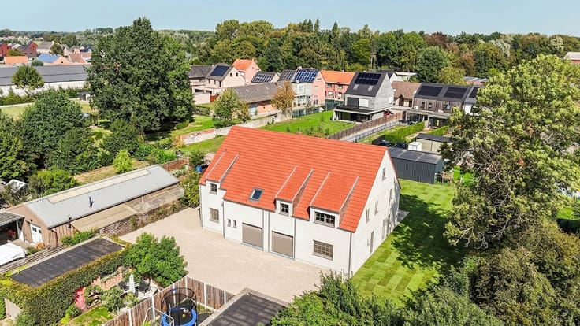
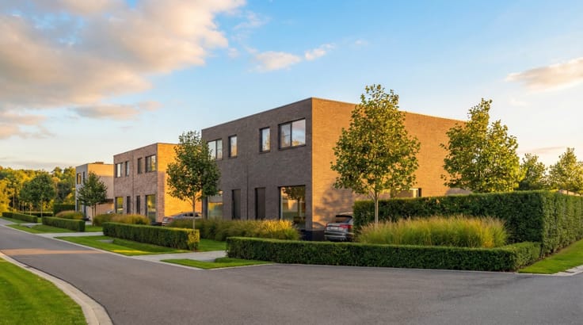
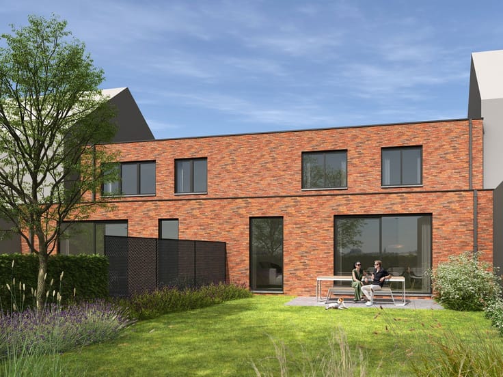
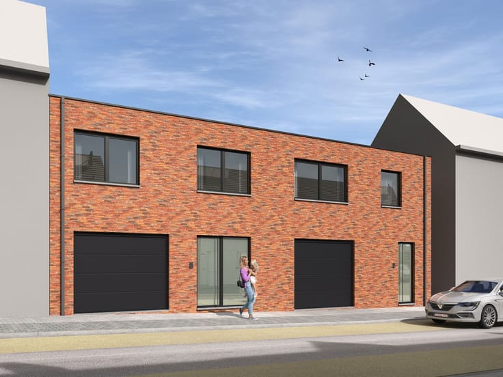
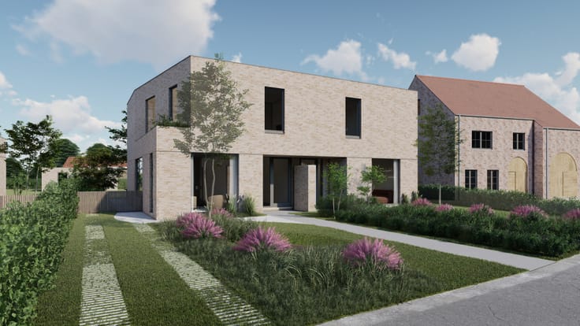
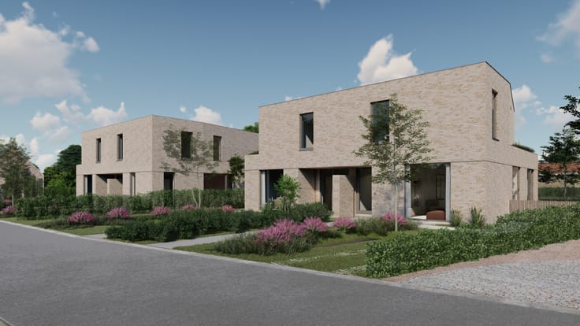
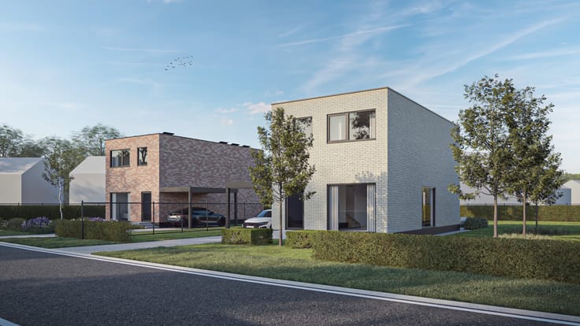
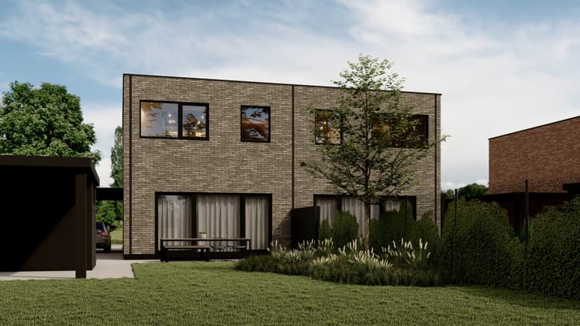
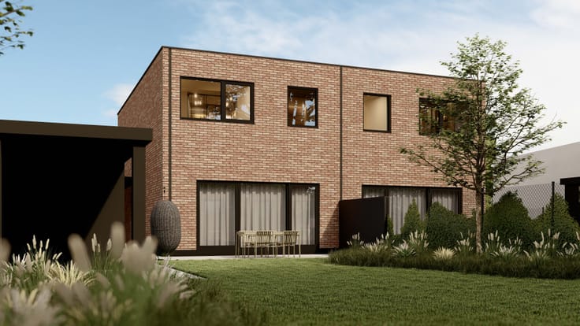
Brouwershof | Semi-detached new-build home in Ingelmunster
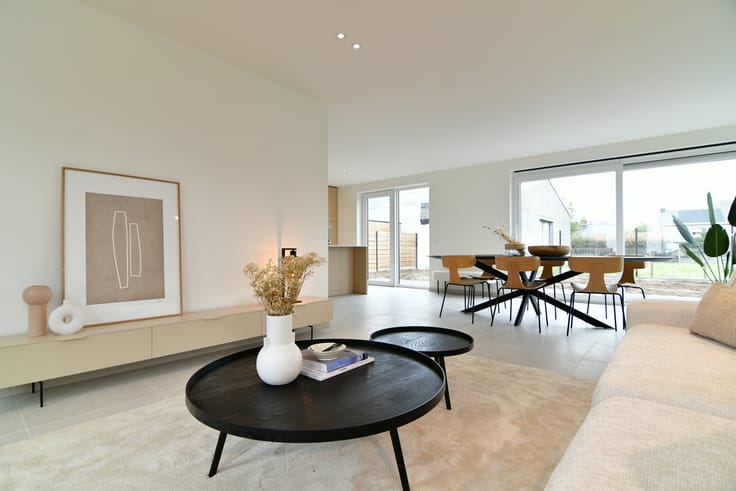
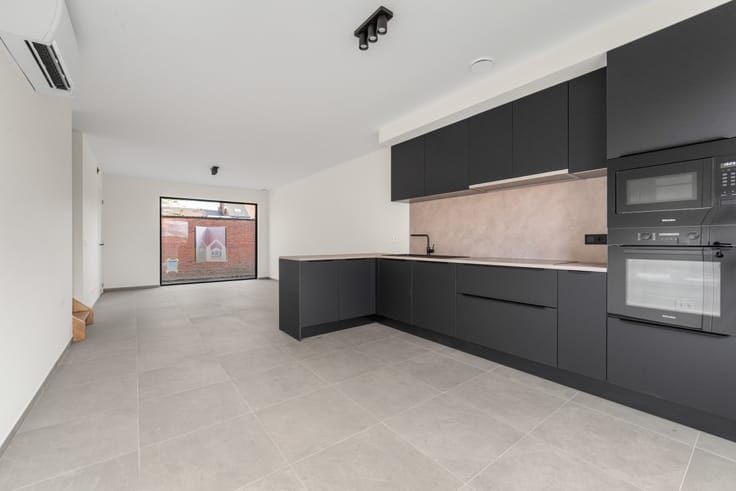
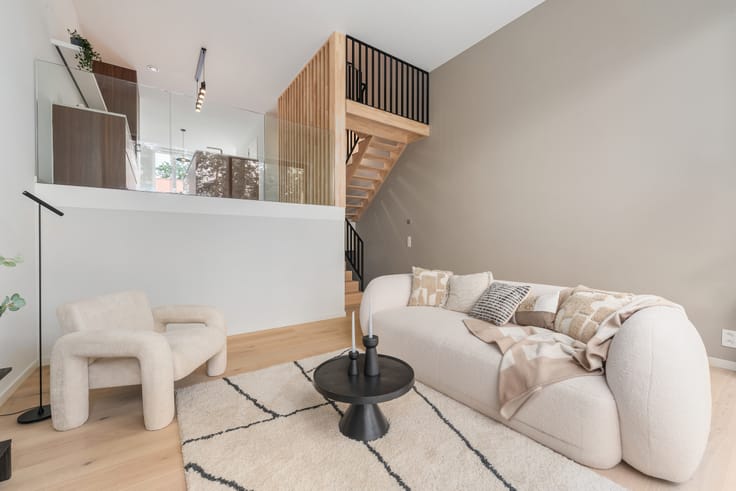
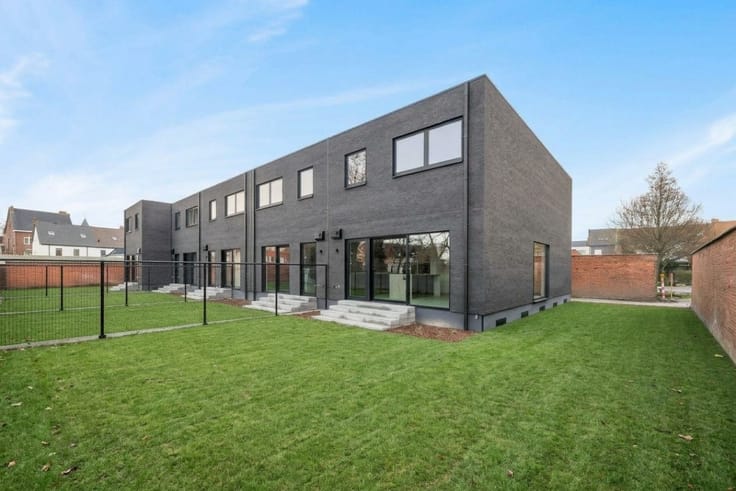
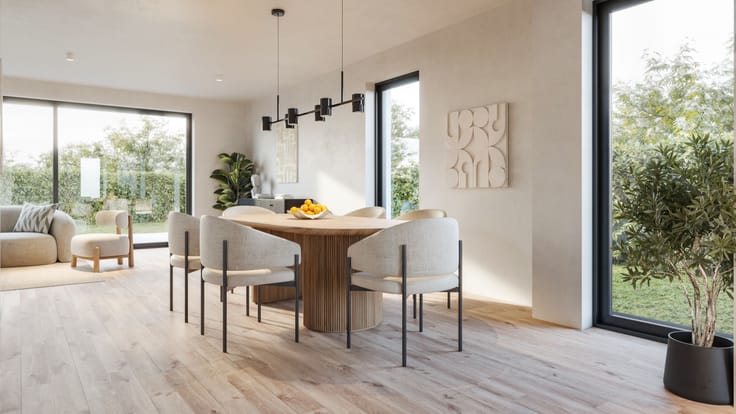
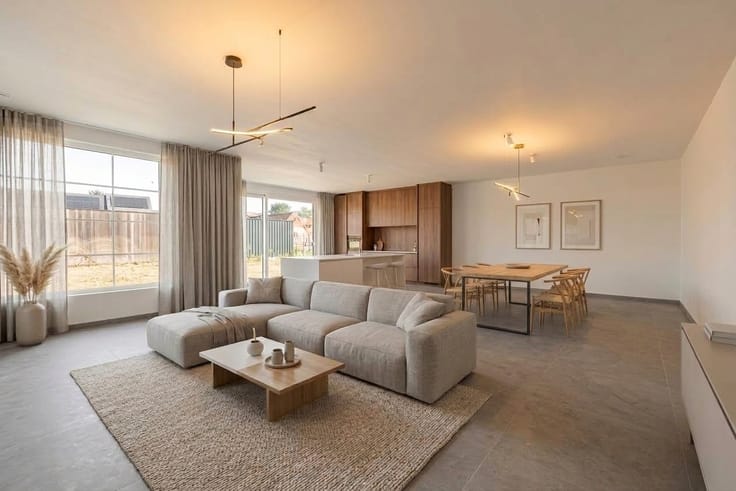
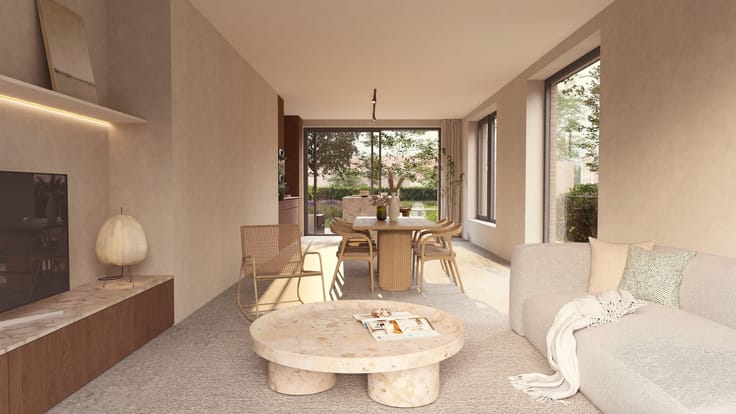
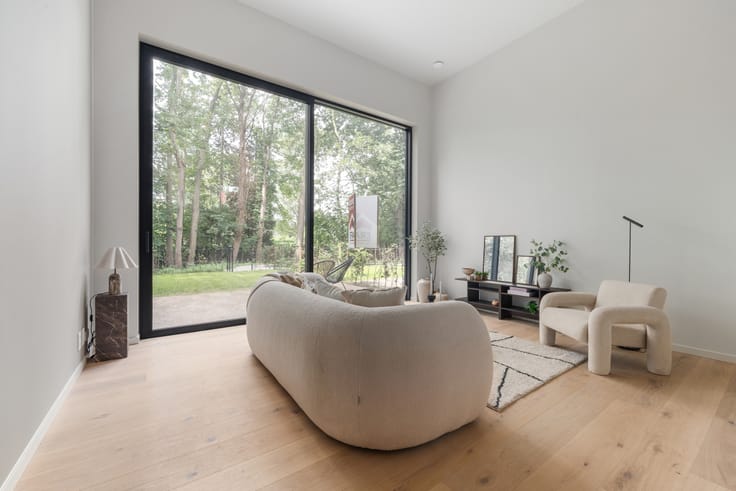
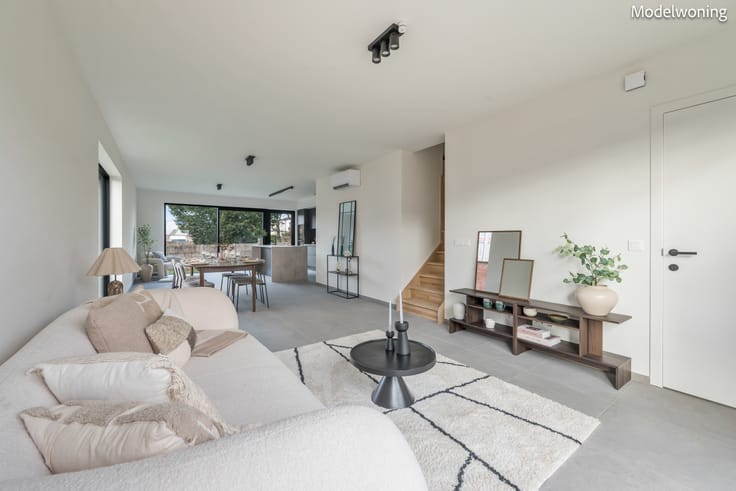
You enter this semi-detached home through the entrance hall with guest toilet. From here you step into the open living area where the sitting area, dining space and kitchen flow seamlessly together. Large windows provide plenty of natural light and offer a pleasant view of the garden. Adjacent to the living area you will find a practical storage room and the staircase to the upper floor. The garden offers peace and privacy, making it the perfect place to relax outdoors.
On the first floor, the night hall leads to three full-sized bedrooms and a comfortable bathroom. There is also a separate toilet and additional storage space. A fixed staircase leads to the spacious attic, which offers many possibilities for extra storage or future use. Thanks to the energy-efficient construction, you will enjoy sustainable and comfortable living here.
Key features:
Three bedrooms
Spacious attic that can be finished according to your needs (fixed staircase)
Energy level: E20
Parking space included
Practical garden storage
Can you see yourself living here?
Contact your new-build specialist for more information or to schedule an appointment.
| Building price excluding VAT | €353,407 |
|---|
| Available as of | At delivery |
|---|---|
| Construction year | 2026 |
| Number of floors | 3 |
| Immovable heritage | Not specified |
| Number of frontages | 3 |
| Asbestos certificate is available | Not specified |
| Usable floor area | 180 square meters |
|---|---|
| Living room surface | 45 square meters |
| Bedrooms | 3 |
| Bedroom 1 surface | 10 square meters |
| Bedroom 2 surface | 10 square meters |
| Bedroom 3 surface | 14 square meters |
| Dressing room | No |
| Bathrooms | 1 |
| Toilets | 2 |
| Office | No |
| Professional space | No |
| Attic surface | 40 square meters |
| Armored door | No |
| Surface of the plot | 196 square meters |
|---|---|
| Land is facing street | No |
| Wooded land | No |
| Plot at rear | No |
| Flat land | No |
| Gas, water & electricity | No |
| Primary energy consumption | Not specified |
|---|---|
| EPC/EPC label | Not specified |
| Renovation works mandatory | Not specified |
| Unique code EPB certificate | Not specified |
| CO₂ emission | Not specified |
| Yearly theoretical total energy consumption | Not specified |
| Valid electricity inspection certificate | Not specified |
| E-level (overall energy performance) | 20 |
| Conformity certification for fuel tanks | Not specified |
| Summons: No judicial remedy or administrative measure imposed | Not specified |
|
Flemish register of measures consulted
|
Not specified |
| Valid flood certificate | Not specified |
| Heat pump | No |
| Photovoltaic solar panels | No |
| Thermic solar panels | No |
| Common water heater | No |
| Double glazing | No |
| Building permit | Yes |
|---|---|
| Type of building | All kind |
| Cadastral Plan | Not specified |
| Right of first refusal for the tenant | Not specified |
| Allotment permit | Not specified |
| Preemption right | Not specified |
| Most recent urban development zoning | |
|
P-score
|
Not specified |
|
G-score
|
Not specified |
Asked price excluding VAT and excl. notary fees (excluding eventual registration fees)
| Price | 353407 € |
|---|---|
| Tenement building | No |
|
|
|



ERA PROJECTS (IPI 517586)
| Address |
75 Keizer Karelstraat
9000 - Gent |
|---|---|
| Agent's name | Gert Verstuyft |
| [email protected] | |
| Phone number |
|
| External reference | WO30 |
Get in touch