


499000€
3 bedrooms 329 square meters

Instapklare woning met 3 slpk, tuin en polyvalente ruimte
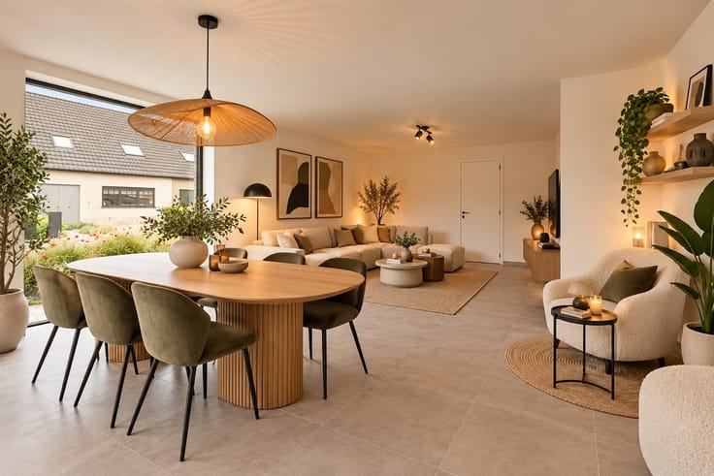
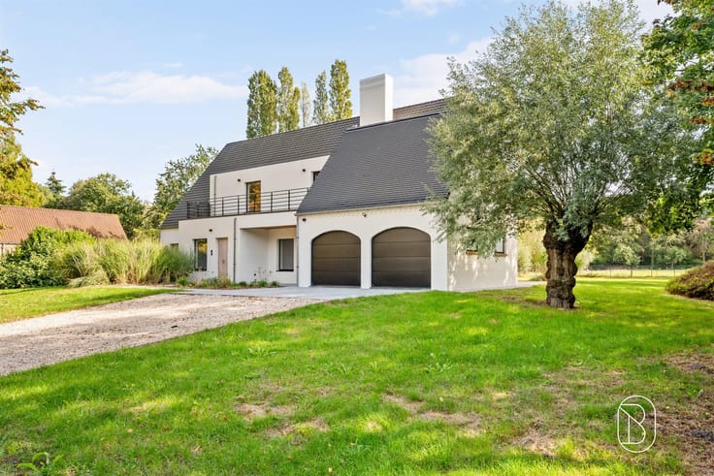
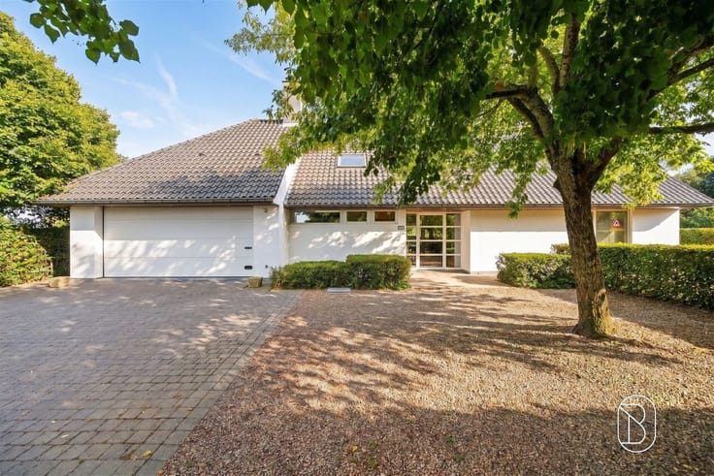
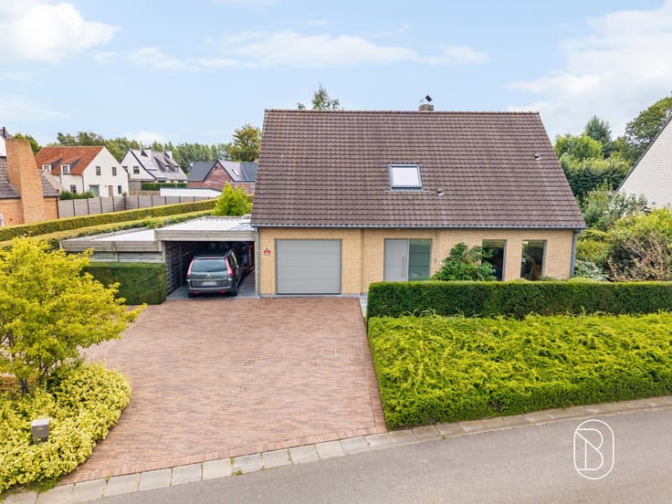
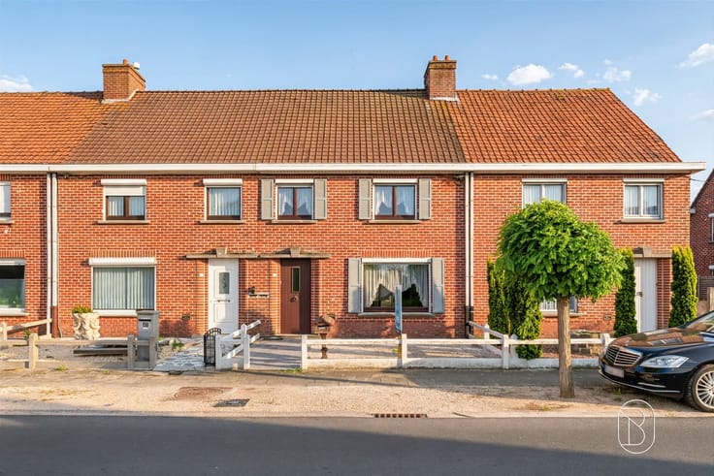
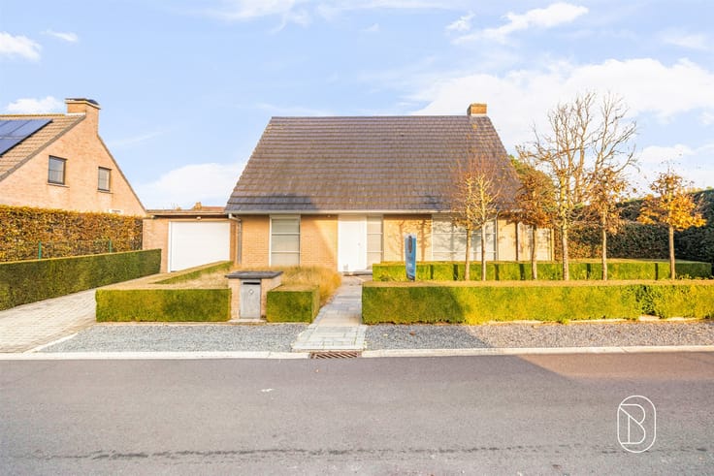
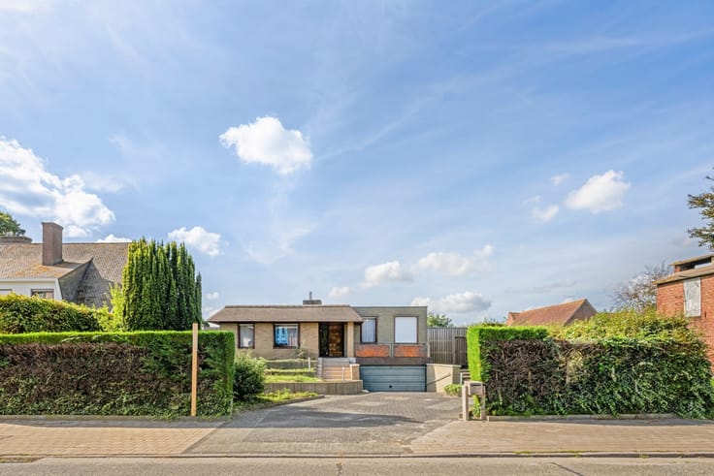
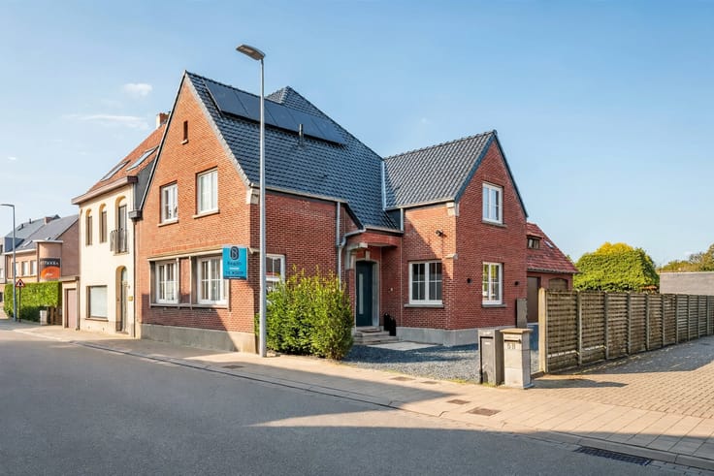
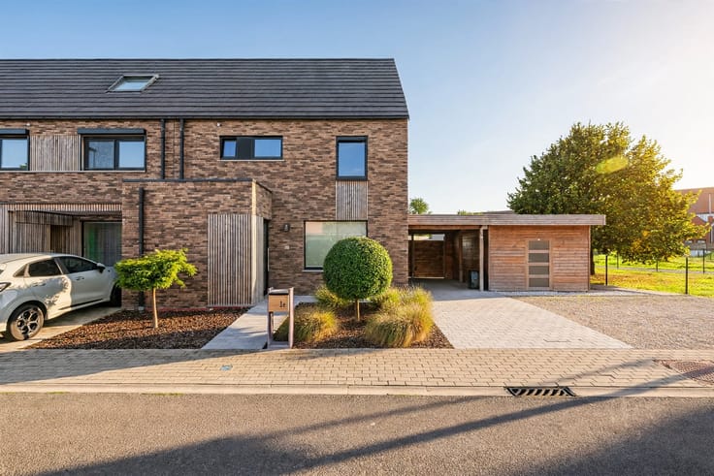
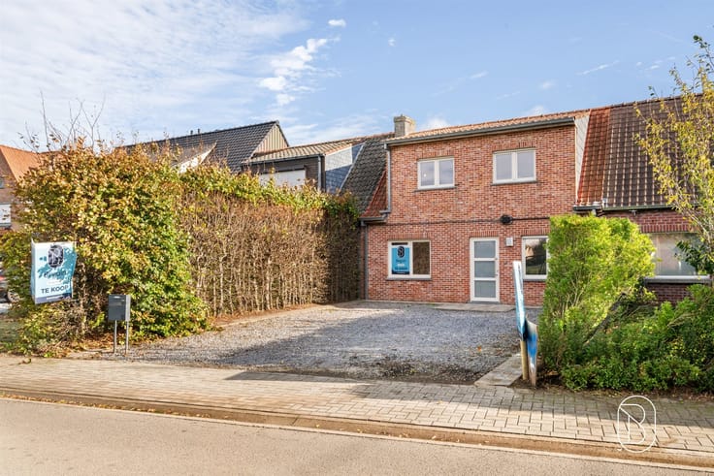
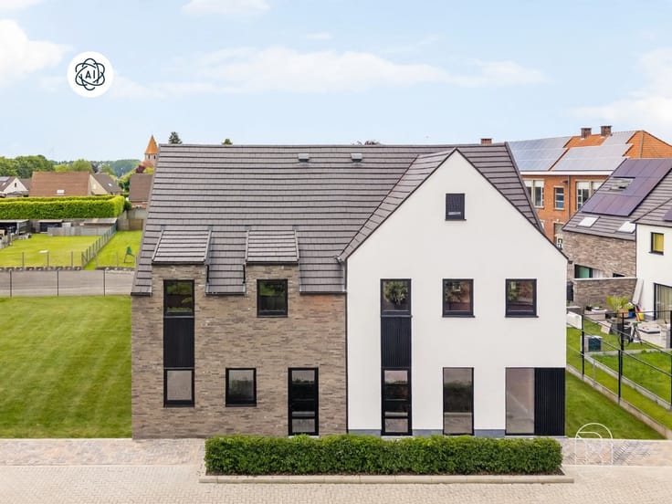
Looking for a spacious, fully renovated family home with plenty of potential in a prime location in Ingelmunster? This high-quality renovated home (2026) combines modern living comfort with an excellent location near the market and within biking distance of the train station.
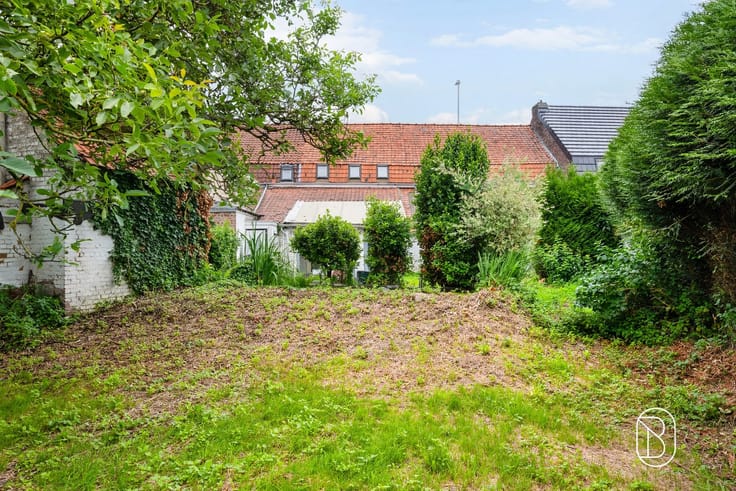
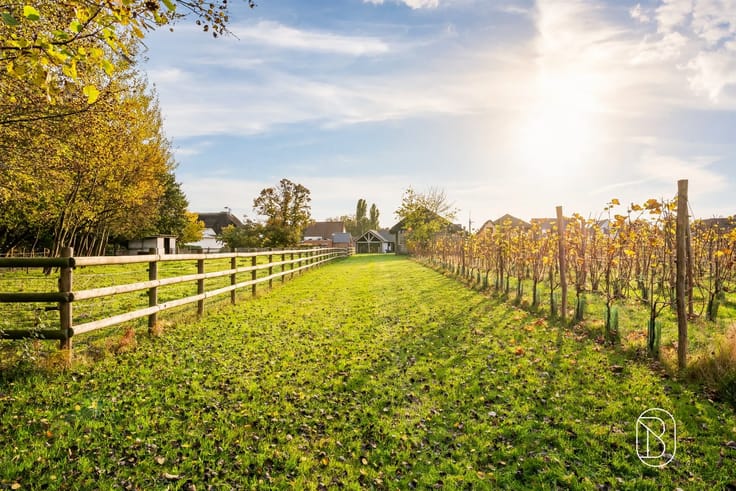
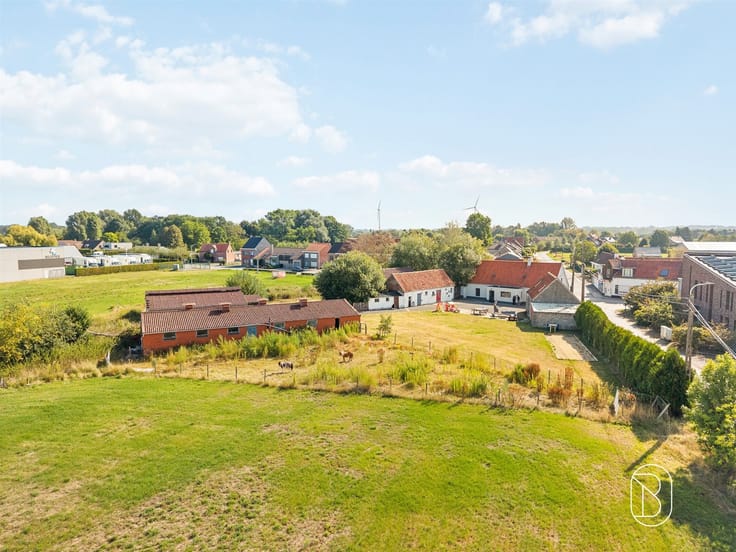
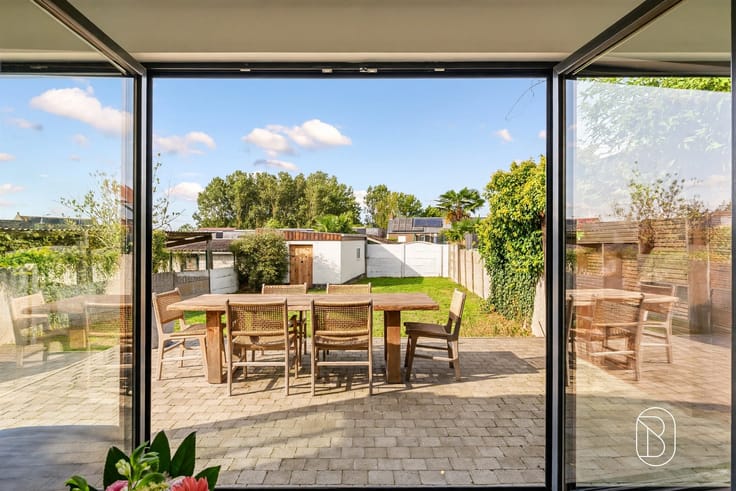
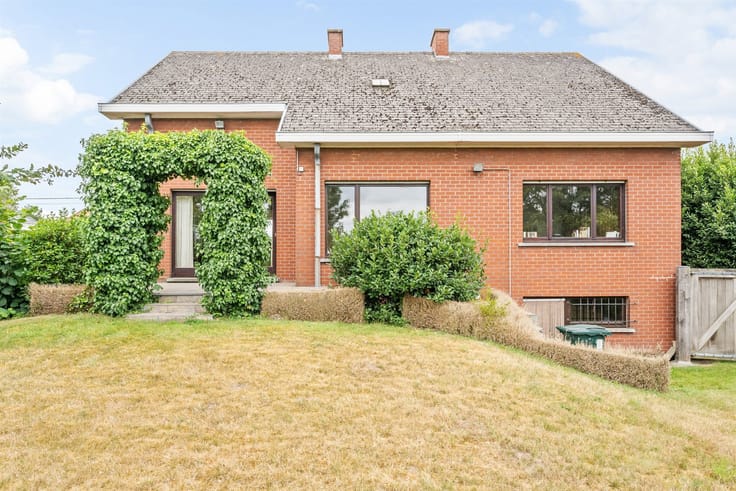
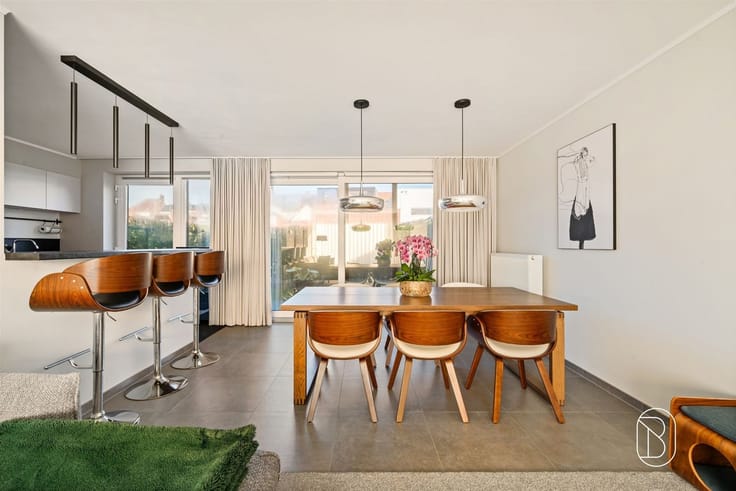
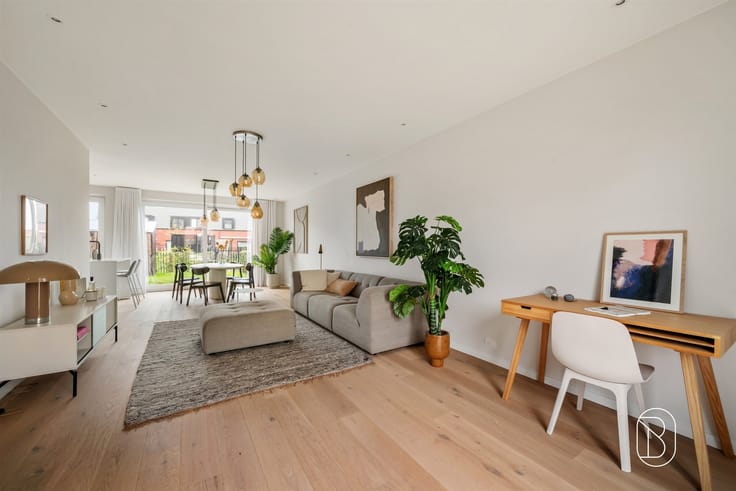
Upon entering, you’ll be welcomed into an entryway with a coat closet, a separate office, and a cozy lounge area. The bright living area, featuring a sitting and dining area, opens onto the fully equipped kitchen with a breakfast nook. Outside, you can enjoy a pleasant, sun-drenched garden with a patio and a garden shed.
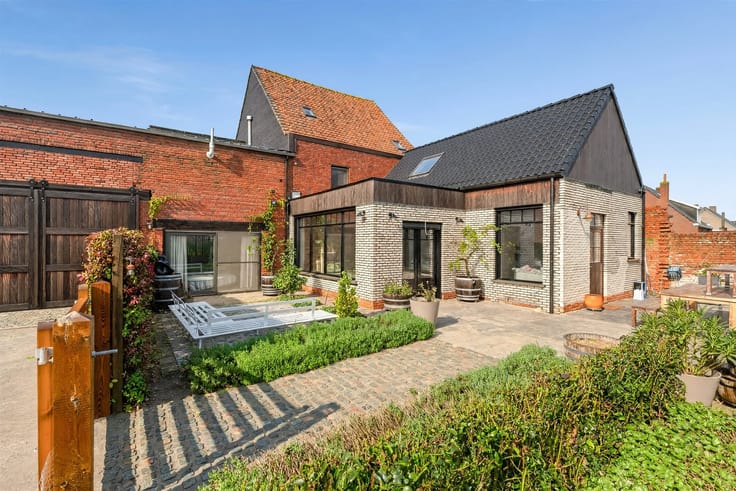
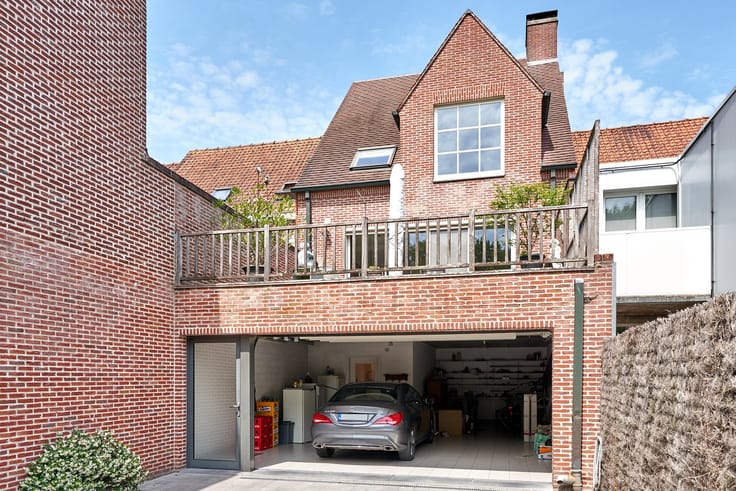
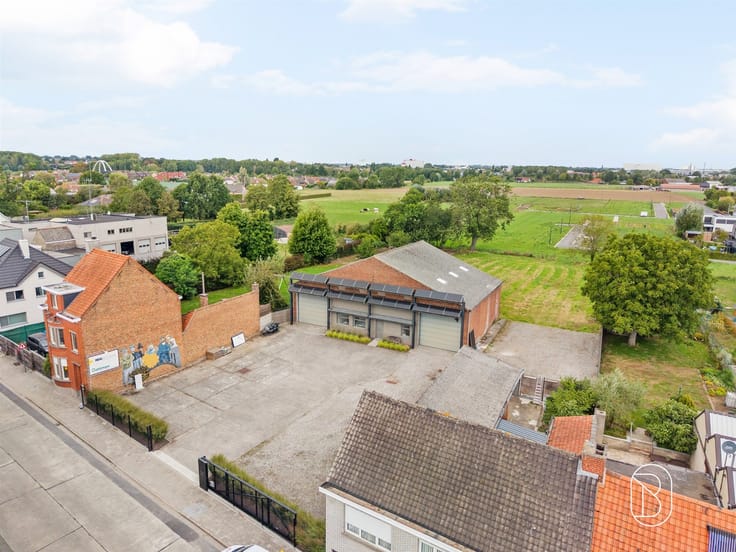
A real highlight is the versatile space of approximately 36 m², equipped with a kitchenette and custom-built features, currently furnished as a second living area. Ideal for a freelance profession, working from home, or other uses!
On the first floor, there are 3 spacious bedrooms, 2 of which feature built-in closets and 1 with an en-suite bathroom. There is also a second bathroom. The attic, measuring approximately 90 m² and accessible via a fixed staircase, offers plenty of potential for expansion.
The home also features a dry basement, a laundry and storage area, a utility room, and two half-baths.
Additional highlights: approximately 290 m² of usable space, energy-efficient, heat pump, condensing boiler, code-compliant electrical system, and high-quality finishes.
A move-in-ready gem with a surprising amount of space and potential in an excellent location!
For sale through Immo Beguin, your real estate expert since 2009, with offices in Ronse, Waregem, Kortrijk, Deinze, Tournai, Lessines, Mouscron, and Nieuwpoort.
| Number of floors | 3 |
|---|---|
| Building condition | Good |
| Immovable heritage | Not specified |
| Number of frontages | 2 |
| Asbestos certificate is available | Not specified |
| Usable floor area | 329 square meters |
|---|---|
| Kitchen type | Installed |
| Bedrooms | 3 |
| Dressing room | No |
| Bathrooms | 2 |
| Shower rooms | 2 |
| Toilets | 4 |
| Laundry room | Yes |
| Professional space | No |
| Furnished | No |
| Armored door | No |
| Surface of the plot | 359 square meters |
|---|---|
| Gas, water & electricity | No |
| Terrace | Yes |
| Primary energy consumption | 128 kilowatt hour per square meters |
|---|---|
| EPC/EPC label | B |
| Renovation works mandatory | No |
| Unique code EPB certificate | 20260821-0003921947-RES-1 |
| CO₂ emission | 1000 kg CO₂/m² |
| Yearly theoretical total energy consumption | 37020 kWh/year |
| Valid electricity inspection certificate | Not specified |
| Conformity certification for fuel tanks | Not specified |
| Summons: No judicial remedy or administrative measure imposed | Not specified |
|
Flemish register of measures consulted
|
Not specified |
| Valid flood certificate | Not specified |
| Heating type | Gas |
| Heat pump | No |
| Double glazing | Yes |
| Building permit | No |
|---|---|
| Cadastral Plan | Not specified |
| Right of first refusal for the tenant | Not specified |
| Allotment permit | No |
| Preemption right | No |
| Proceedings for breach of planning regulations | No |
| Most recent urban development zoning | Not specified |
| Flood zone type | Non flood zone |
|
P-score
|
A |
|
G-score
|
A |
Asked price excluding notary fees (excluding eventual registration fees)
| Price | 499000 € |
|---|---|
| Tenement building | No |
|
|
|




| Address |
Franklin Rooseveltlaan 44
8790 - Waregem |
|---|---|
| Website |
|
| External reference | 77051 - 7781933 |
Get in touch