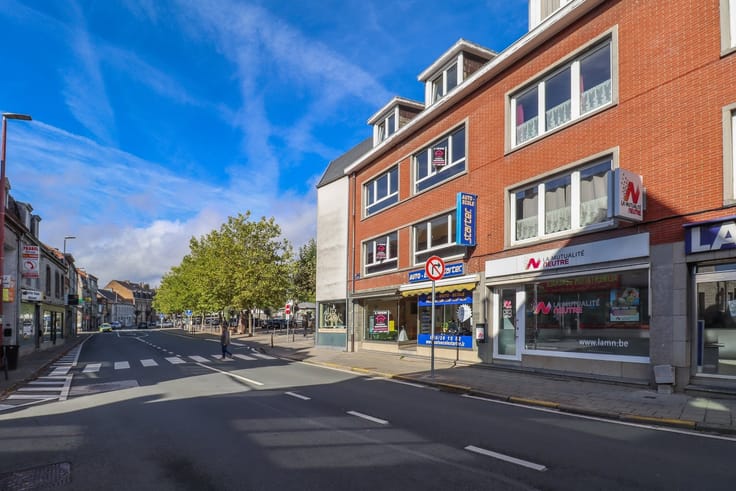



Make an offer starting from 249000€
5 bedrooms 323 square meters

House
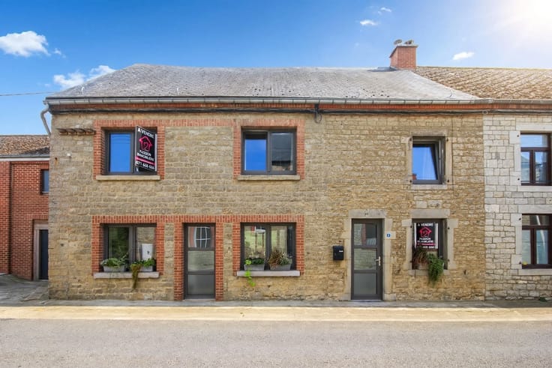
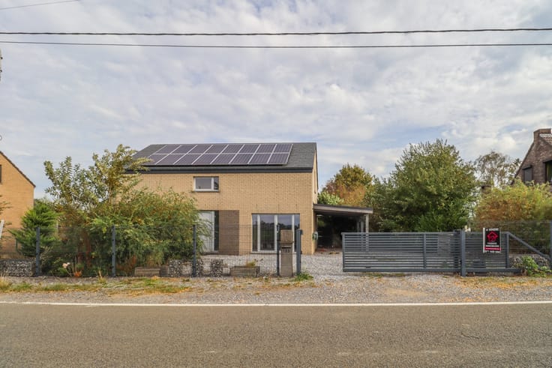
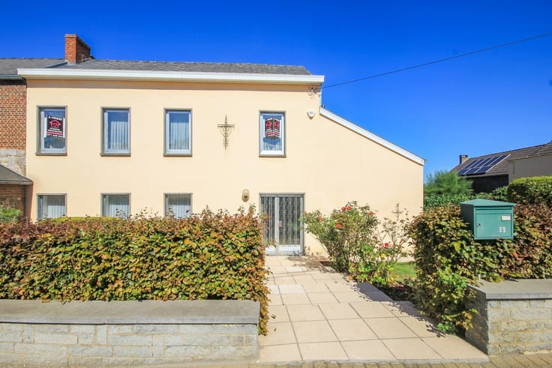
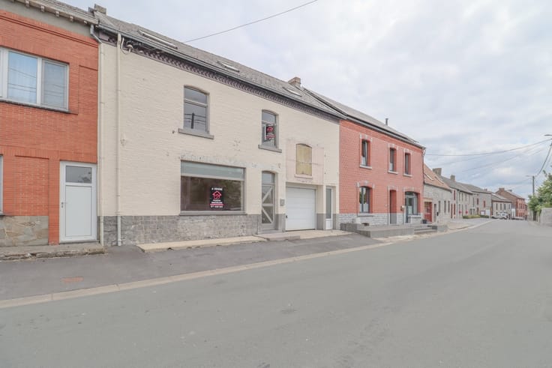
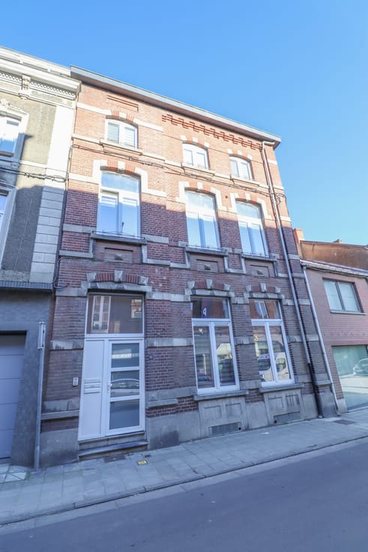
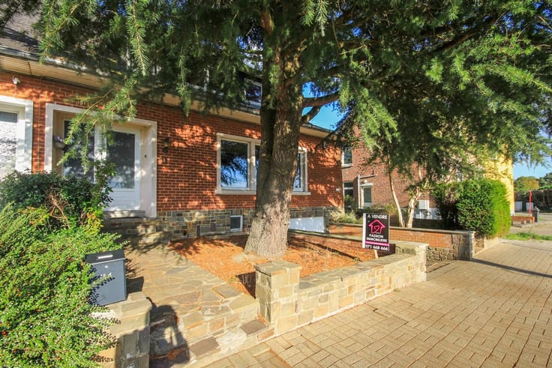
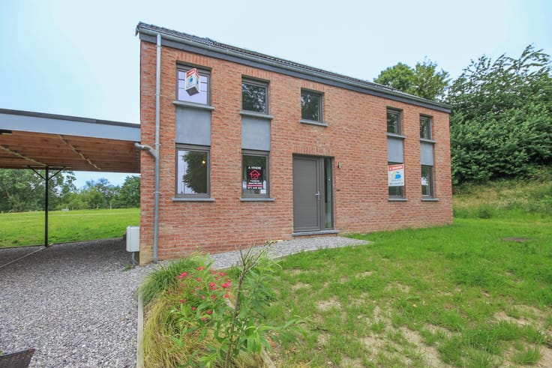
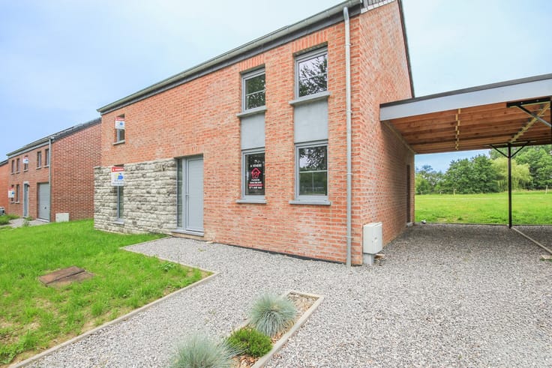
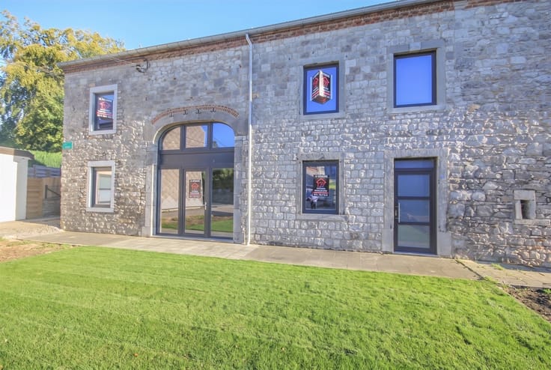
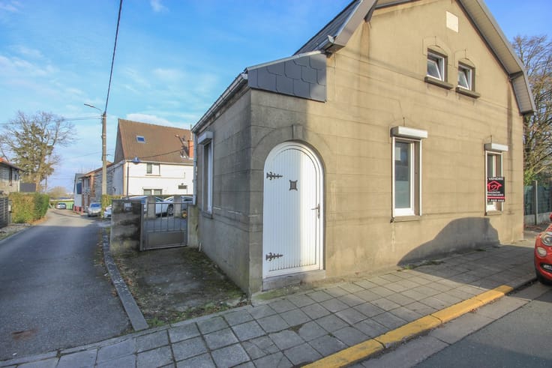
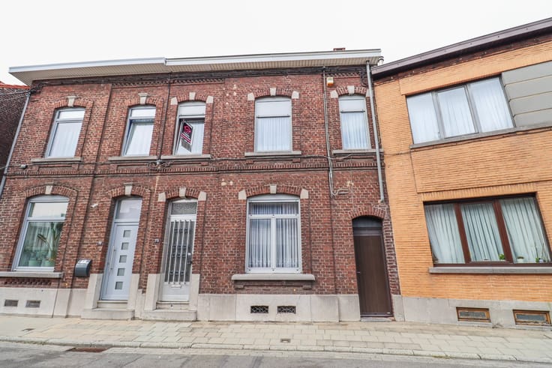
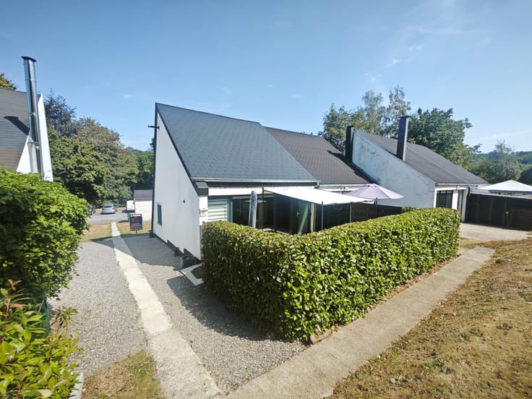
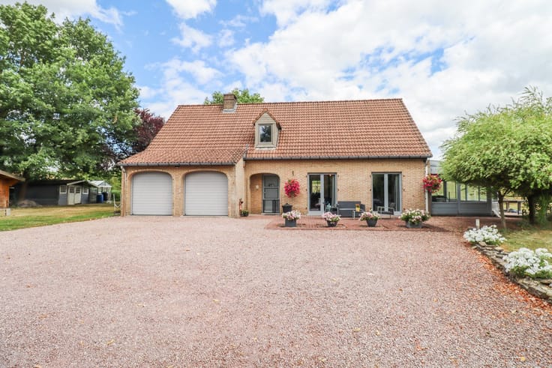
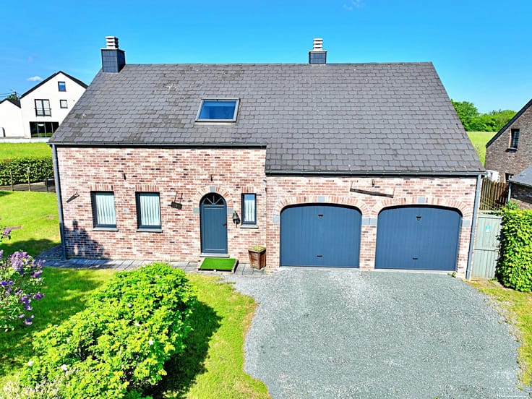
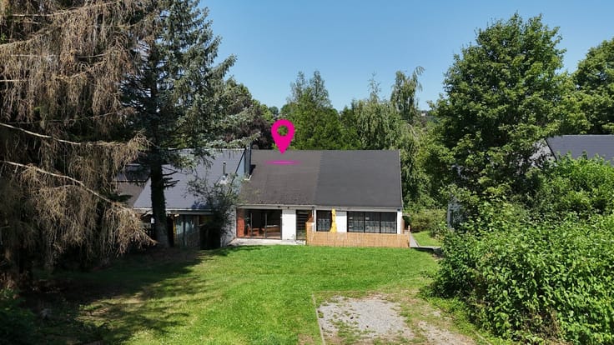
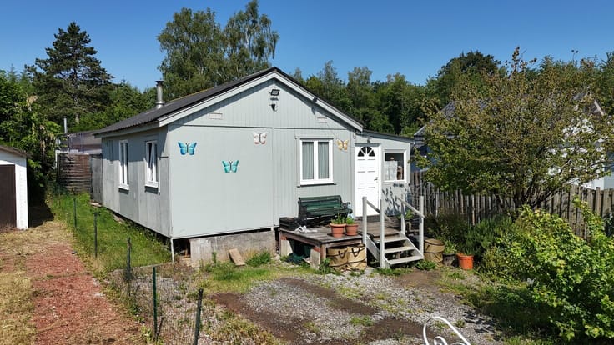
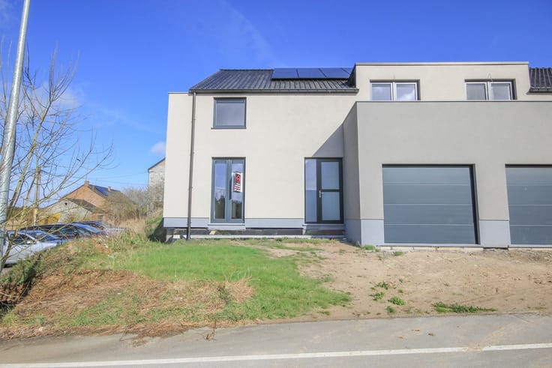
A large, beautiful two-story house located in Jumet, built on a 4.50 lot.
It is laid out as follows:
On the ground floor, you’ll be greeted by a spacious 17 m² entry hall with marble flooring, leading to a basement, a boiler room with access to the outdoors, and a large 60 m² garage.
On the first floor, you’ll find a central hallway leading to a separate half-bath, a bright L-shaped living room, and a kitchen—both of which open onto the outdoors.
On the second floor, you’ll find 3 large bedrooms, a walk-in closet area, a bathroom, and a separate half-bath.
On the third floor are two additional beautiful bedrooms as well as a large attic that can also be converted.
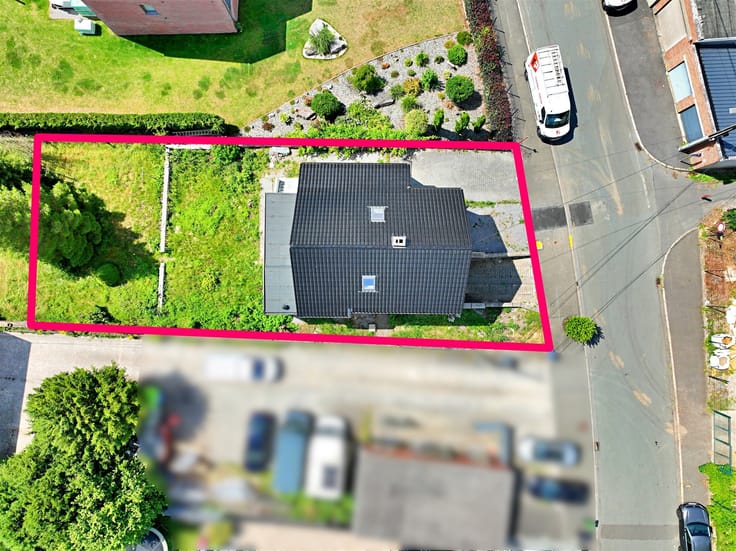
The outdoor areas consist of two terraces—one of which is accessible from the first floor—as well as a fenced-in garden.
Amenities:
Oil-fired central heating
PVC window frames
Reversible air conditioning in select rooms
| Number of floors | 4 |
|---|---|
| Building condition | To renovate |
| Immovable heritage | Not specified |
| Number of frontages | 2 |
| Covered parking spaces | 2 |
| Outdoor parking spaces | 4 |
| Asbestos certificate is available | Not specified |
| Usable floor area | 323 square meters |
|---|---|
| Kitchen type | Semi equipped |
| Bedrooms | 5 |
| Dressing room | No |
| Bathrooms | 1 |
| Toilets | 2 |
| Professional space | No |
| Basement | Yes |
| Attic | Yes |
| Furnished | No |
| Armored door | No |
| Surface of the plot | 450 square meters |
|---|---|
| Connection to sewer network | Connected |
| Gas, water & electricity | No |
| Terrace | Yes |
| Elevator | No |
|---|---|
| Secure access / alarm | No |
| Armored door | No |
| Air conditioning | No |
| TV cable | Yes |
| Jacuzzi | No |
| Sauna | No |
| Swimming pool | No |
| Internet | No |
| Primary energy consumption | 245 kilowatt hour per square meters |
|---|---|
| EPC/EPC label | C |
| Renovation works mandatory | Not specified |
| Unique code EPB certificate | 20261012049238 |
| CO₂ emission | Not specified |
| Yearly theoretical total energy consumption | 59129 kWh/year |
| Valid electricity inspection certificate | Not specified |
| Conformity certification for fuel tanks | Not specified |
| Summons: No judicial remedy or administrative measure imposed | Not specified |
| Separate meter for electricity | Yes |
| Separate meter for water | Yes |
| Valid flood certificate | Not specified |
| Heating type | Fuel oil |
| Heat pump | No |
| Double glazing | Yes |
| Building permit | Not specified |
|---|---|
| Cadastral Plan | Not specified |
| Right of first refusal for the tenant | Not specified |
| Allotment permit | Not specified |
| Preemption right | Not specified |
| Most recent urban development zoning | Not specified |
| Flood zone type | Non flood zone |
|
P-score
|
Not specified |
|
G-score
|
Not specified |
Asked price excluding notary fees (excluding eventual registration fees)
| Price | Make an offer starting from 249000 € |
|---|---|
| Cadastral income | 1219 € |
| Tenement building | No |
|
|
|







| Address |
Rue de France 37
5600 - Philippeville |
|---|---|
| Website |
|
| External reference | 2453 - 2640 |
Get in touch
