


545000€
3 bedrooms 160 square meters

House
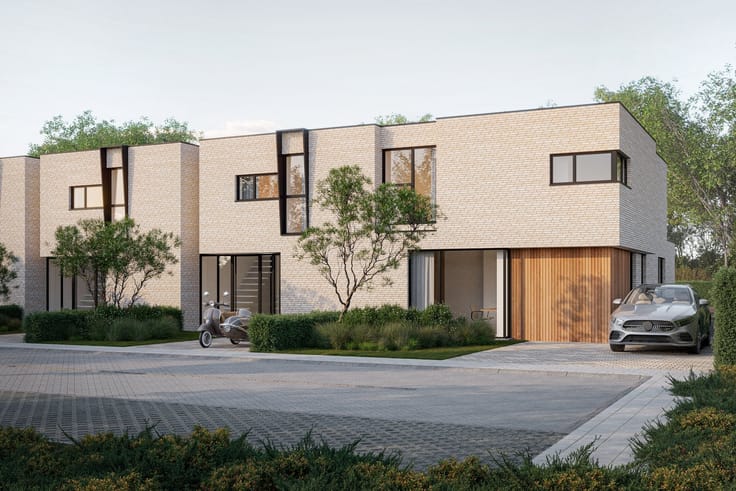
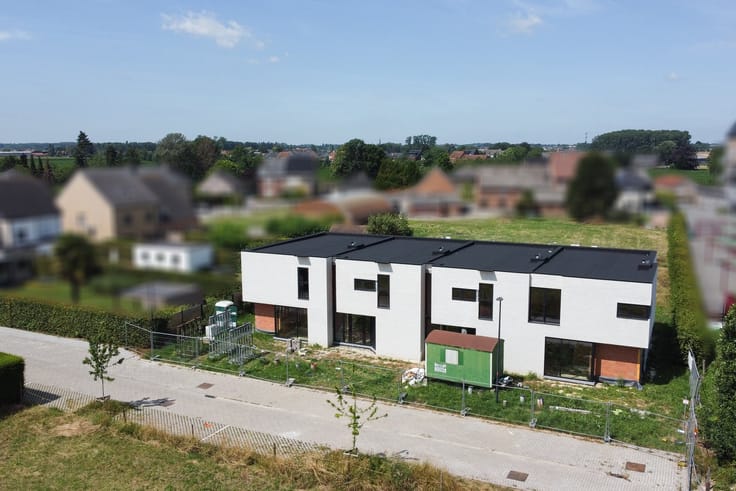
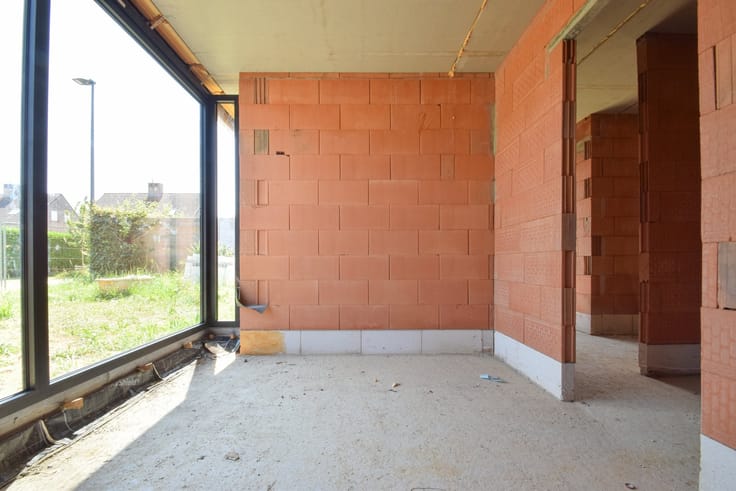
This gated new construction house is built for you turnkey and is located on a plot of 3a 43ca in a cul-de-sac residential area near major connecting roads, public transport, stores and schools. The layout is as follows: an entrance hall (13m²), a guest toilet with hand-wash, a living room with an open kitchen (total opp.: 60m²), a utility room (4,1m²) and a storage-laundry room (2,2 x 2,3m). On the second floor, the night hall (12m²) leads to a toilet (2,2m²), 3 full bedrooms (17,4m²; 15,8m²; 10,9m²) and a bathroom (11,3m²). In addition, this house has a beautiful garden with terrace (15,5m²) and there is parking in the driveway as well as in the street. Underfloor heating by air / water heat pump | solar panels | ventilation system C+. This sale is made under the Breyne law. Prices exclude 21% VAT on construction & exclude 12% registration fees on land. Plans & specifications on request. The works have just started. Feel free to contact us for more information. 015 711 000 - [email protected].
| Construction year | 2026 |
|---|---|
| Number of floors | 1 |
| Building condition | First occupation |
| Immovable heritage | Not specified |
| Number of frontages | 2 |
| Outdoor parking spaces | 1 |
| Asbestos certificate is available | Not specified |
| Usable floor area | 160 square meters |
|---|---|
| Living room surface | 60 square meters |
| Kitchen type | Not installed |
| Kitchen surface | 4 square meters |
| Bedrooms | 3 |
| Bedroom 1 surface | 17 square meters |
| Bedroom 2 surface | 16 square meters |
| Bedroom 3 surface | 11 square meters |
| Dressing room | No |
| Bathrooms | 1 |
| Toilets | 2 |
| Professional space | No |
| Furnished | No |
| Armored door | No |
| Surface of the plot | 343 square meters |
|---|---|
| Gas, water & electricity | No |
| Terrace surface | 15 square meters |
| Terrace orientation | North West |
| Primary energy consumption | 7 kilowatt hour per square meters |
|---|---|
| EPC/EPC label | A |
| Renovation works mandatory | No |
| Unique code EPB certificate | 23039-G-OMV_2024045271/EP18454/SV/A001/D03 |
| CO₂ emission | Not specified |
| Yearly theoretical total energy consumption | Not specified |
| Valid electricity inspection certificate | Not specified |
| E-level (overall energy performance) | 5 |
| Conformity certification for fuel tanks | Not specified |
| Summons: No judicial remedy or administrative measure imposed | Not specified |
|
Flemish register of measures consulted
|
Not specified |
| Valid flood certificate | Not specified |
| Heat pump | Yes |
| Double glazing | Yes |
| Building permit | Yes |
|---|---|
| Cadastral Plan | Not specified |
| Right of first refusal for the tenant | Not specified |
| Allotment permit | Yes |
| Preemption right | Not specified |
| Proceedings for breach of planning regulations | No |
| Most recent urban development zoning | Not specified |
| Flood zone type | Non flood zone |
|
P-score
|
A |
|
G-score
|
Not specified |
Asked price excluding notary fees (excluding eventual registration fees)
| Price | 545000 € |
|---|---|
| Tenement building | No |
|
|
|





| Address |
Verbindingsweg 41
1880 - Kapelle-op-den-Bos |
|---|---|
| Website |
|
| External reference | 1140 - KAPOVEW3 |
Get in touch