


649000€
4 bedrooms 199 square meters

residential house on 26 ares for sale in Kasterlee
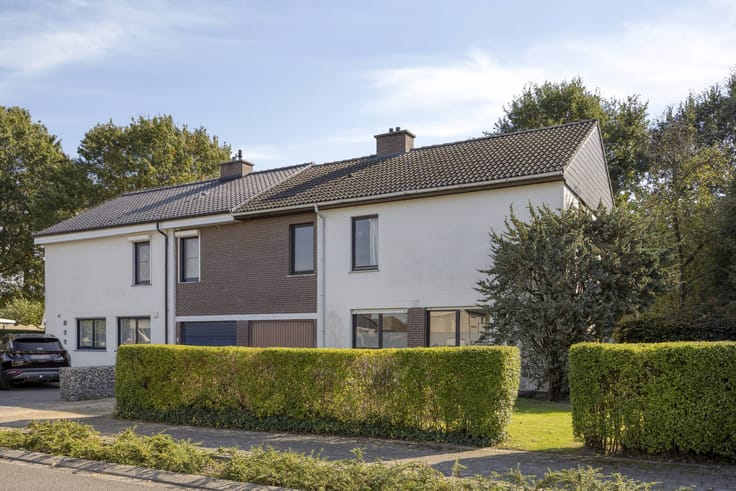
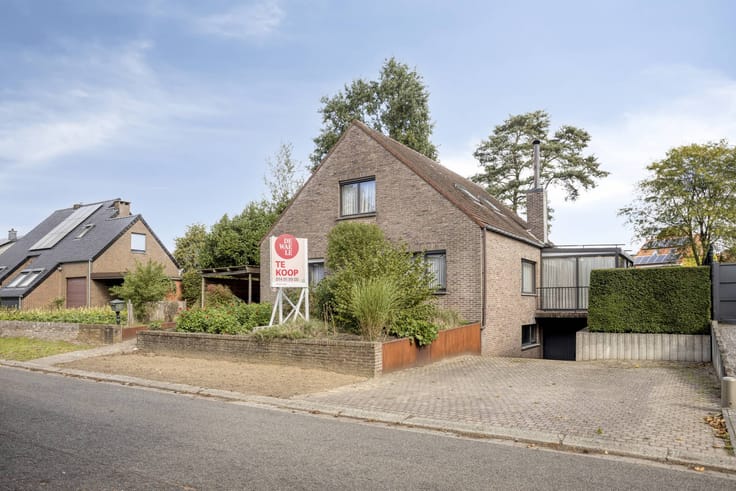
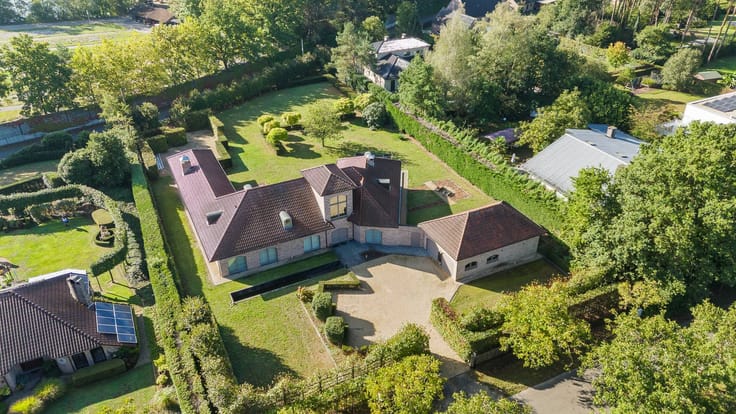
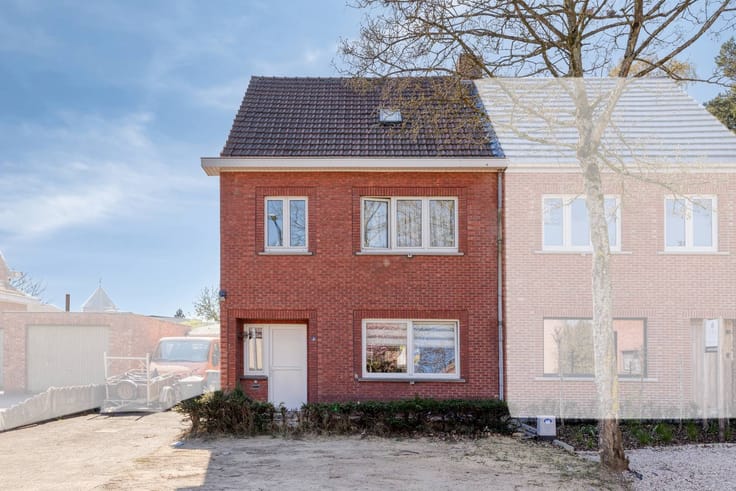
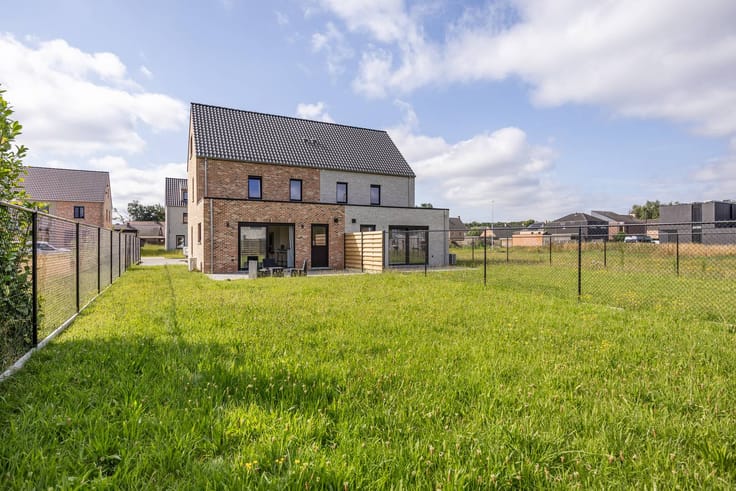
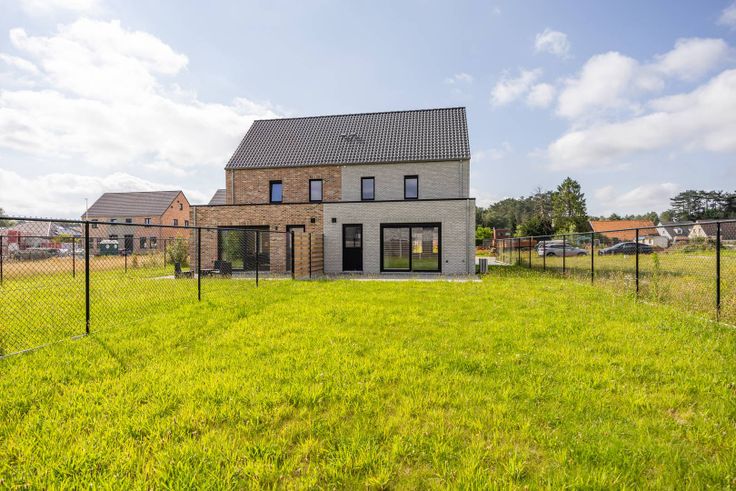
This house is located on an impressive plot of no less than 35 meters wide and 75 meters deep and is located 21 meters from the street side. This ensures a sense of peace, space and security immediately upon arrival. At the back of the site, there is a detached garage building that is currently set up as a versatile hobby or practice space. Ideal for home workers, creatives or self-employed people.
When entering the villa, you enter a representative, open entrance hall with a staircase. The spacious living room is bathed in natural light and connects seamlessly to a recent, high-quality veranda where you can enjoy a view of the deep garden all year round.
Layout;
- cozy living room
- recent porch
- kitchen to be refreshed with garden view
- bedroom on the ground floor
- bathroom to be modernized
- 3 spacious bedrooms on the first floor
- separate toilet
- lots of storage space in the cellars
- two convenient indoor garages
The most important basic works have already been carried out for you: the roof and windows have already been renewed. The kitchen and bathroom offer you the perfect opportunity to design the interior entirely according to your own taste and modern needs.
In short: The ultimate family home for those looking for a huge amount of living space, absolute privacy and a green lifestyle, without sacrificing accessibility and the comfort of the village center nearby.
Register of measures: no
| Construction year | 1976 |
|---|---|
| Number of floors | 1 |
| Building condition | Good |
| Immovable heritage | No |
| Street frontage width | 13 m |
| Number of frontages | 4 |
| Covered parking spaces | 2 |
| Outdoor parking spaces | 3 |
| Surroundings type | Living area (residential, urban or rural) |
| Asbestos certificate is available | Yes |
| Usable floor area | 199 square meters |
|---|---|
| Living room | Yes |
| Dining room | Yes |
| Kitchen type | Installed |
| Bedrooms | 4 |
| Dressing room | No |
| Bathrooms | 1 |
| Office | No |
| Furnished | No |
| Surface of the plot | 2613 square meters |
|---|---|
| Width of the lot on the street | meters |
| Connection to sewer network | Not connected |
| Elevator | No |
|---|---|
| Accessible for disabled people | No |
| Intercom | No |
| Secure access / alarm | No |
| TV cable | Yes |
| Visio phone | No |
| Swimming pool | No |
| Internet | No |
| Primary energy consumption | 245 kilowatt hour per square meters |
|---|---|
| EPC/EPC label | C |
| Renovation works mandatory | No |
| Unique code EPB certificate | 20260812-0003931950-RES-1 |
| CO₂ emission | Not specified |
| Yearly theoretical total energy consumption | Not specified |
| Valid electricity inspection certificate | No |
| Summons: No judicial remedy or administrative measure imposed | No |
|
Flemish register of measures consulted
|
Not specified |
| Separate meter for electricity | Yes |
| Separate meter for gas | Yes |
| Separate meter for water | Yes |
| Valid flood certificate | Yes |
| Heating type | Fuel oil |
| Photovoltaic solar panels | No |
| Thermic solar panels | No |
| Common water heater | No |
| Double glazing | Yes |
| Building permit | Yes |
|---|---|
| Type of building | House |
| Cadastral Plan | Yes |
| Right of first refusal for the tenant | Not specified |
| Allotment permit | Yes |
| Preemption right | No |
| Proceedings for breach of planning regulations | No |
| Most recent urban development zoning | Not specified |
| Flood zone type | Non flood zone |
|
P-score
|
A |
|
G-score
|
A |
| Latest land use designation | Living area (residential, urban or rural) |
Asked price excluding notary fees (excluding eventual registration fees)
| Price | 649000 € |
|---|---|
| Cadastral income | 1284 € |
| Tenement building | No |
|
|
|




| Address |
9 Turnhoutsebaan
2460 - Kasterlee |
|---|---|
| Website |
|
| External reference | D2460-26062 |
Get in touch
