
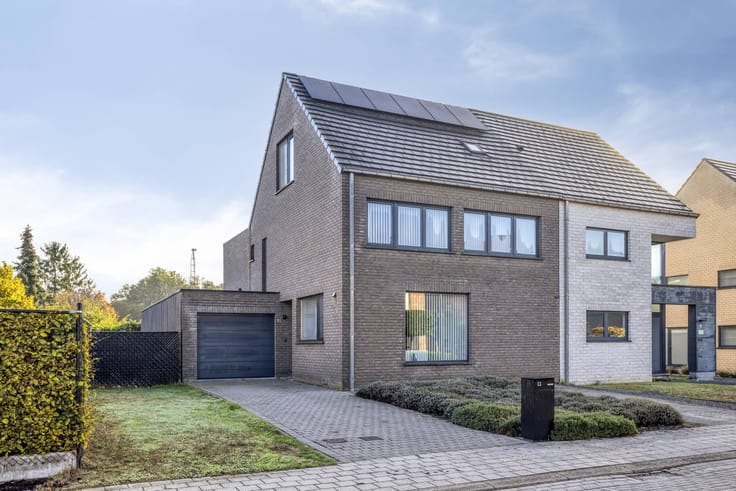


328000€
4 bedrooms 160 square meters

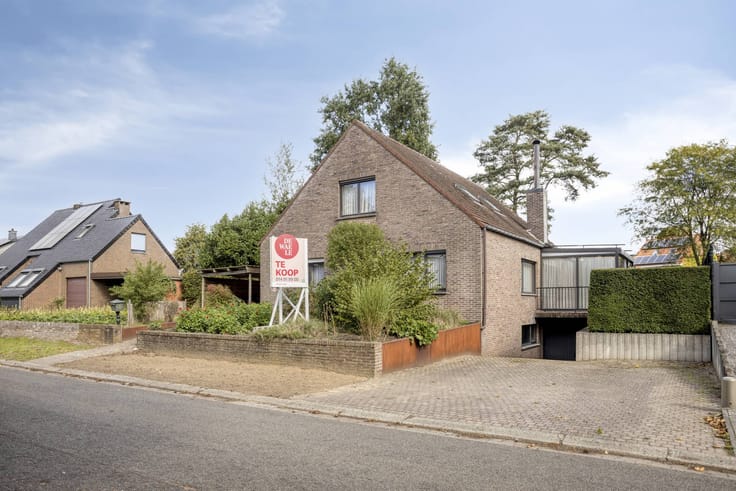
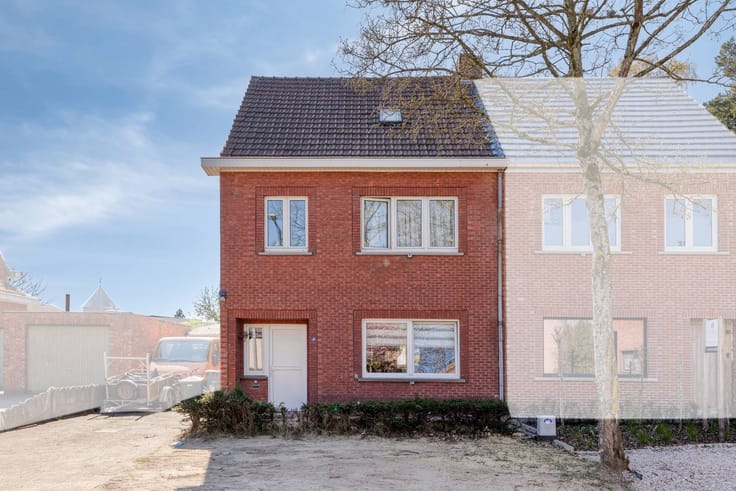
Well located house to renovate for sale in Lichtaart
Surprisingly spacious family home with 4 bedrooms in a beautiful location in Lichtaart.
Are you looking for a home with enormous potential in a beautiful location for your family? Then this house to renovate in Lichtaart is exactly what you are looking for.
Located in a very quiet and child-friendly residential area with only local traffic, your children will enjoy a safe play environment here. With a public playground just 100 metres away, this is the dream place to grow up.
Layout & Benefits:
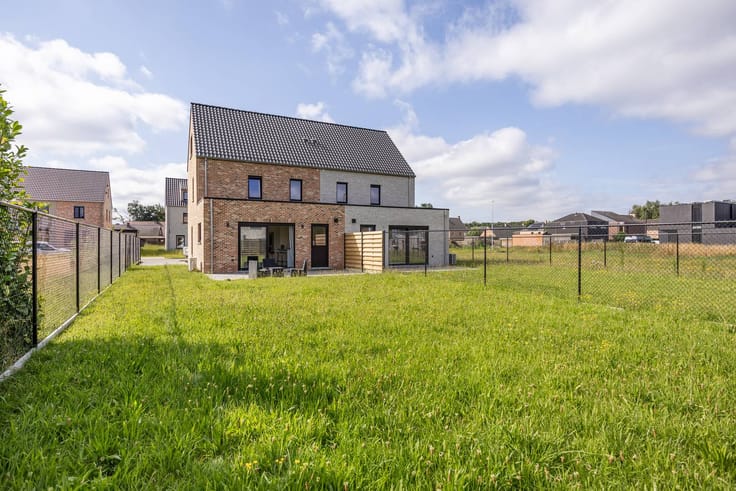

Bright living space: A cozy living room with a direct and beautiful view of the backyard.
Kitchen: Practically located on the street side.
Bedrooms & Extra space: No less than 4 fully-fledged bedrooms and an extra space that can perfectly serve as a dressing room, hobby room or home office.
Sanitary: bathroom available.
Comfort: Natural gas central heating with radiators.
Make it your dream home.
This sturdy home (built in 1976) is the perfect basis for those who want to renovate a home according to their own taste and contemporary standards. The excellent spaces and the fantastic location make every investment here well worth it.
Are you taking this opportunity to make this home your ultimate home? Contact us today for a visit.
This property is subject to the renovation obligation imposed by the Flemish government for residential buildings (unless demolished within 5 years of purchase). For more information, consult the website of the Flemish Energy and Climate Agency at https://www.vlaanderen.be/een-woning-kopen/renovatieverplichting-voor-residentiele-gebouwen
Register of measures: no
| Construction year | 1976 |
|---|---|
| Number of floors | 1 |
| Building condition | To renovate |
| Immovable heritage | No |
| Street frontage width | 10 m |
| Number of frontages | 3 |
| Outdoor parking spaces | 1 |
| Surroundings type | Urban |
| Asbestos certificate is available | Not specified |
| Usable floor area | 160 square meters |
|---|---|
| Kitchen type | Installed |
| Bedrooms | 4 |
| Dressing room | No |
| Bathrooms | 1 |
| Office | No |
| Furnished | No |
| Surface of the plot | 510 square meters |
|---|---|
| Width of the lot on the street | meters |
| Connection to sewer network | Connected |
| Elevator | No |
|---|---|
| Accessible for disabled people | No |
| Intercom | No |
| Secure access / alarm | No |
| TV cable | Yes |
| Visio phone | No |
| Swimming pool | No |
| Internet | No |
| Primary energy consumption | 834 kilowatt hour per square meters |
|---|---|
| EPC/EPC label | F |
| Renovation works mandatory | Yes |
| Unique code EPB certificate | 20260930-0003965782-RES-1 |
| CO₂ emission | Not specified |
| Yearly theoretical total energy consumption | Not specified |
| Valid electricity inspection certificate | No |
| Summons: No judicial remedy or administrative measure imposed | No |
|
Flemish register of measures consulted
|
Not specified |
| Separate meter for electricity | Yes |
| Separate meter for gas | Yes |
| Separate meter for water | Yes |
| Valid flood certificate | Yes |
| Heating type | Gas |
| Photovoltaic solar panels | No |
| Thermic solar panels | No |
| Common water heater | No |
| Double glazing | No |
| Building permit | Yes |
|---|---|
| Type of building | House |
| Cadastral Plan | Yes |
| Right of first refusal for the tenant | Not specified |
| Allotment permit | No |
| Preemption right | No |
| Proceedings for breach of planning regulations | No |
| Most recent urban development zoning | Not specified |
| Flood zone type | Non flood zone |
|
P-score
|
A |
|
G-score
|
A |
| Latest land use designation | Living area (residential, urban or rural) |
Asked price excluding notary fees (excluding eventual registration fees)
| Price | 328000 € |
|---|---|
| Cadastral income | 723 € |
| Tenement building | No |
|
|
|




| Address |
9 Turnhoutsebaan
2460 - Kasterlee |
|---|---|
| Website |
|
| External reference | D2460-26061 |
Get in touch
