


475000€
3 bedrooms 170 square meters

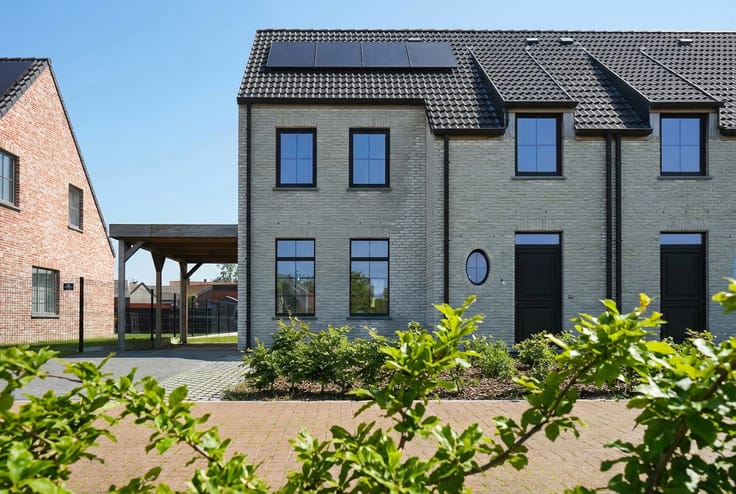
Beautiful semi-detached home with countryside views
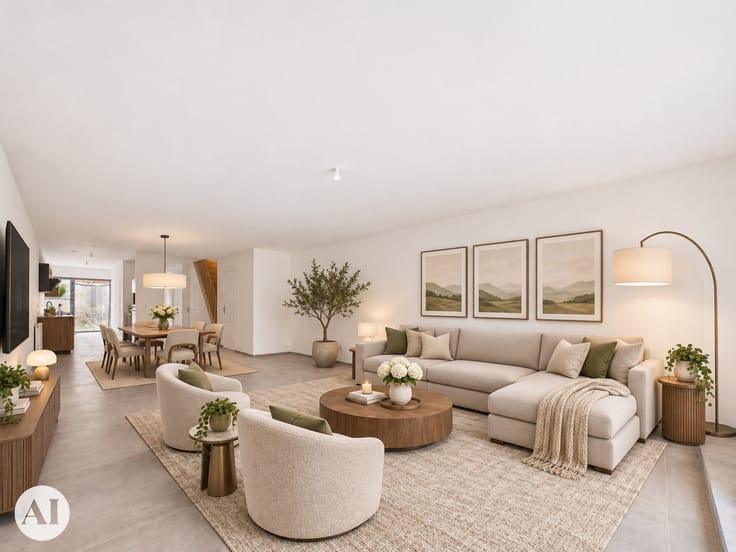
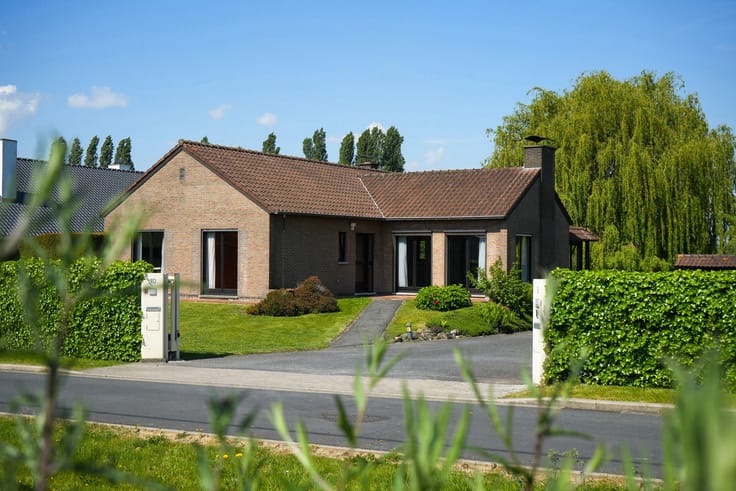
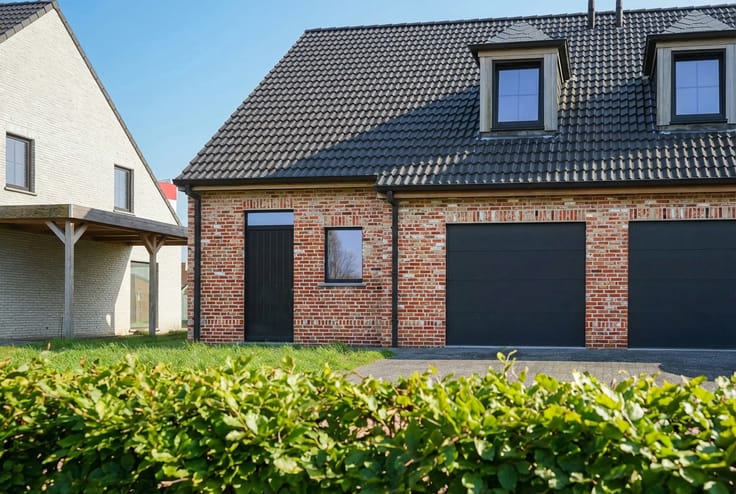
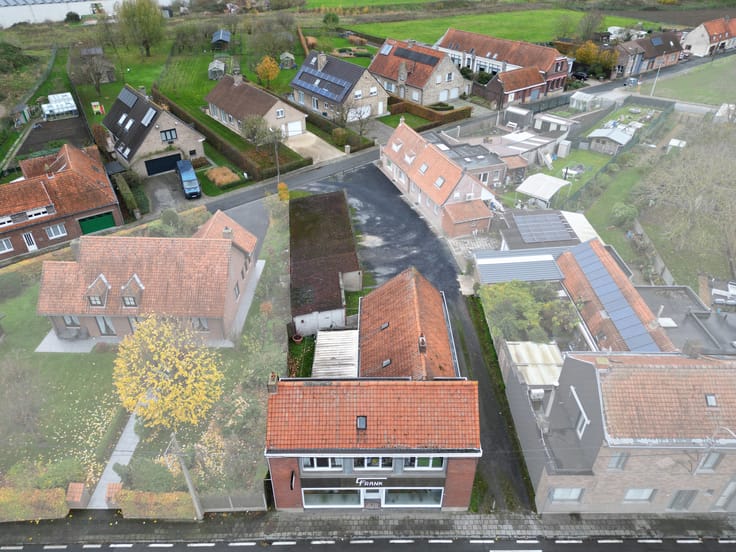
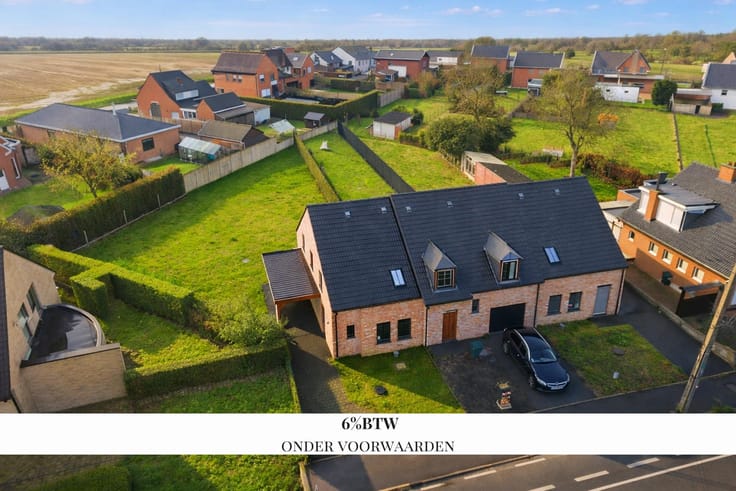
Discover this beautiful semi-detached home, situated in an exceptionally peaceful location in Aalbeke, on a generous plot of no less than 600 m². This contemporary property combines modern living comfort, bright and spacious interiors, and stunning open views over the surrounding fields.
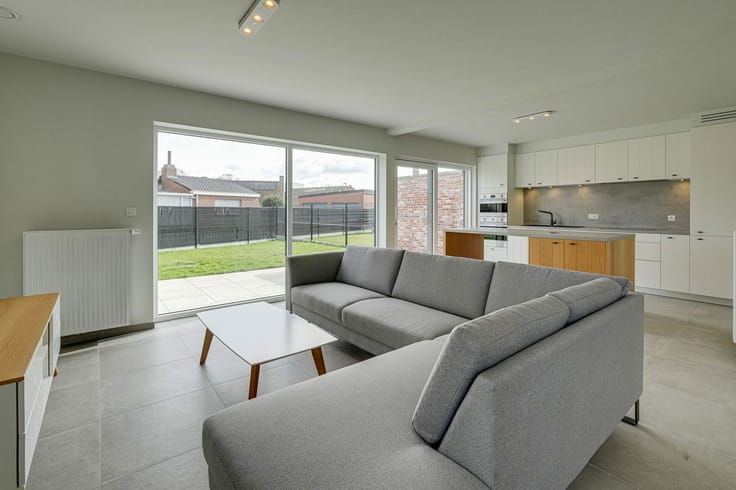
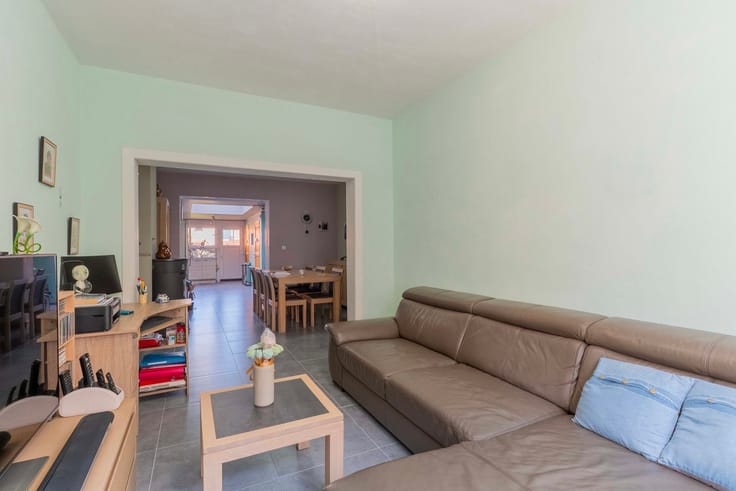
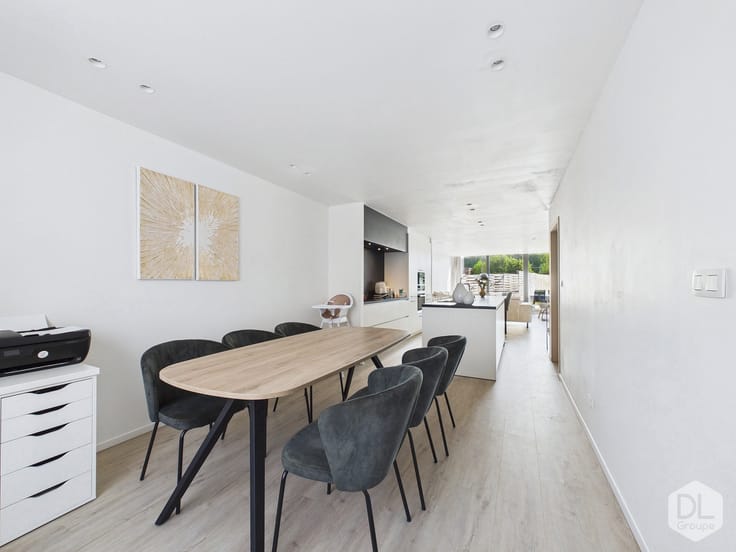
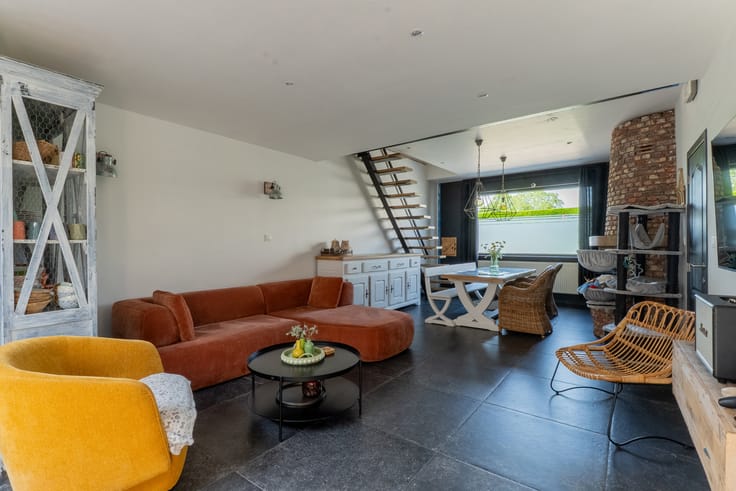
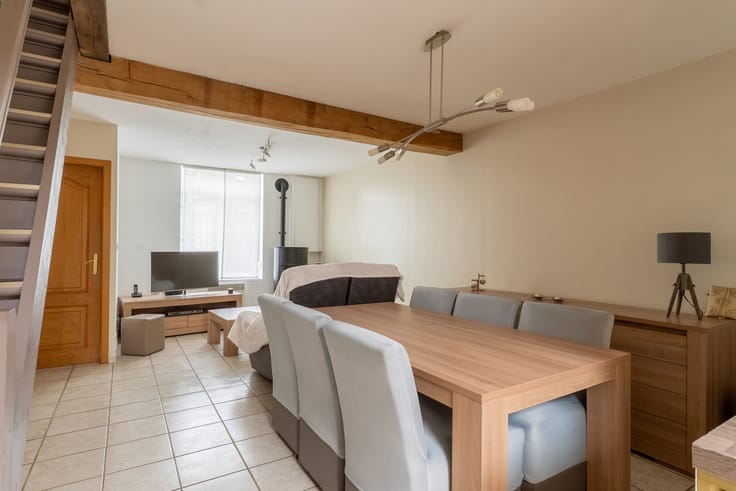
Upon entering the property, you are welcomed by a spacious entrance hall leading into the bright, open-plan living area. Thanks to the large windows, this space is flooded with natural light and offers beautiful views of the garden and surrounding countryside.
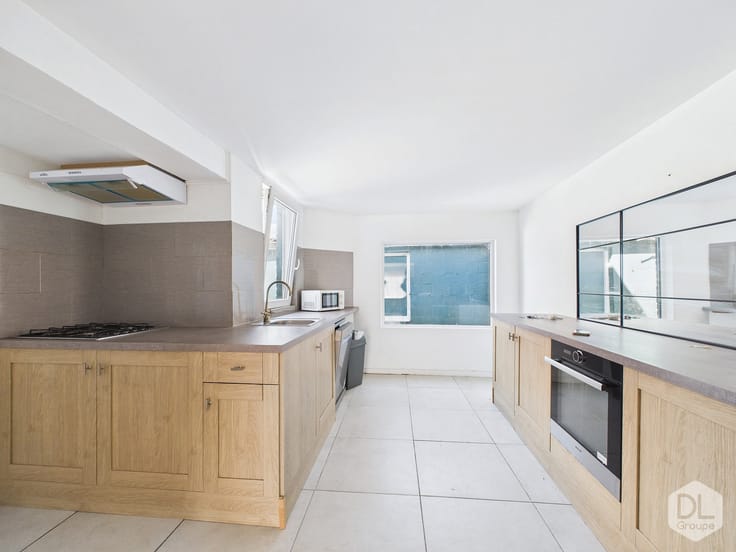
The fully equipped kitchen provides all modern conveniences and flows seamlessly into the living area. Adjacent to the kitchen is a spacious and practical utility/laundry room, offering plenty of additional storage space. The ground floor also features a separate guest toilet and an integrated single-car garage, fitted with an electric sectional door and directly accessible from the entrance hall.
On the first floor, you will find three generously sized bedrooms, including a comfortable master bedroom. The exceptionally spacious bathroom is fitted with a walk-in shower, bathtub and double washbasin. A skylight allows an abundance of natural daylight to fill the room. A second separate toilet completes this floor.
The outdoor spaces are equally impressive! The delightful south-facing garden with terrace provides the perfect setting to relax in complete tranquillity while enjoying the beautiful, uninterrupted countryside views across the fields behind the property. At the front of the house, a spacious driveway offers parking for two to three cars.
An additional advantage: this property is sold under the registration duties system, with the possibility of benefiting from the reduced 2% registration tax rate, subject to meeting the applicable legal requirements.
Are you looking for a move-in-ready, comfortable family home offering space, tranquillity and exceptional views? Then this property in Aalbeke is definitely worth a visit!
Non-contractual advertisement that does not constitute a formal offer. The owners reserve the right, at their sole discretion, to accept or reject any offer submitted for their property.
| Construction year | 2026 |
|---|---|
| Building condition | As new |
| Immovable heritage | Not specified |
| Number of frontages | 3 |
| Covered parking spaces | 1 |
| Surroundings type | Isolated |
| Asbestos certificate is available | Not specified |
| Usable floor area | 170 square meters |
|---|---|
| Living room surface | 43 square meters |
| Kitchen type | Installed |
| Bedrooms | 3 |
| Bedroom 1 surface | 15 square meters |
| Bedroom 2 surface | 11 square meters |
| Bedroom 3 surface | 11 square meters |
| Bathrooms | 1 |
| Shower rooms | 1 |
| Toilets | 2 |
| Furnished | No |
| Armored door | Yes |
| Surface of the plot | 600 square meters |
|---|---|
| Connection to sewer network | Connected |
| Gas, water & electricity | No |
| Terrace surface | 20 square meters |
| Terrace orientation | South |
| Elevator | No |
|---|---|
| Accessible for disabled people | No |
| Intercom | No |
| Secure access / alarm | No |
| Armored door | Yes |
| TV cable | Yes |
| Visio phone | No |
| Swimming pool | No |
| Primary energy consumption | Not specified |
|---|---|
| EPC/EPC label | A+ |
| Renovation works mandatory | No |
| Unique code EPB certificate | 34022-G-OMV_2022163374/EP11942/F926/D01/SD001 |
| CO₂ emission | Not specified |
| Yearly theoretical total energy consumption | Not specified |
| Valid electricity inspection certificate | Yes |
| Summons: No judicial remedy or administrative measure imposed | Not specified |
|
Flemish register of measures consulted
|
Not specified |
| Valid flood certificate | Not specified |
| Heat pump | Yes |
| Photovoltaic solar panels | Yes |
| Double glazing | Yes |
| Building permit | Not specified |
|---|---|
| Cadastral Plan | Not specified |
| Right of first refusal for the tenant | Not specified |
| Allotment permit | Not specified |
| Preemption right | Not specified |
| Most recent urban development zoning | Not specified |
| Flood zone type | Non flood zone |
|
P-score
|
A |
|
G-score
|
A |
Asked price excluding notary fees (excluding eventual registration fees)
| Price | 475000 € |
|---|---|
| Tenement building | No |
|
|
|




| Address |
Brugsesteenweg 95
8500 - Kortrijk |
|---|---|
| Website |
|
| External reference | 7946268 |