

House for sale
(excl. taxes) 369770€
3 bedrooms 155 square meters
Immoweb code : 21917130

Immoweb code : 21917130
Overview
3 bedrooms
1 bathroom
155
square meters
livable space
371
square meters
of land
Description
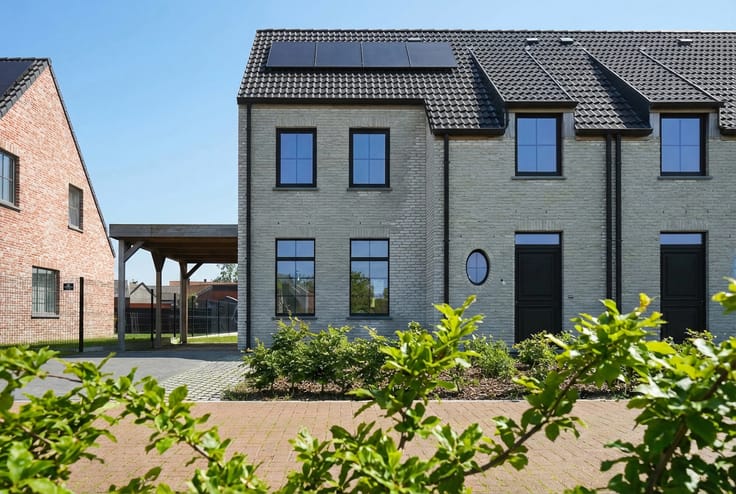
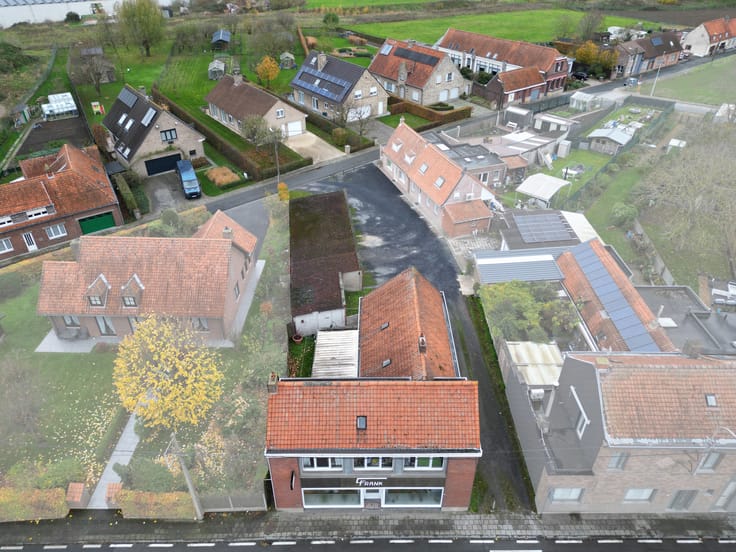
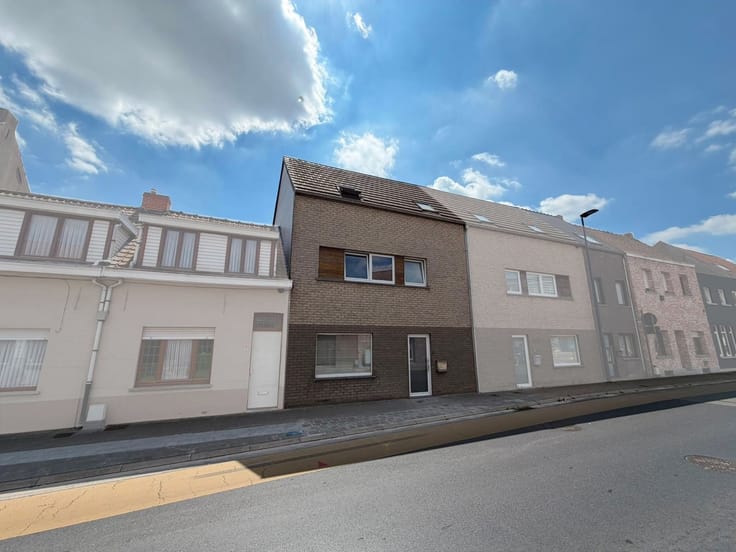
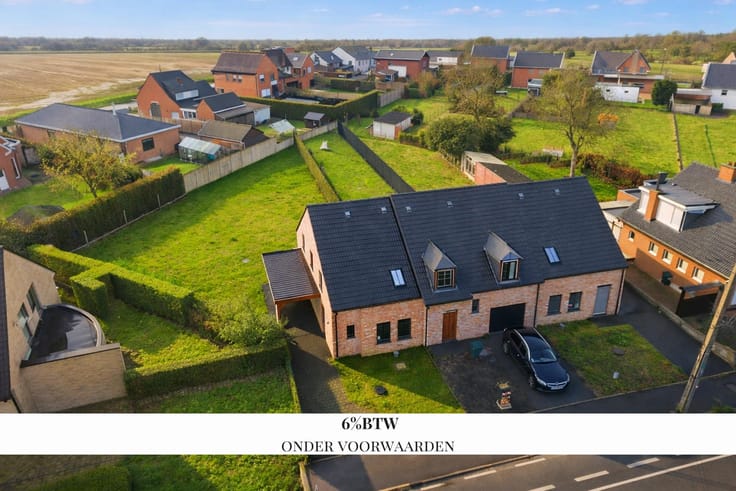
Charming new-build house with three bedrooms, sunny garden a
This stylish new-build home is currently in its finishing phase and will be delivered with high-quality, durable materials, as shown in the photos.
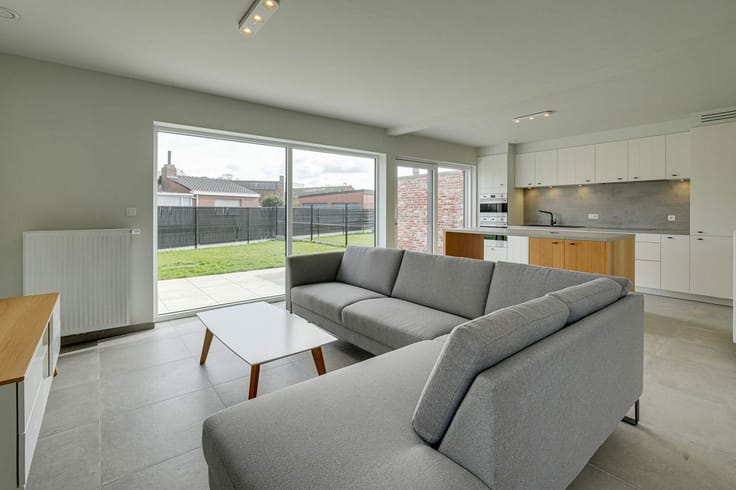
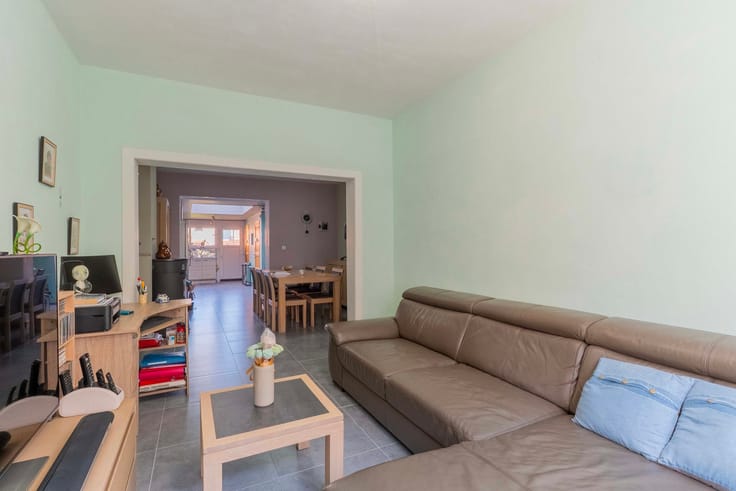
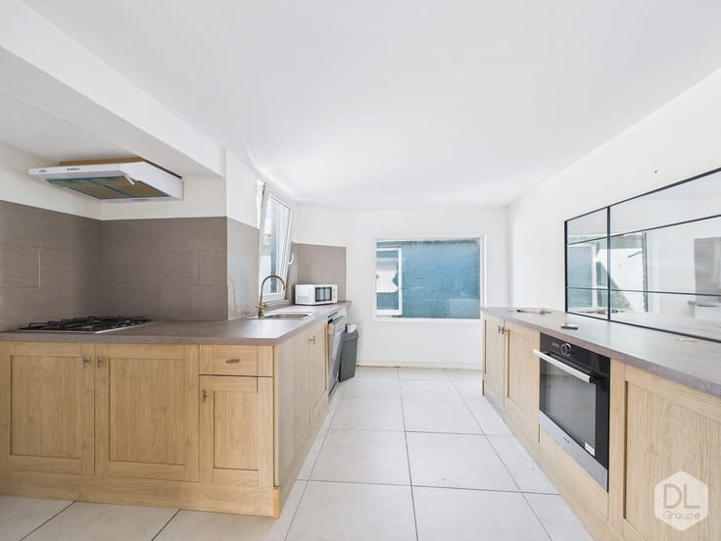
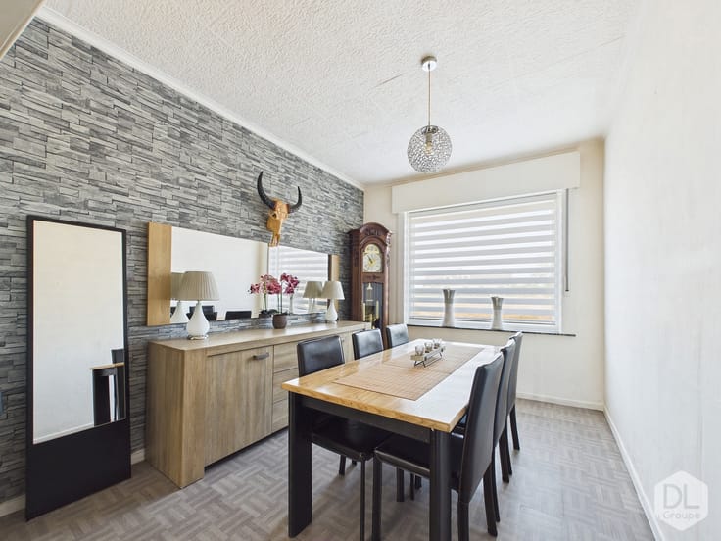
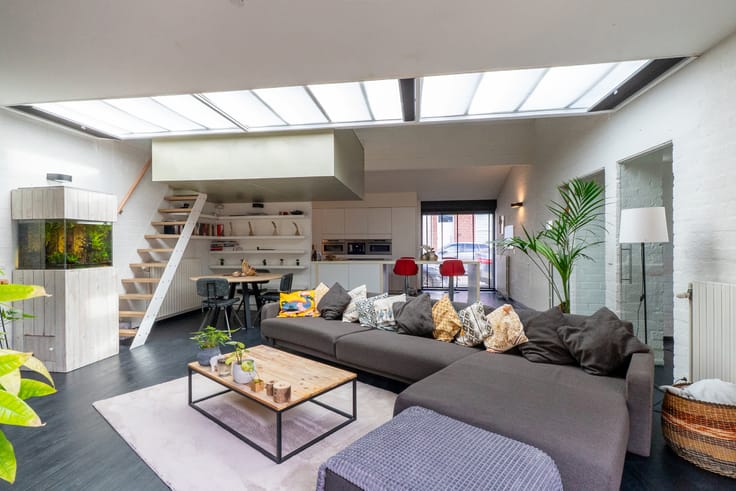
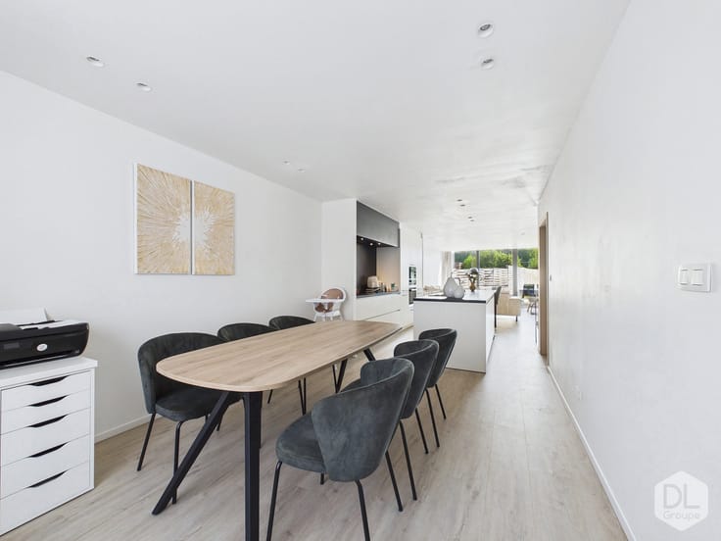
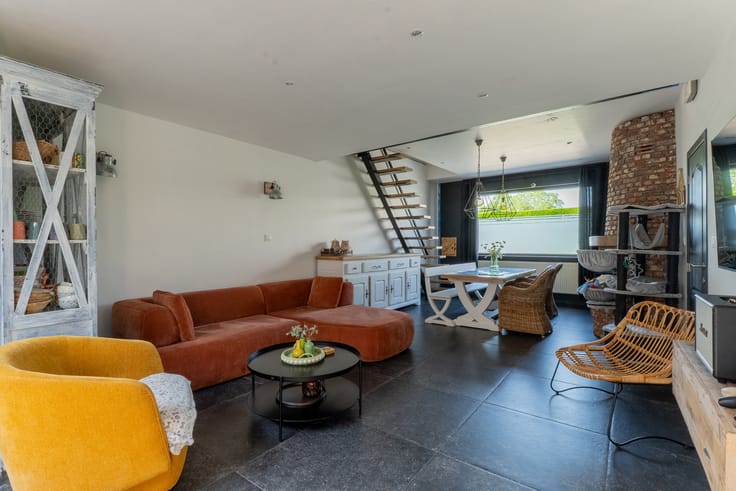
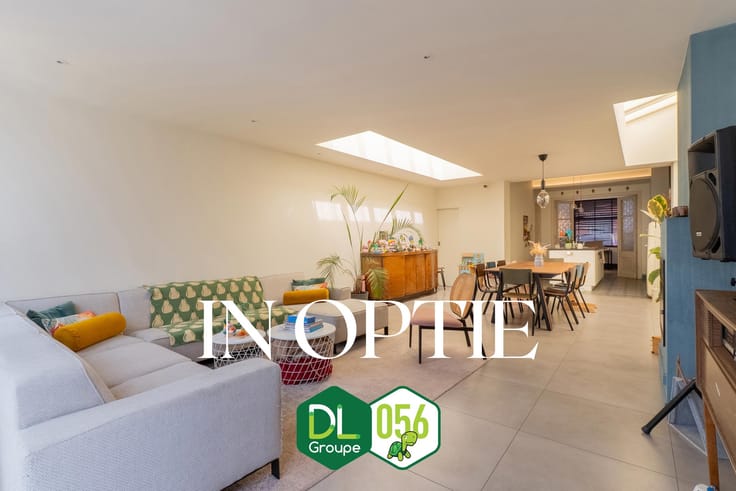
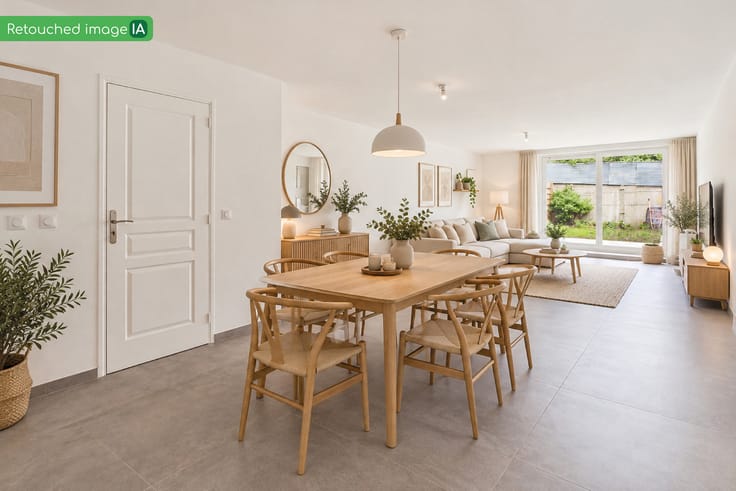
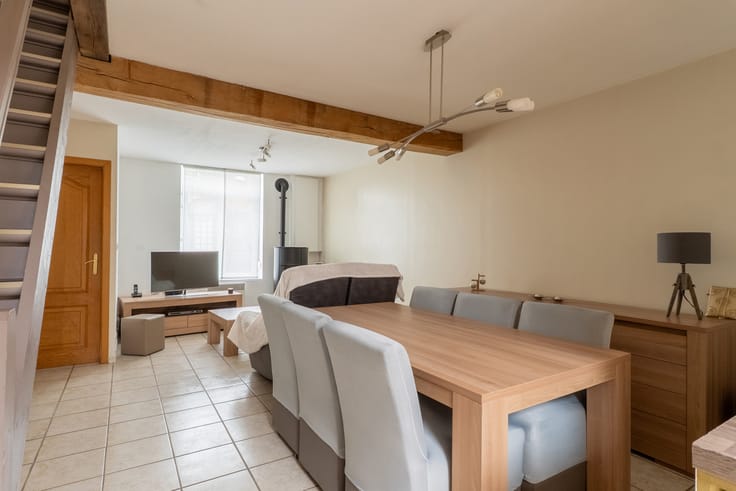
Upon entering, you are welcomed by a spacious entrance hall with a separate guest toilet. The bright living area offers space for a comfortable lounge, dining area, and open kitchen, fully prepared for the installation of premium built-in appliances. From the living room, you can enjoy a beautiful view of the south-facing garden, the perfect spot to relax. A practical laundry room adjoins this space.
Upstairs, you will find three spacious bedrooms, including a master bedroom with an adjoining dressing room. The bathroom features both a bathtub and a walk-in shower, as well as a separate second toilet.
A large attic, accessible via a retractable staircase, provides additional storage space.
The home is equipped with modern features such as:
- a 10,000-liter rainwater tank,
- 8 solar panels,
- and an energy-efficient Vaillant condensing boiler.
Book your visit today by calling Anneline at +32 496 55 91 33 or emailing [email protected]
| Building price excluding VAT | €369,770 |
|---|
| Construction year | 2023 |
|---|---|
| Building condition | As new |
| Immovable heritage | Not specified |
| Number of frontages | 3 |
| Covered parking spaces | 1 |
| Outdoor parking spaces | 1 |
| Asbestos certificate is available | Not specified |
| Usable floor area | 155 square meters |
|---|---|
| Living room surface | 47 square meters |
| Kitchen type | Hyper equipped |
| Bedrooms | 3 |
| Bedroom 1 surface | 14 square meters |
| Bedroom 2 surface | 12 square meters |
| Bedroom 3 surface | 12 square meters |
| Bathrooms | 1 |
| Shower rooms | 1 |
| Toilets | 2 |
| Laundry room | Yes |
| Attic | Yes |
| Furnished | No |
| Surface of the plot | 371 square meters |
|---|---|
| Connection to sewer network | Connected |
| Gas, water & electricity | Yes |
| Terrace | Yes |
| Terrace orientation | South |
| Elevator | No |
|---|---|
| Accessible for disabled people | Yes |
| Intercom | No |
| TV cable | Yes |
| Visio phone | No |
| Swimming pool | No |
| Primary energy consumption | Not specified |
|---|---|
| EPC/EPC label | Not specified |
| Renovation works mandatory | Not specified |
| Unique code EPB certificate | EPB beschikbaar bij oplevering |
| CO₂ emission | Not specified |
| Yearly theoretical total energy consumption | Not specified |
| Valid electricity inspection certificate | Yes |
| As built plan | Yes, conform |
| Summons: No judicial remedy or administrative measure imposed | Not specified |
|
Flemish register of measures consulted
|
Not specified |
| Valid flood certificate | Not specified |
| Heating type | Gas |
| Thermic solar panels | Yes |
| Double glazing | Yes |
| Building permit | Yes |
|---|---|
| Cadastral Plan | Not specified |
| Right of first refusal for the tenant | Not specified |
| Allotment permit | Yes |
| Preemption right | No |
| Proceedings for breach of planning regulations | No |
| Most recent urban development zoning | Not specified |
| Flood zone type | Non flood zone |
|
P-score
|
A |
|
G-score
|
A |
| Latest land use designation | Living area (residential, urban or rural) |
Asked price excluding VAT and excl. notary fees (excluding eventual registration fees)
| Price | 369770 € |
|---|---|
| Tenement building | No |
|
|
|






DL Groupe Kortrijk 056 (IPI 105263)
| Address |
Brugsesteenweg 95
8500 - Kortrijk |
|---|---|
| Website |
|
| External reference | 7906071 |
Get in touch