


House for sale
274000€
3 bedrooms 142 square meters
Immoweb code : 21796628

Immoweb code : 21796628
Overview
3 bedrooms
1 bathroom
142
square meters
livable space
Description
Move-in Ready, Energy-Efficient Home with 3 Bedrooms
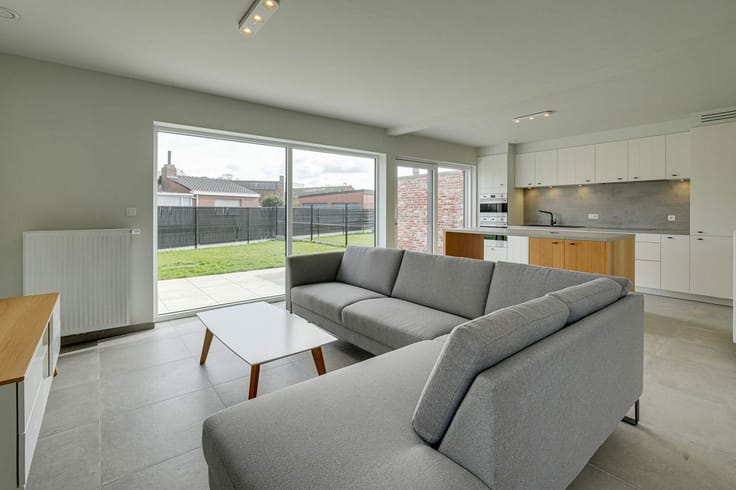
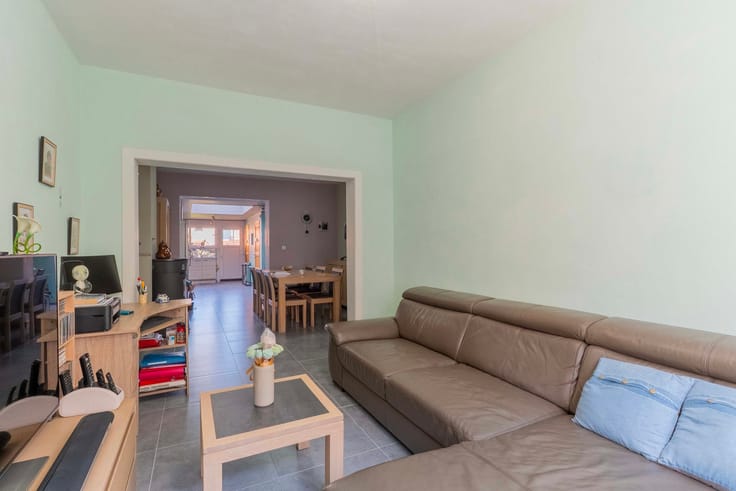
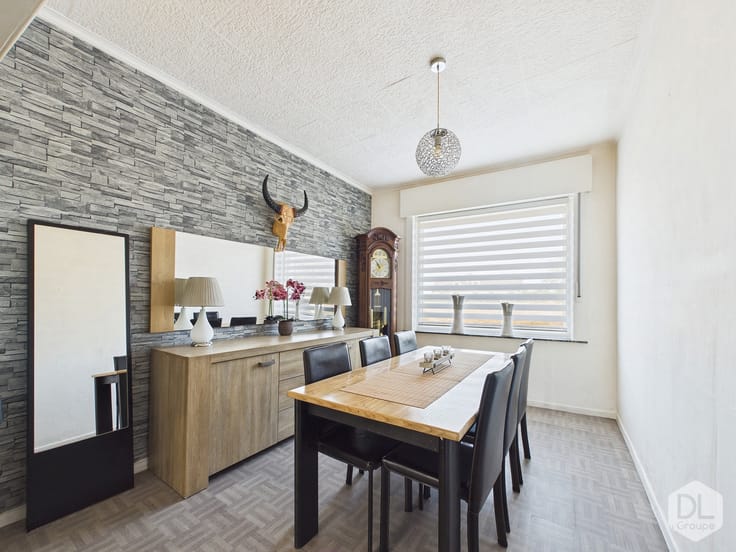
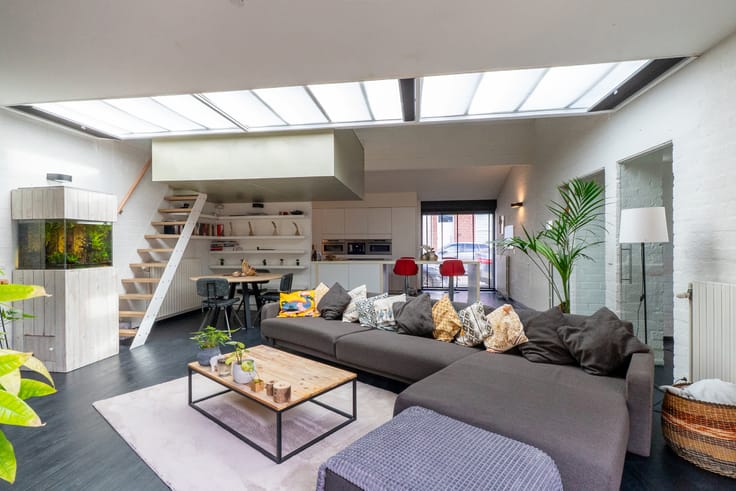
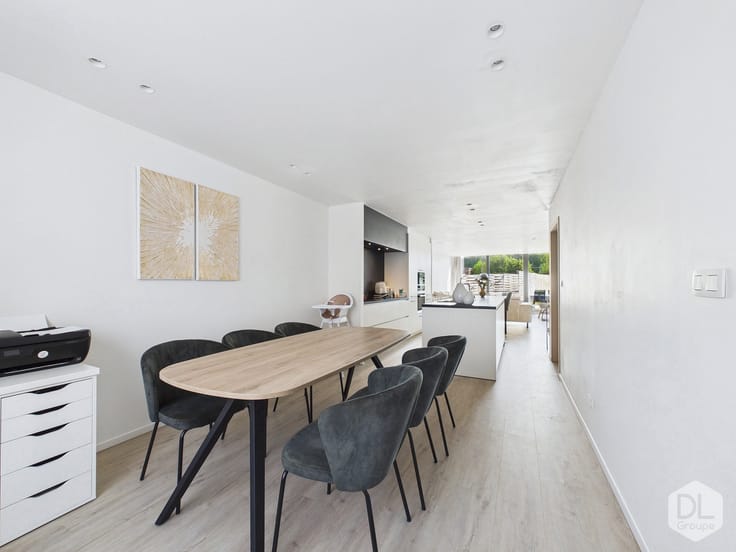
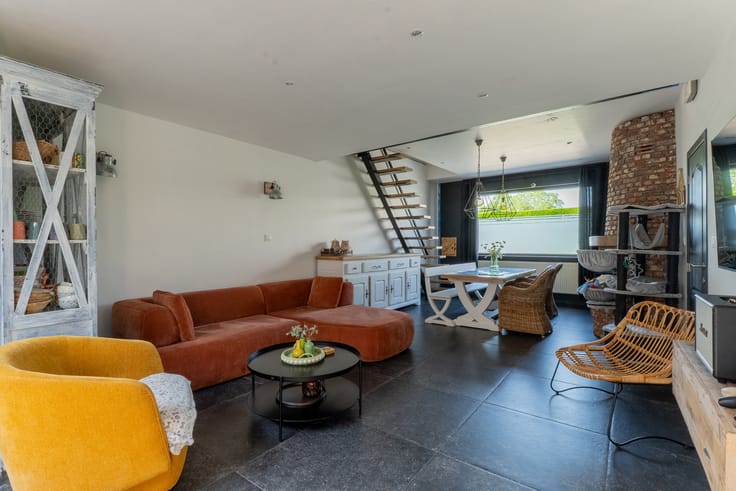
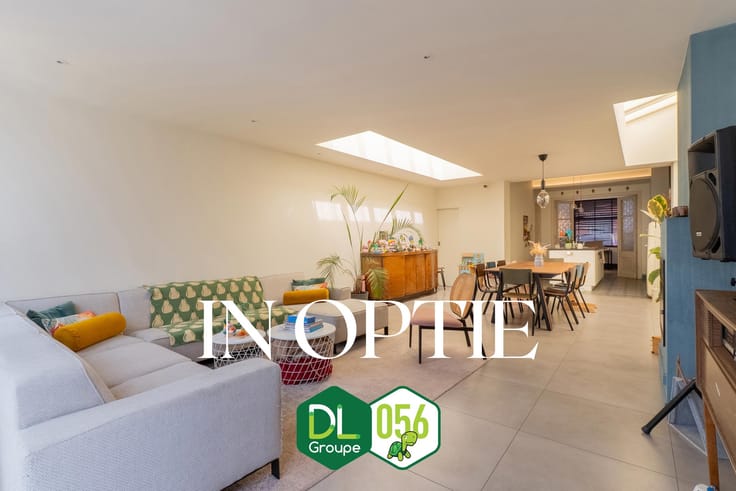
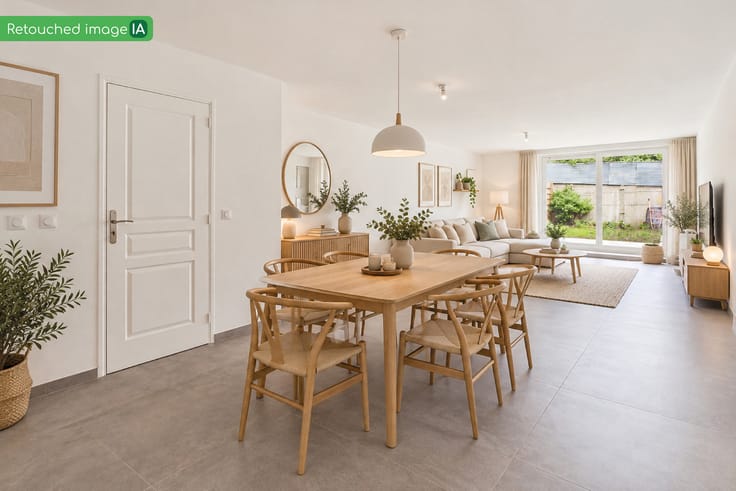
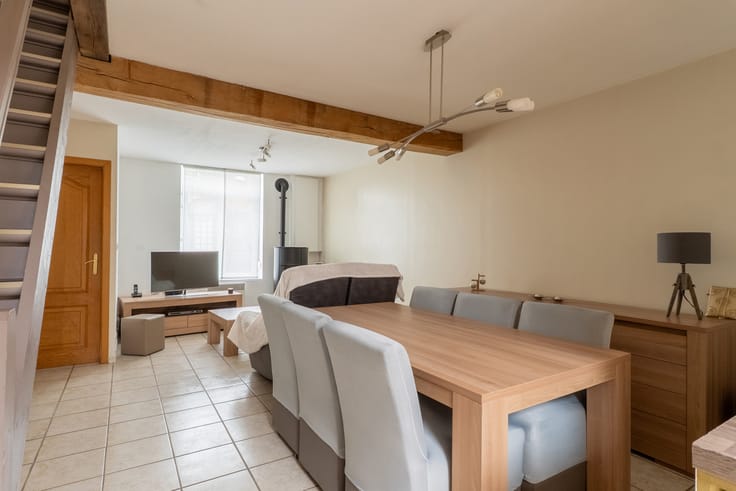
Upon entering through the entrance hall, you step into this stylish and perfectly maintained home, where you are immediately welcomed into a spacious and bright living area. Thanks to the large windows on both sides, this space enjoys an abundance of natural light throughout the day. The living area is arranged into a cozy sitting area and a full dining space, finished with low-maintenance floor tiles that create a modern look.
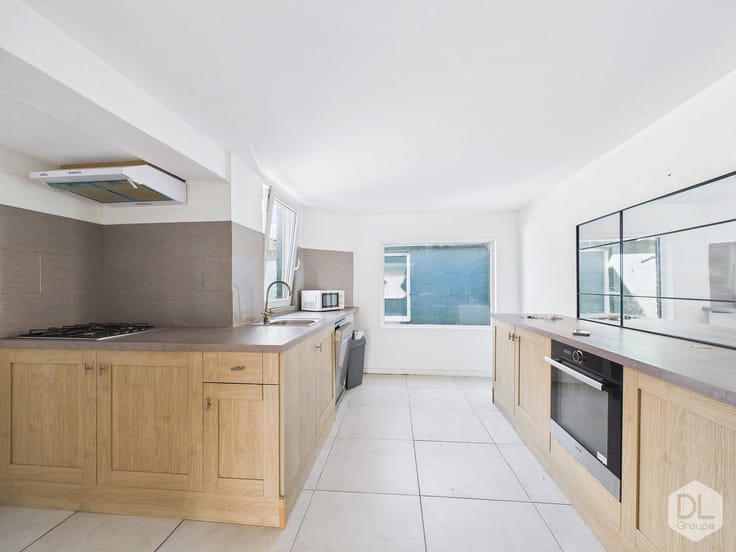
The open, fully equipped kitchen seamlessly connects to the living area and offers all modern comforts, including a refrigerator, dishwasher, oven, cooktop, and extractor hood. Adjacent to the kitchen is a practical storage room with connections for a washing machine and dryer.
From the living area, you have direct access to the south-facing terrace, where you can relax and enjoy the sun in complete peace.
On the first floor, there are two spacious bedrooms and a bathroom equipped with a bathtub, shower, and sink.
The second floor is a real highlight, featuring a generous master bedroom with a dressing area and custom-built wardrobes. This level also includes additional storage space and a technical room.
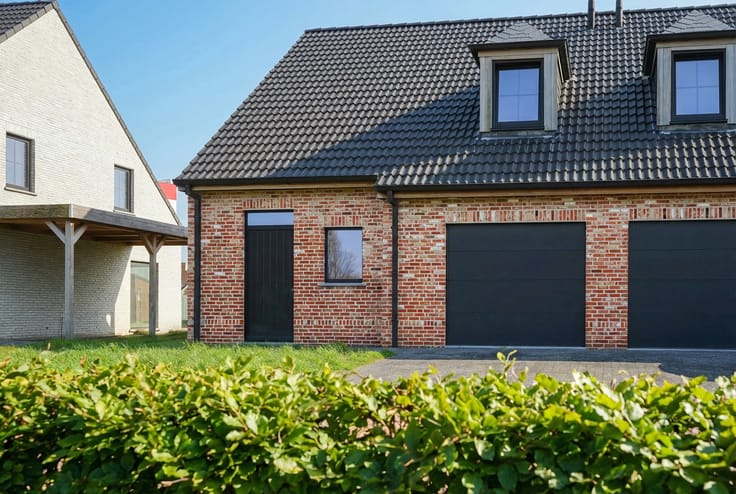
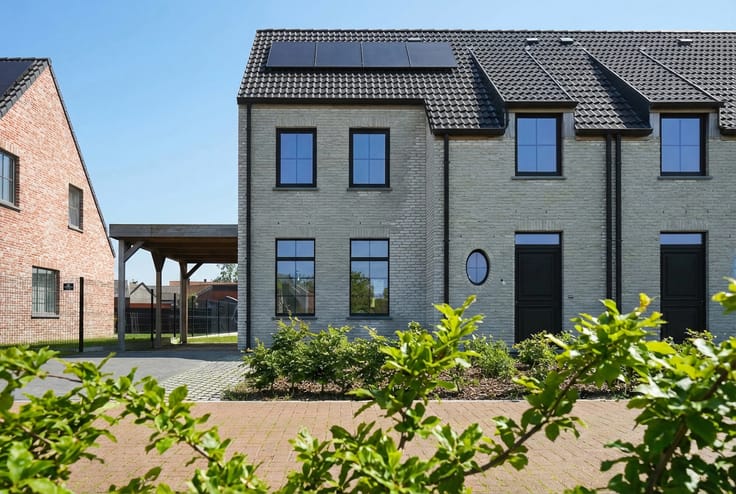
The property was built in 2007 and has a favorable EPC rating of B, contributing to an energy-efficient and comfortable living environment. The electrical installation is compliant, central gas heating is installed, and the 10 solar panels provide additional savings on energy costs.
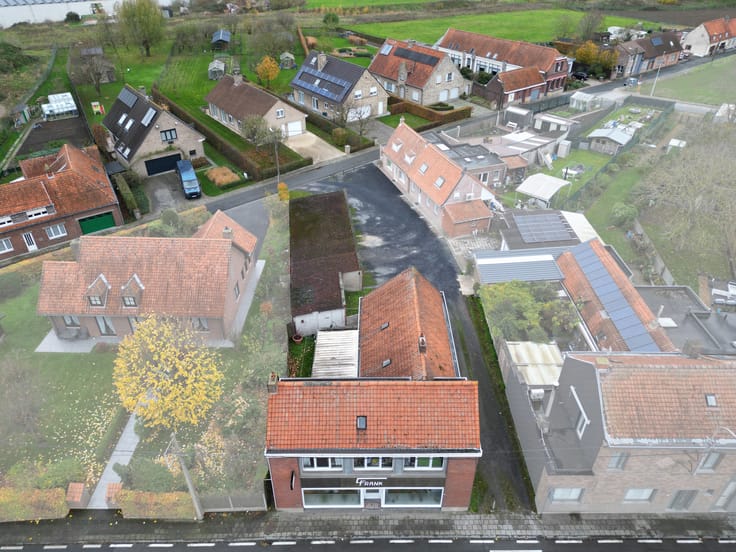
This home is an ideal choice for families, couples, or investors looking for a modern, energy-efficient property with an excellent location within walking distance of the center of Harelbeke.
| Construction year | 2005 |
|---|---|
| Building condition | Good |
| Immovable heritage | Not specified |
| Street frontage width | 7 m |
| Number of frontages | 2 |
| Surroundings type | Living area (residential, urban or rural) |
| Asbestos certificate is available | Not specified |
| Usable floor area | 142 square meters |
|---|---|
| Living room surface | 23 square meters |
| Kitchen type | Hyper equipped |
| Kitchen surface | 6 square meters |
| Bedrooms | 3 |
| Bedroom 1 surface | 15 square meters |
| Bedroom 2 surface | 13 square meters |
| Bedroom 3 surface | 11 square meters |
| Bathrooms | 1 |
| Shower rooms | 1 |
| Toilets | 2 |
| Laundry room | Yes |
| Attic | Yes |
| Furnished | No |
| Width of the lot on the street | meters |
|---|---|
| Connection to sewer network | Connected |
| Gas, water & electricity | Yes |
| Terrace surface | 16 square meters |
| Terrace orientation | South |
| Elevator | No |
|---|---|
| Accessible for disabled people | Yes |
| Intercom | No |
| TV cable | Yes |
| Visio phone | No |
| Swimming pool | No |
| Primary energy consumption | 135 kilowatt hour per square meters |
|---|---|
| EPC/EPC label | B |
| Renovation works mandatory | No |
| Unique code EPB certificate | 20260606-0003885960-RES-1 |
| CO₂ emission | Not specified |
| Yearly theoretical total energy consumption | Not specified |
| Valid electricity inspection certificate | Yes |
| As built plan | No |
| Summons: No judicial remedy or administrative measure imposed | Not specified |
|
Flemish register of measures consulted
|
Not specified |
| Valid flood certificate | Not specified |
| Heating type | Gas |
| Photovoltaic solar panels | Yes |
| Double glazing | Yes |
| Building permit | No |
|---|---|
| Total ground floor buildable | 46 square meters |
| Cadastral Plan | Not specified |
| Right of first refusal for the tenant | Not specified |
| Allotment permit | No |
| Preemption right | No |
| Proceedings for breach of planning regulations | No |
| Most recent urban development zoning | Not specified |
| Flood zone type | Possible flood zone |
|
P-score
|
B |
|
G-score
|
B |
| Latest land use designation | Living area (residential, urban or rural) |
Asked price excluding notary fees (excluding eventual registration fees)
| Price | 274000 € |
|---|---|
| Cadastral income | 555 € |
| Tenement building | No |
|
|
|






DL Groupe Kortrijk 056 (IPI 105263)
| Address |
Brugsesteenweg 95
8500 - Kortrijk |
|---|---|
| Website |
|
| External reference | 7837446 |
Get in touch